Search
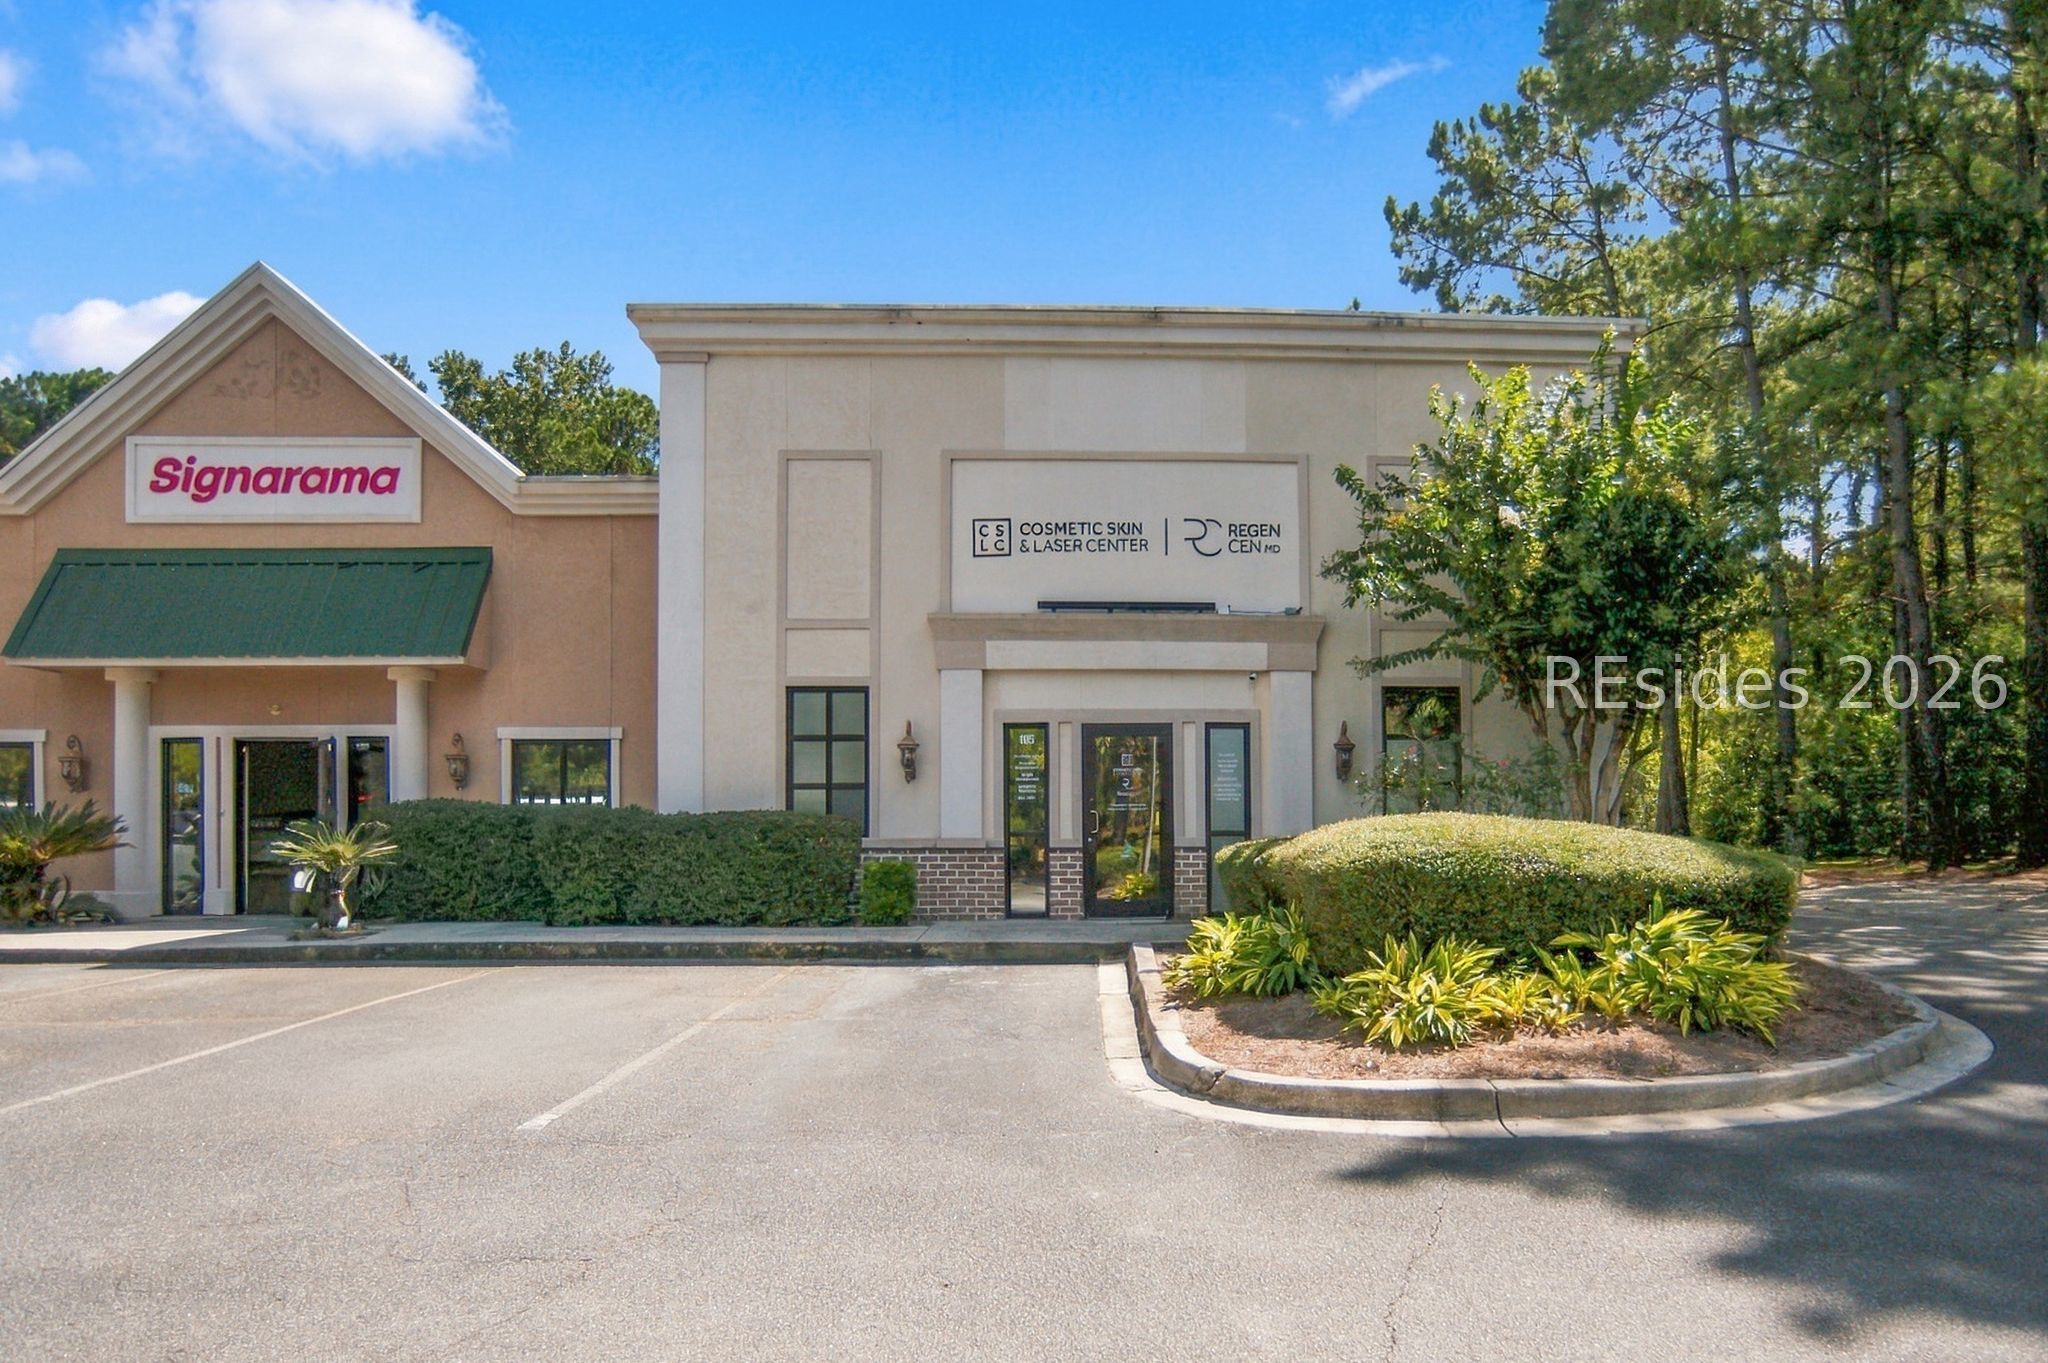
Commercial building with Signarama and cosmetic skin and laser center storefronts, landscaped shrubs, and a parking area.
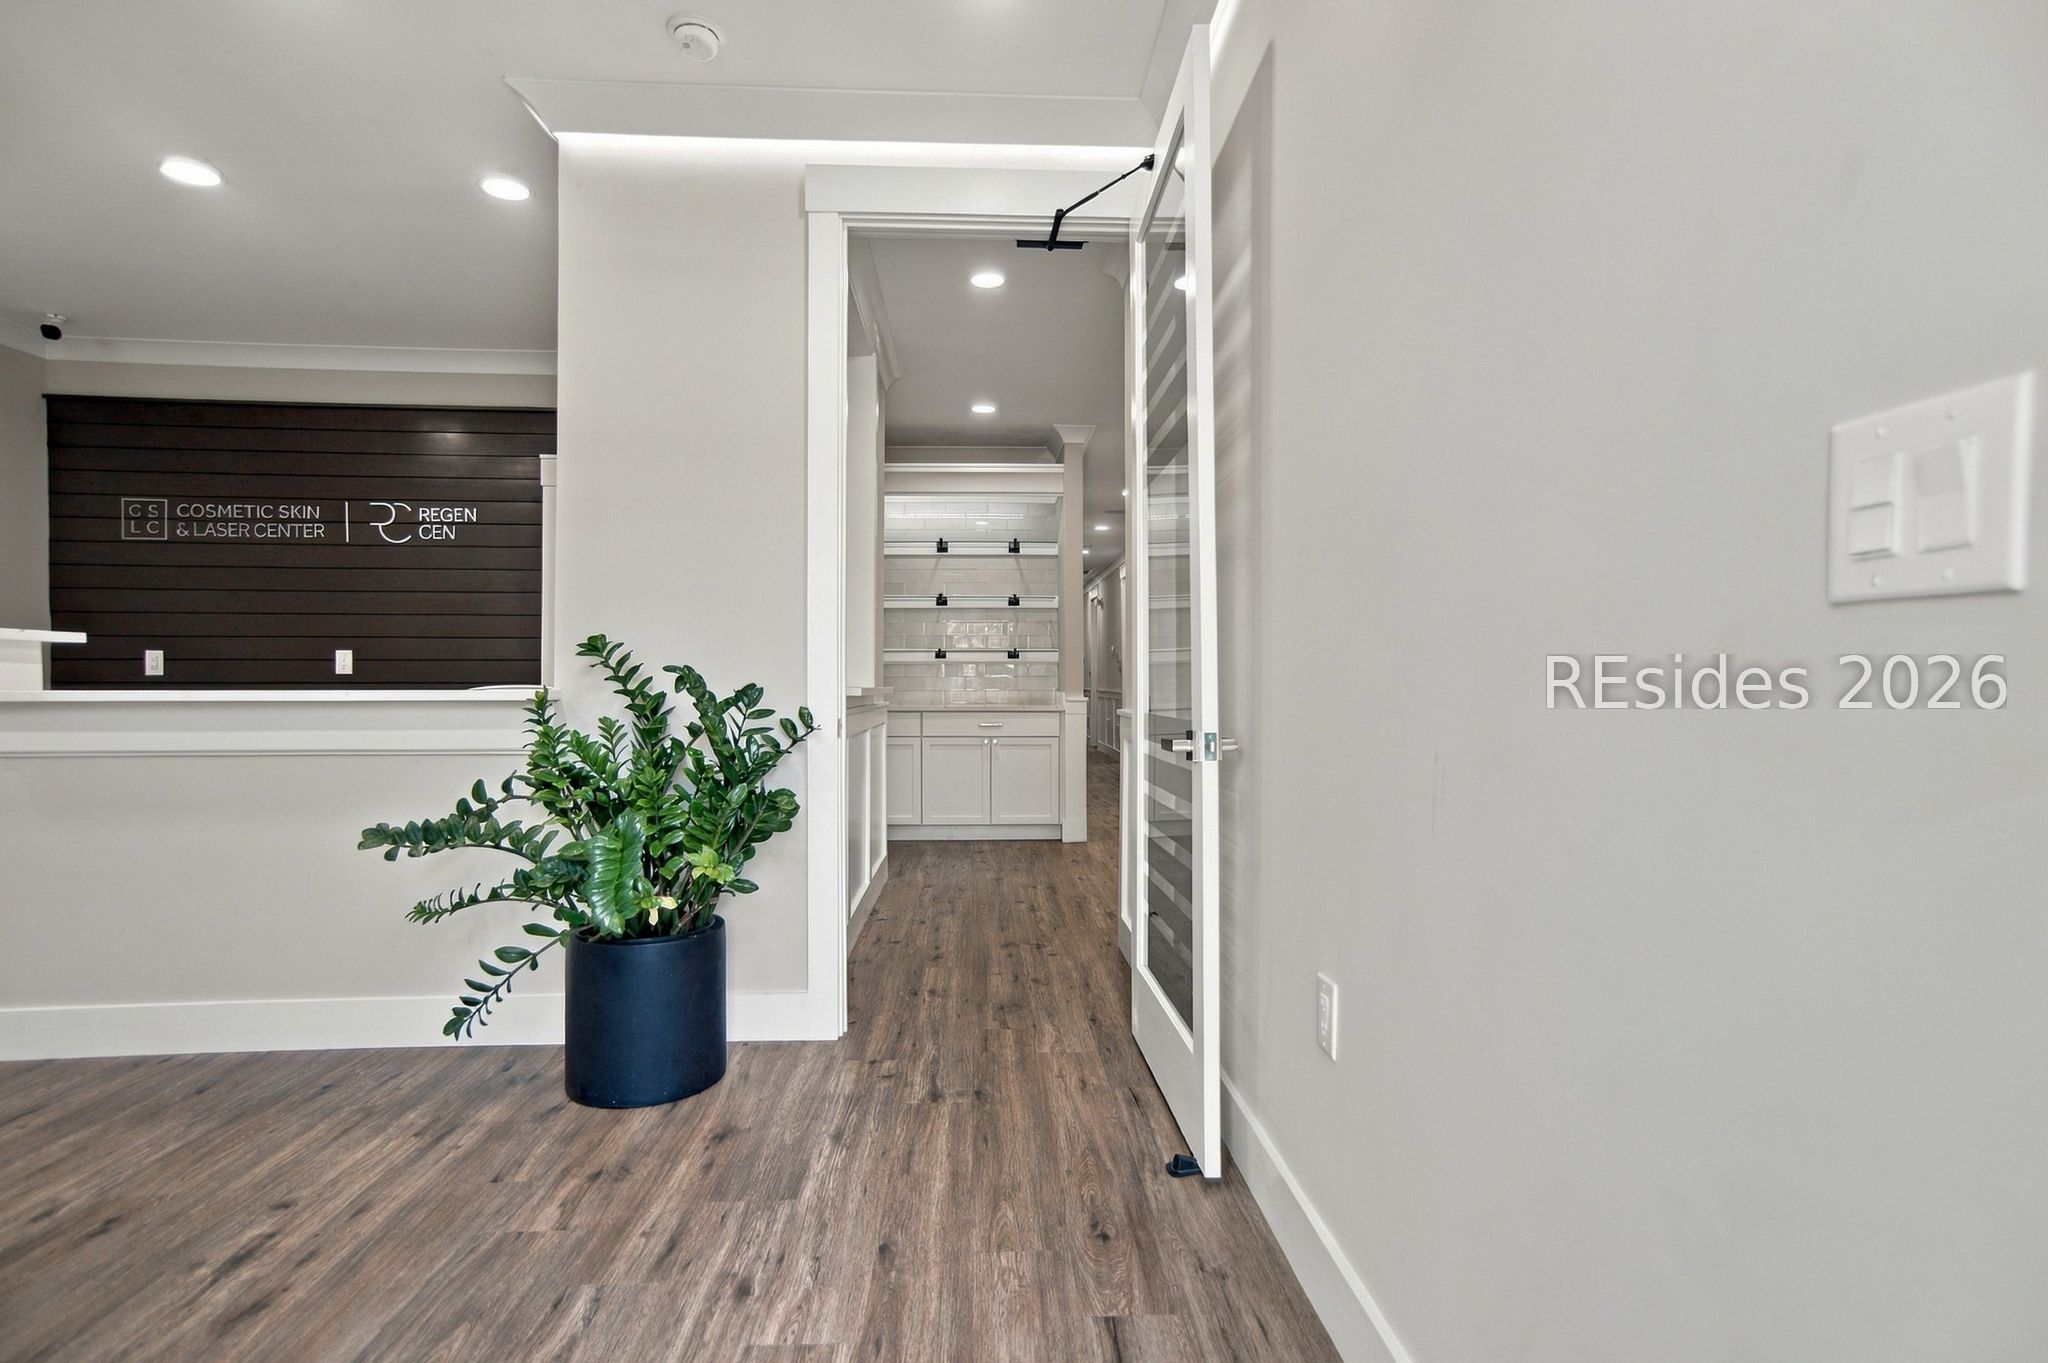
Reception area with a dark slatted feature wall, potted plant, and open glass door to a hallway.
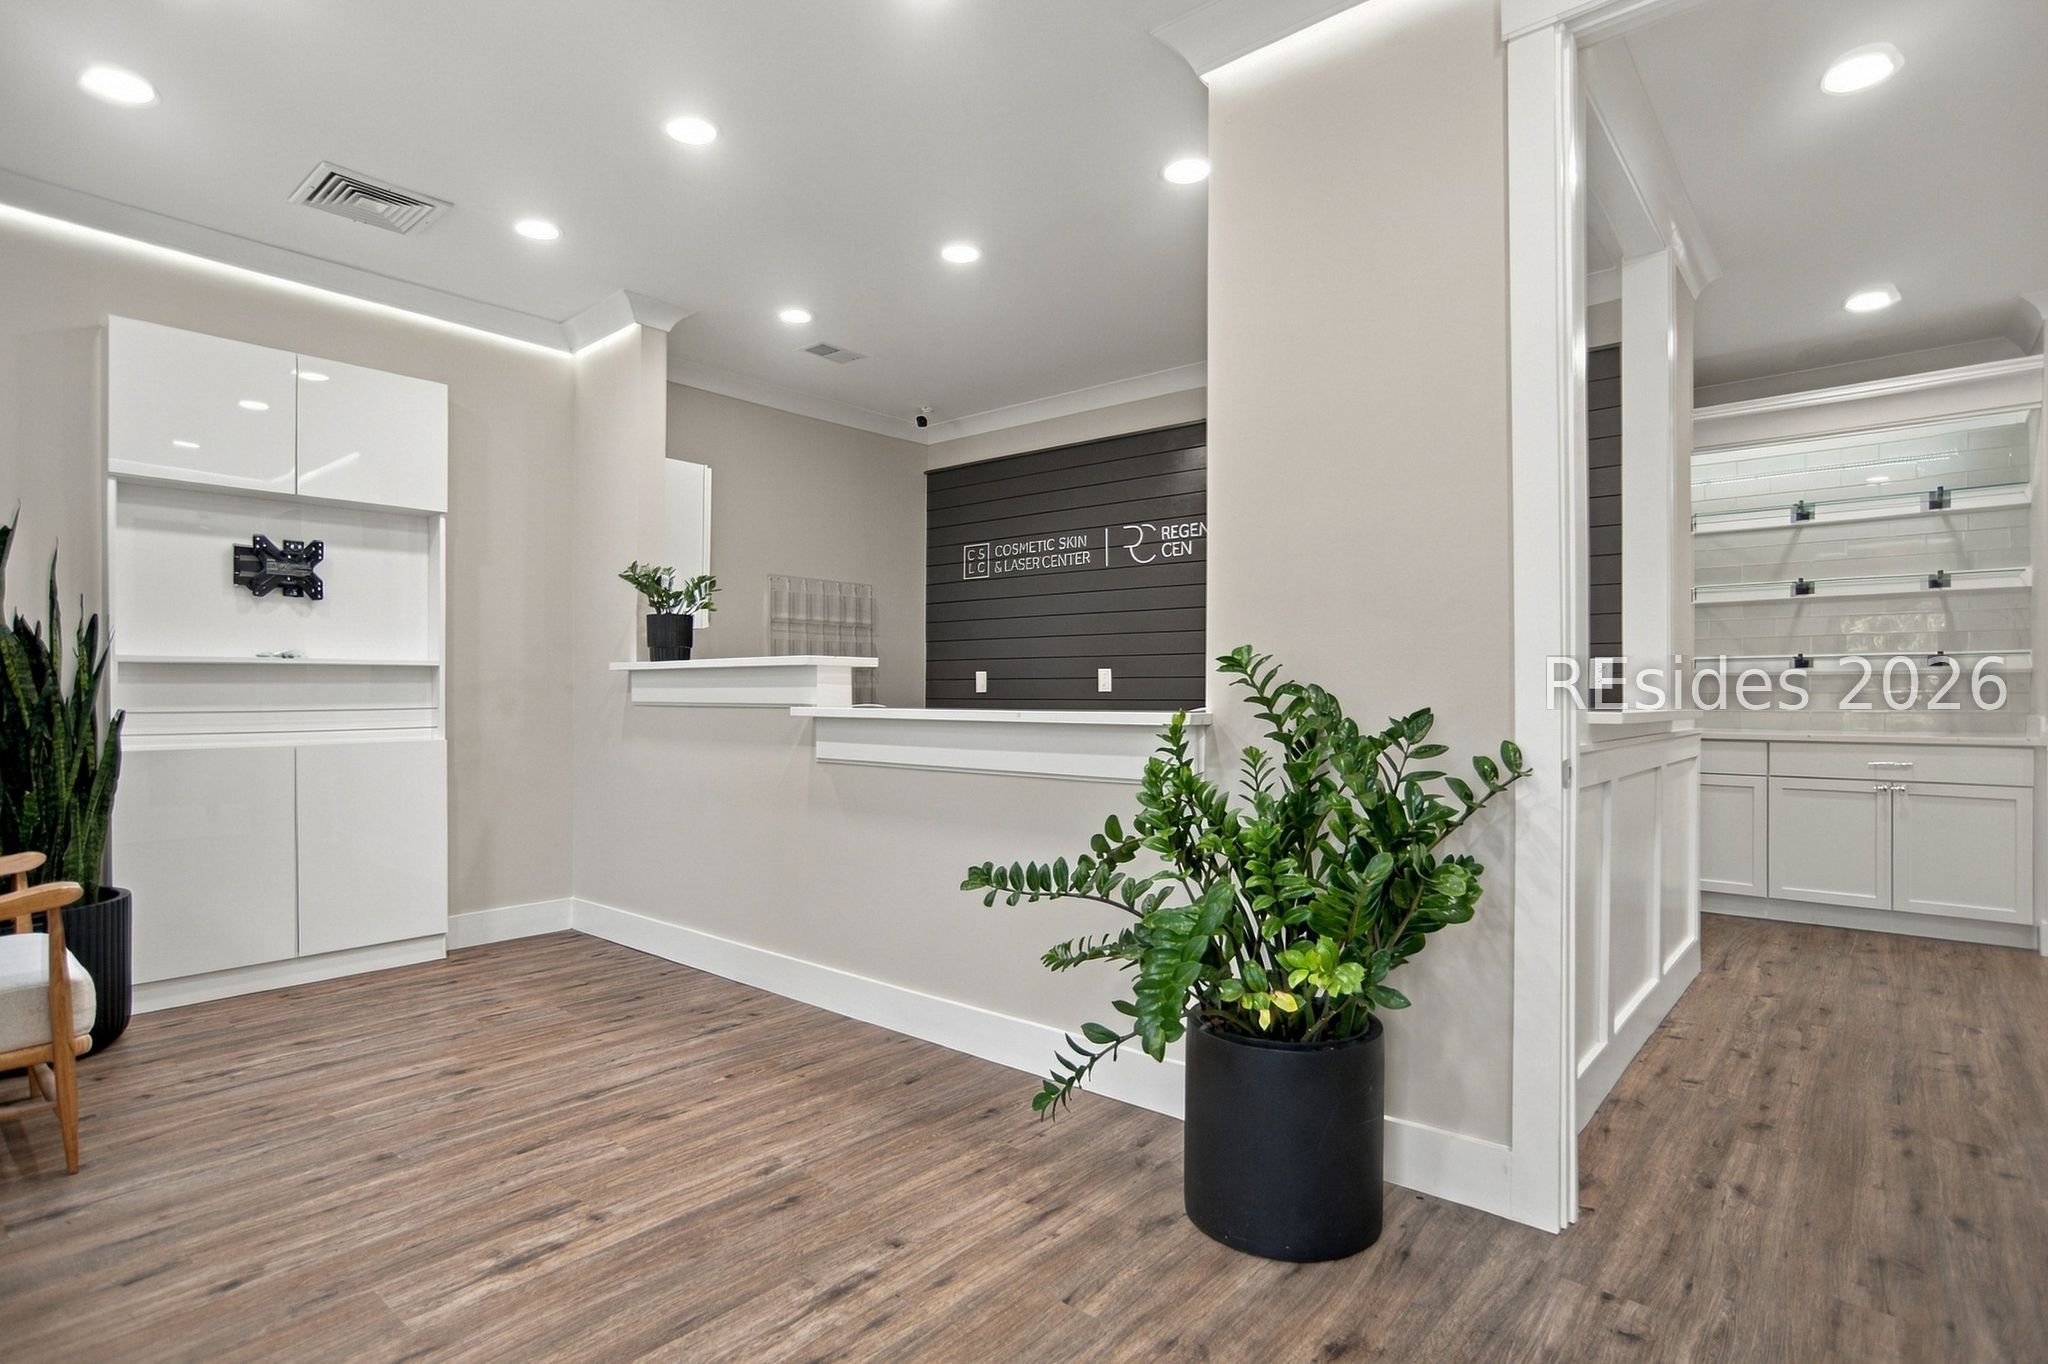
Modern skin clinic reception with a white counter, dark feature wall and potted plants.
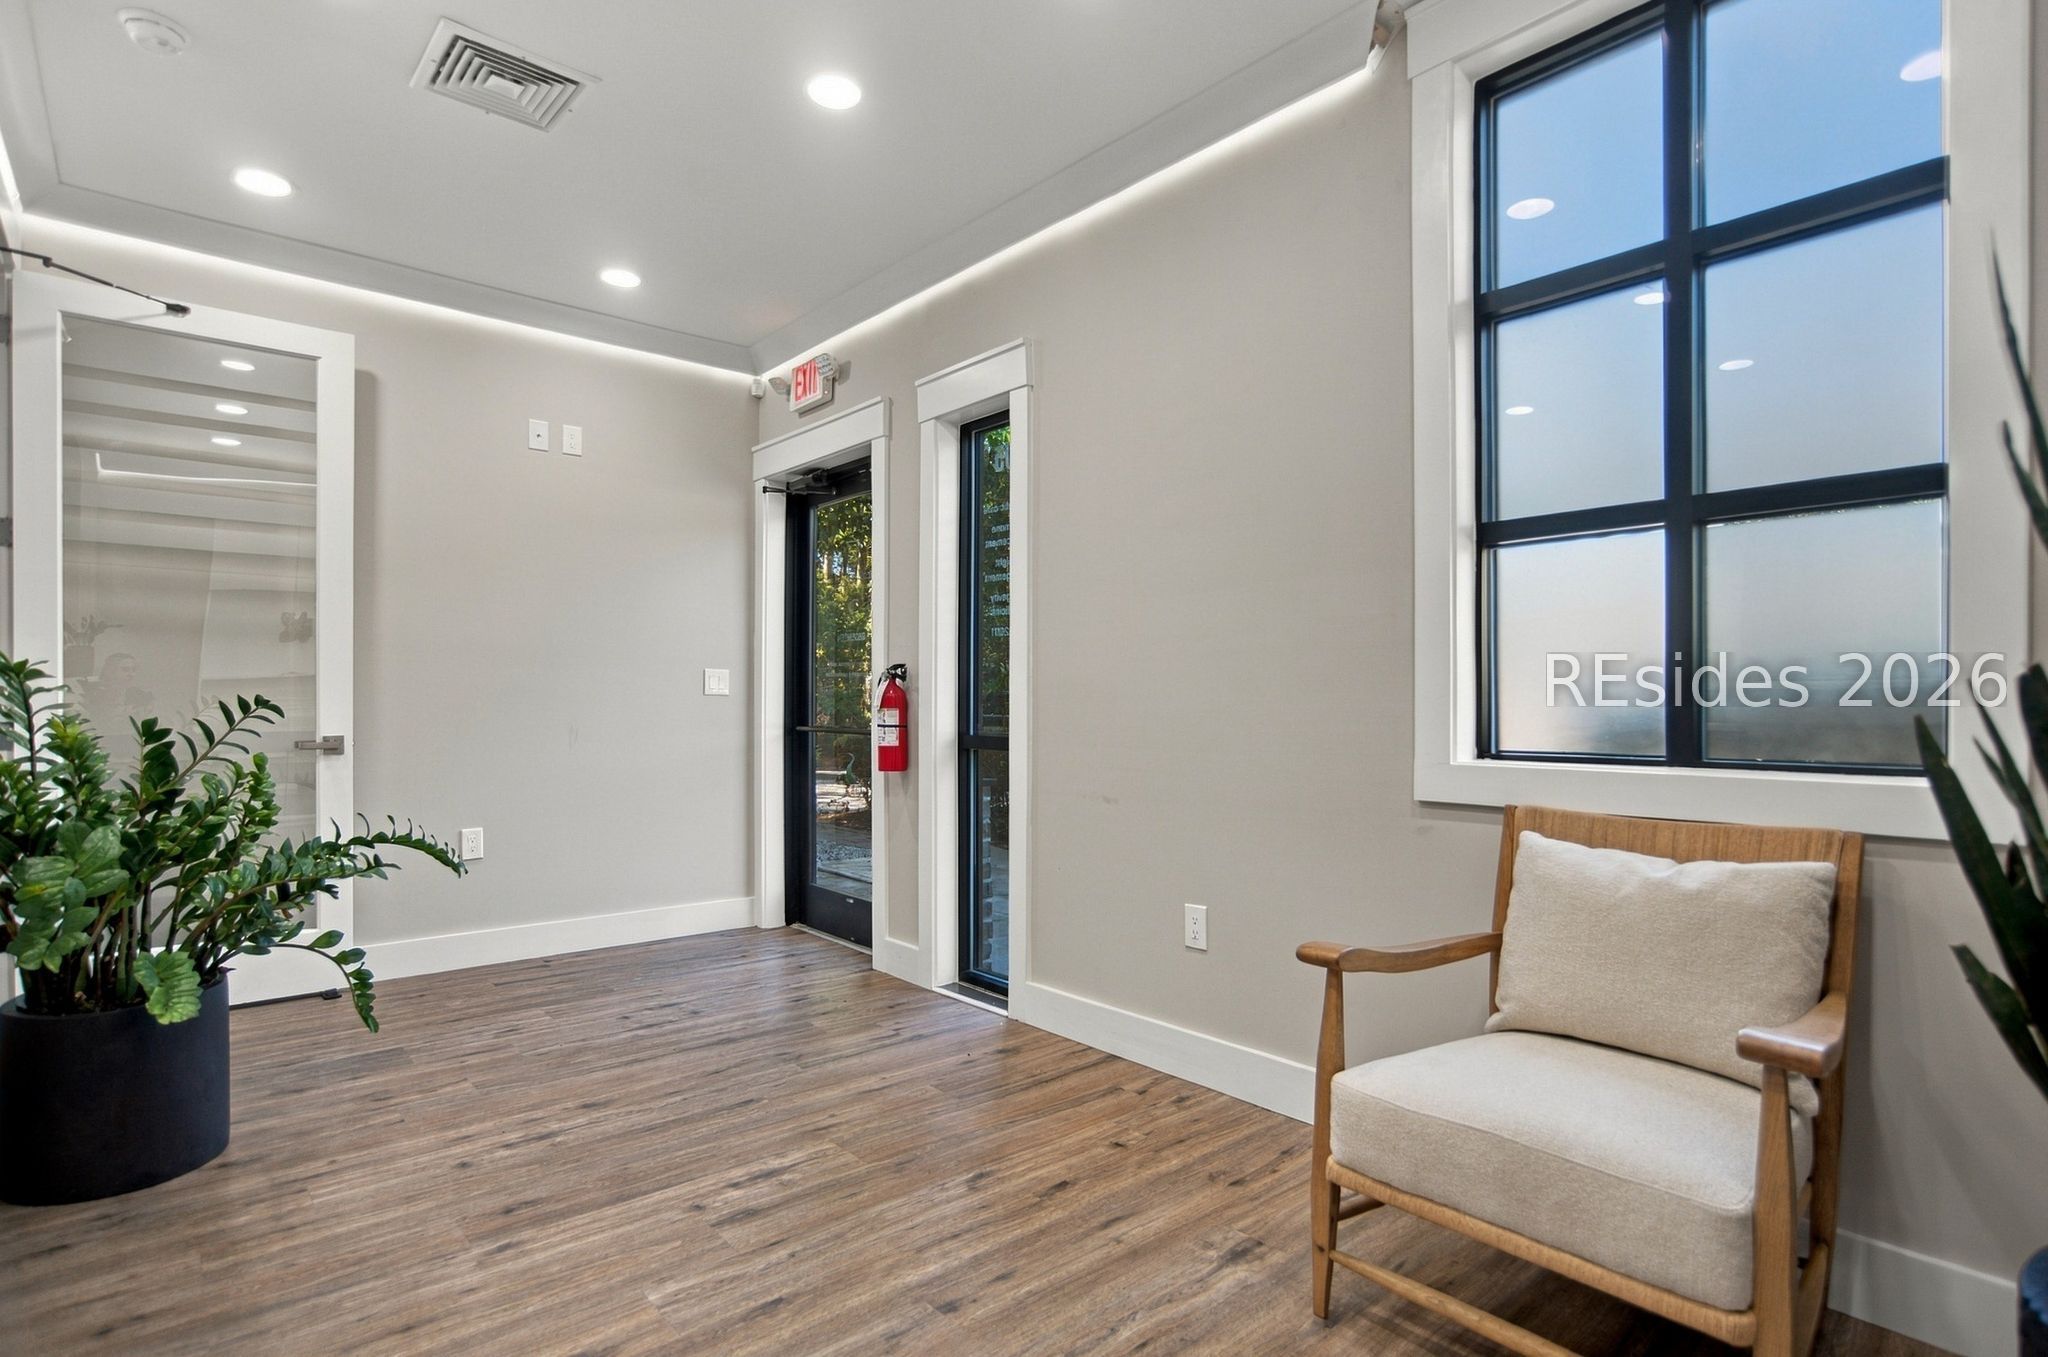
Furnished entry area with black-framed windows, a wooden armchair, and a potted plant.
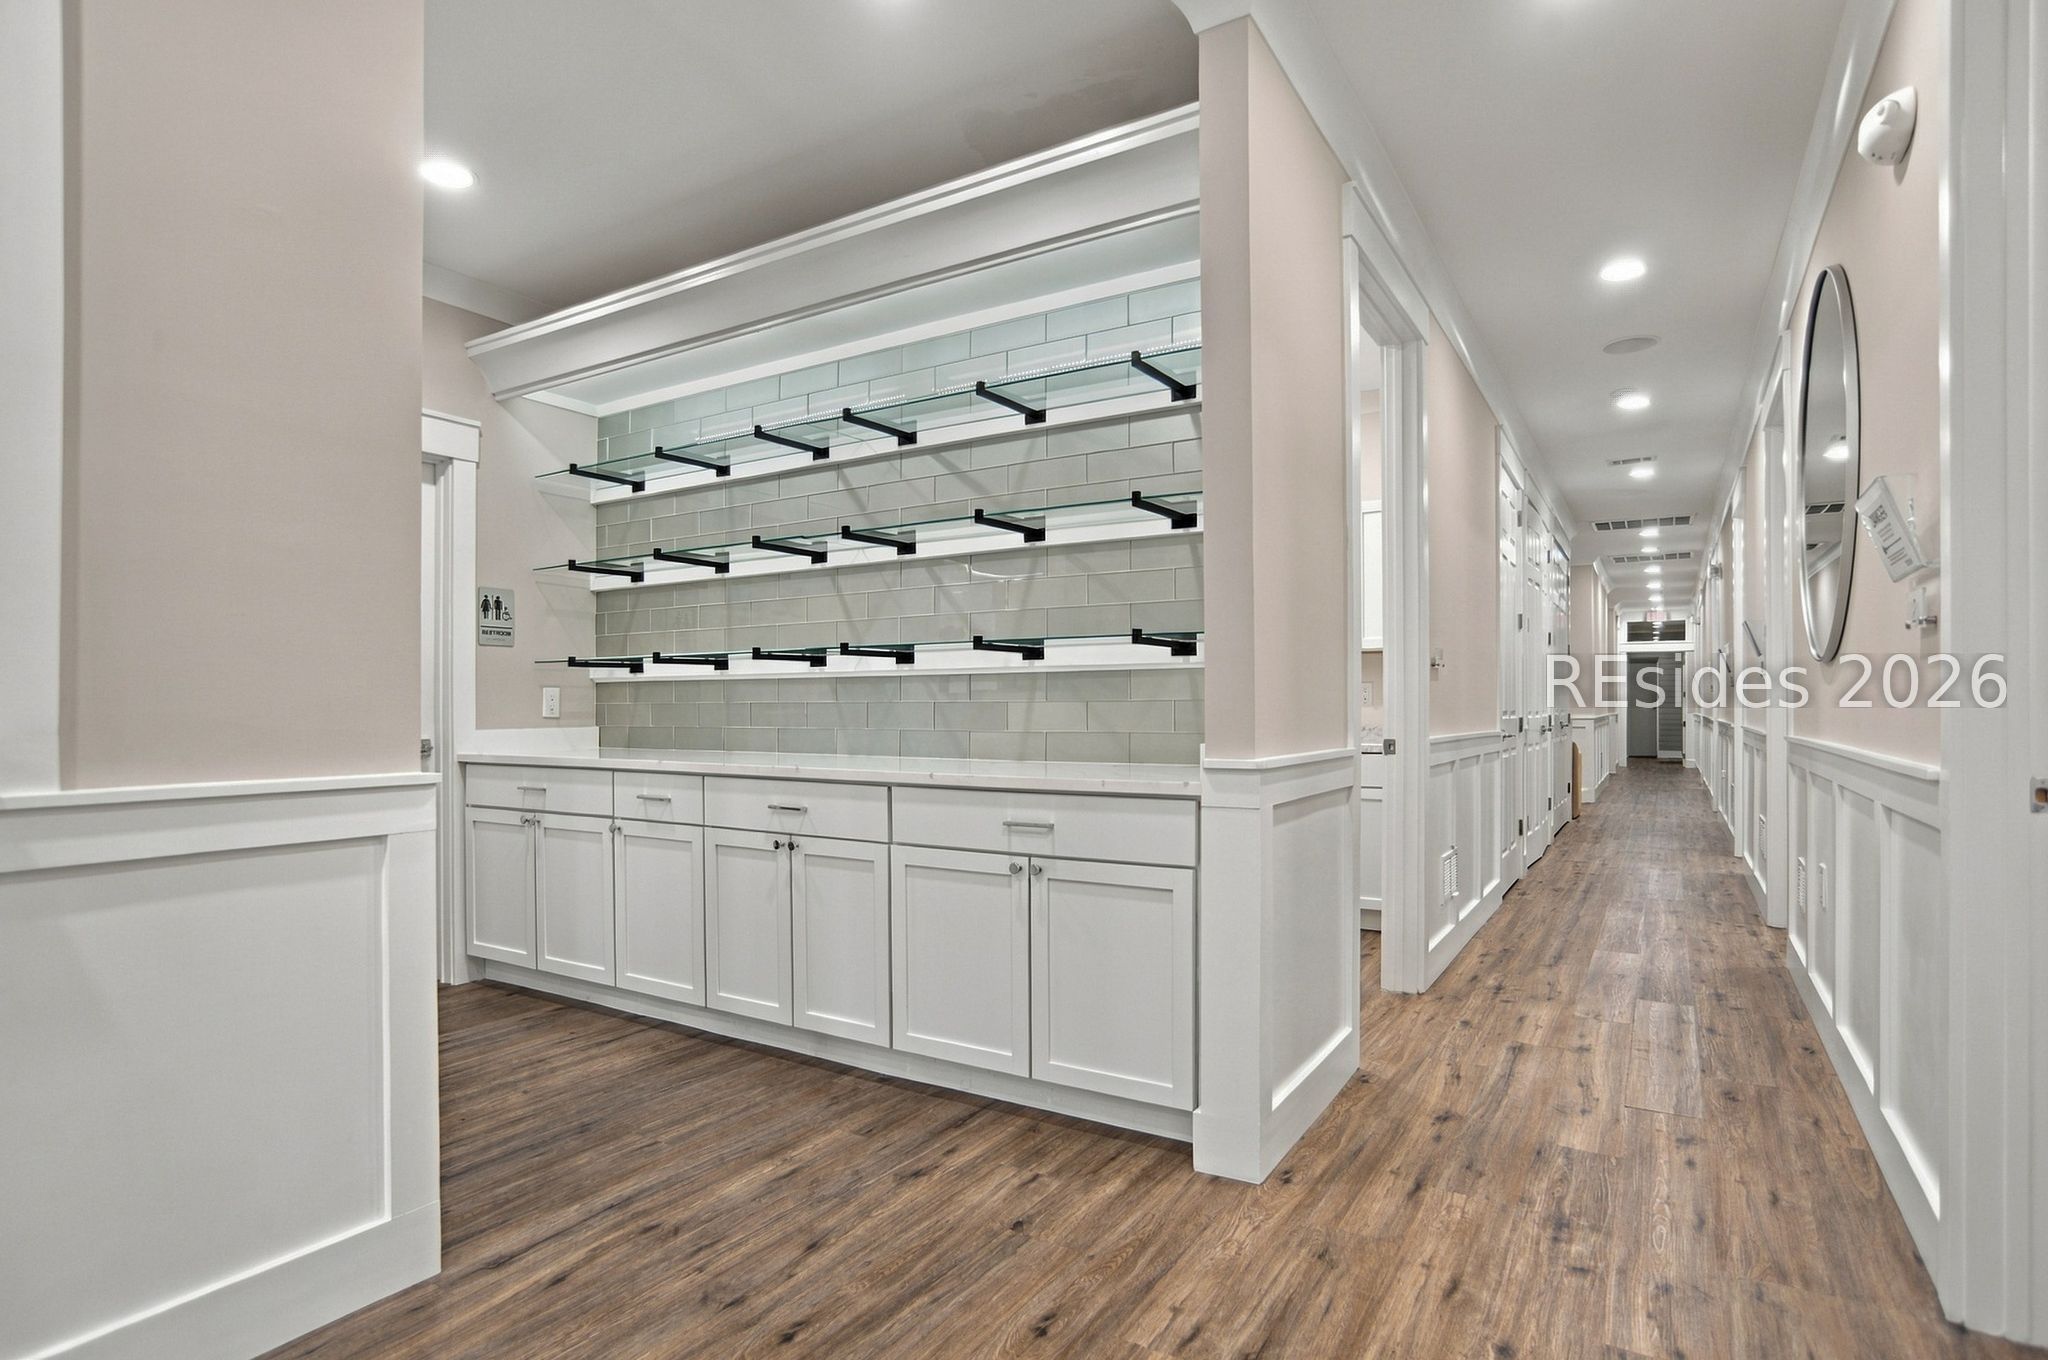
Vacant retail interior with glass display shelves, white cabinetry, wood-look floors, and a long hallway.
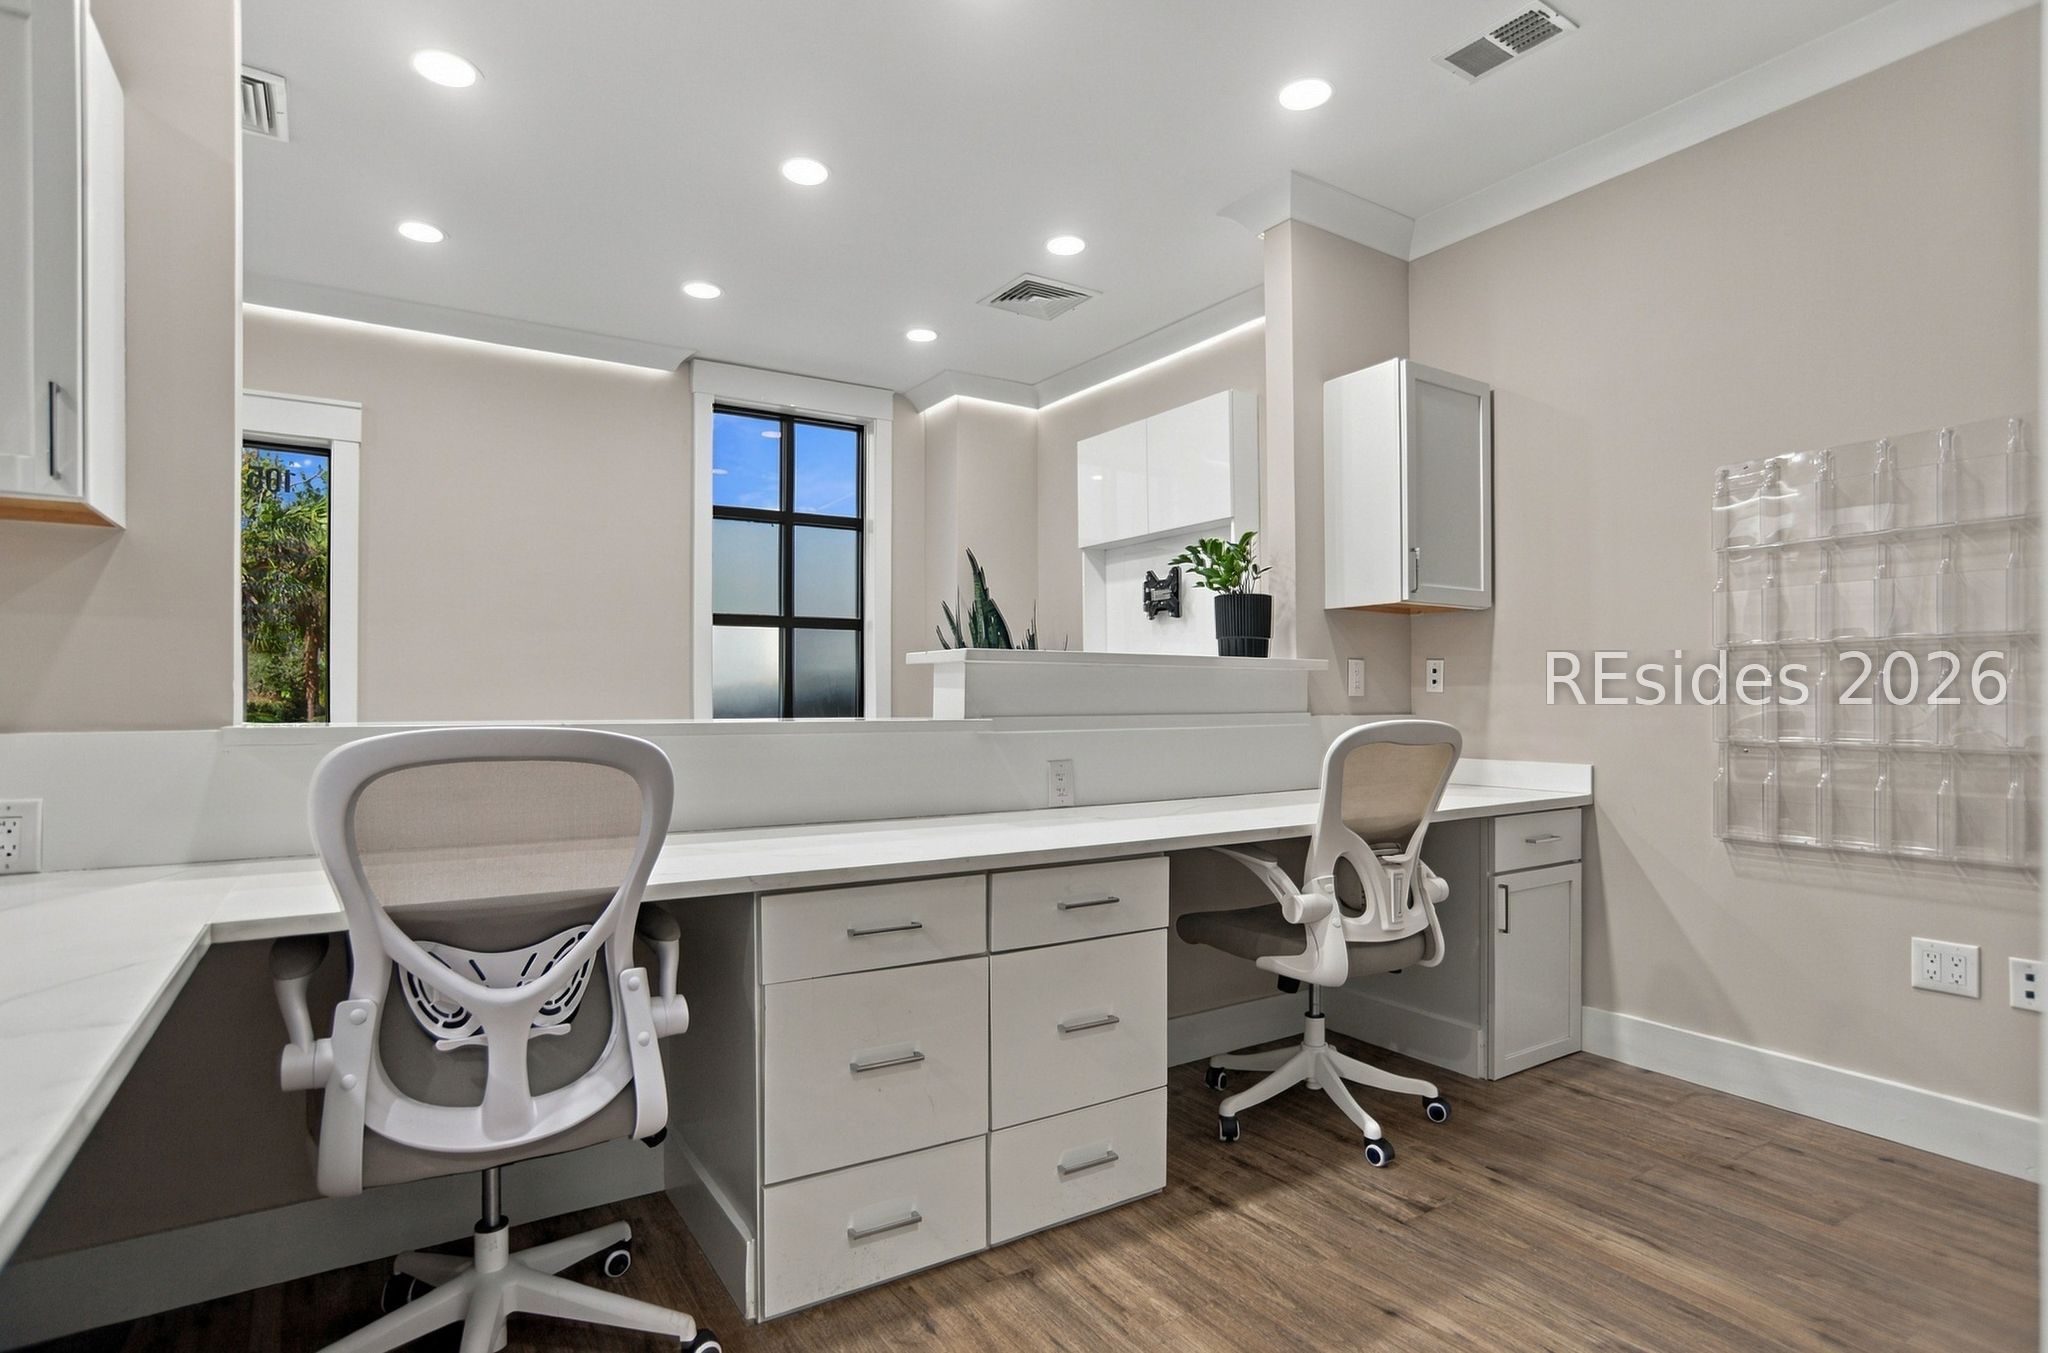
Modern office with two ergonomic chairs at a long white built-in workstation and large windows.
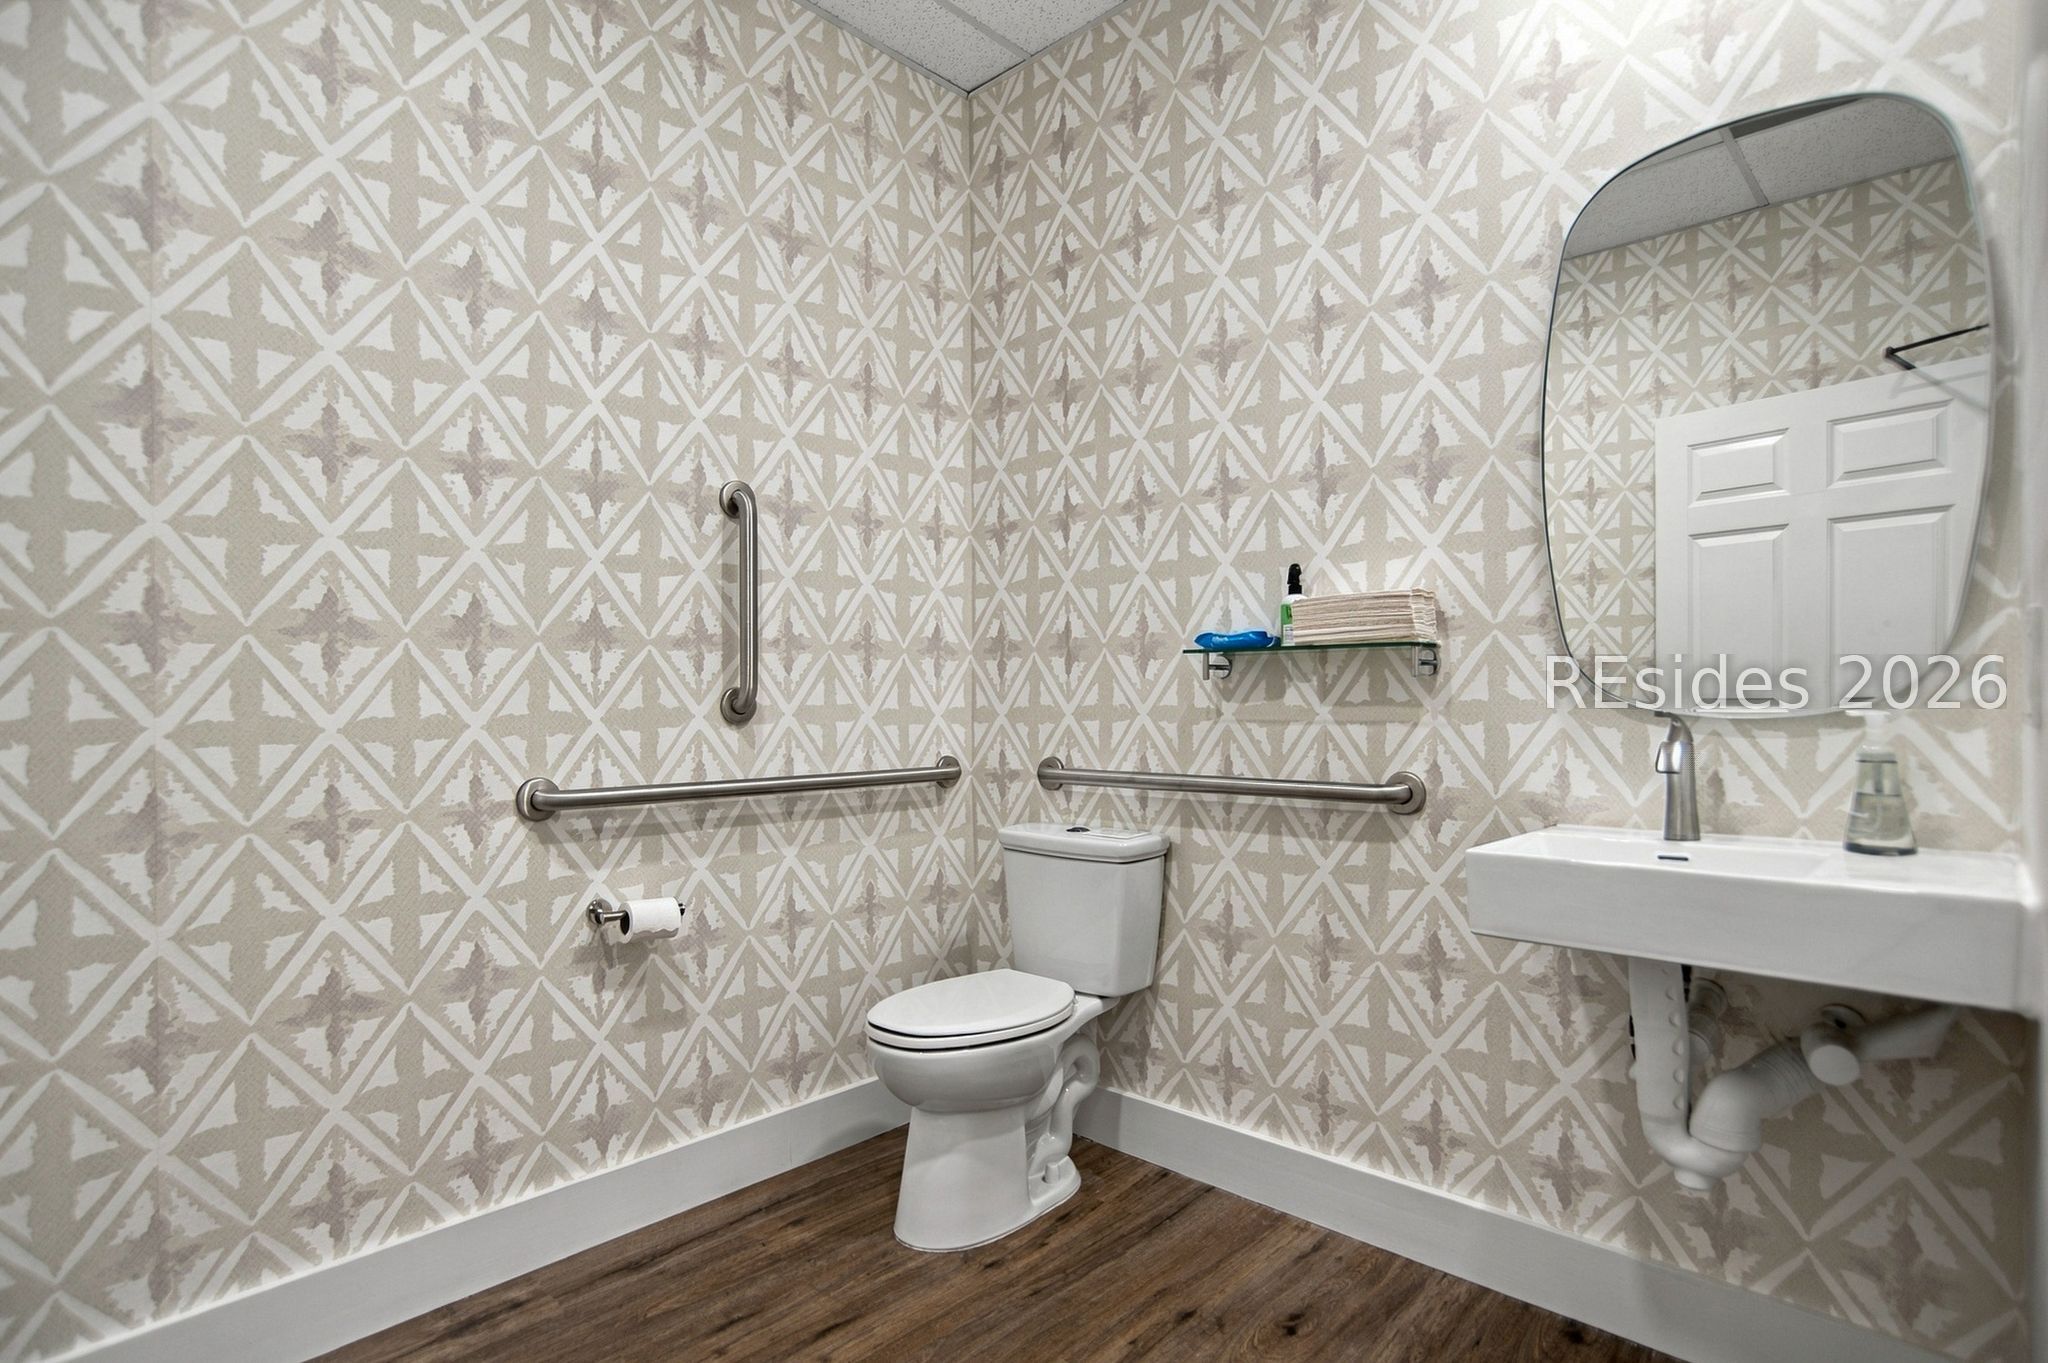
Bathroom with toilet, accessible grab bars, white wall-mounted sink, and geometric wallpaper.
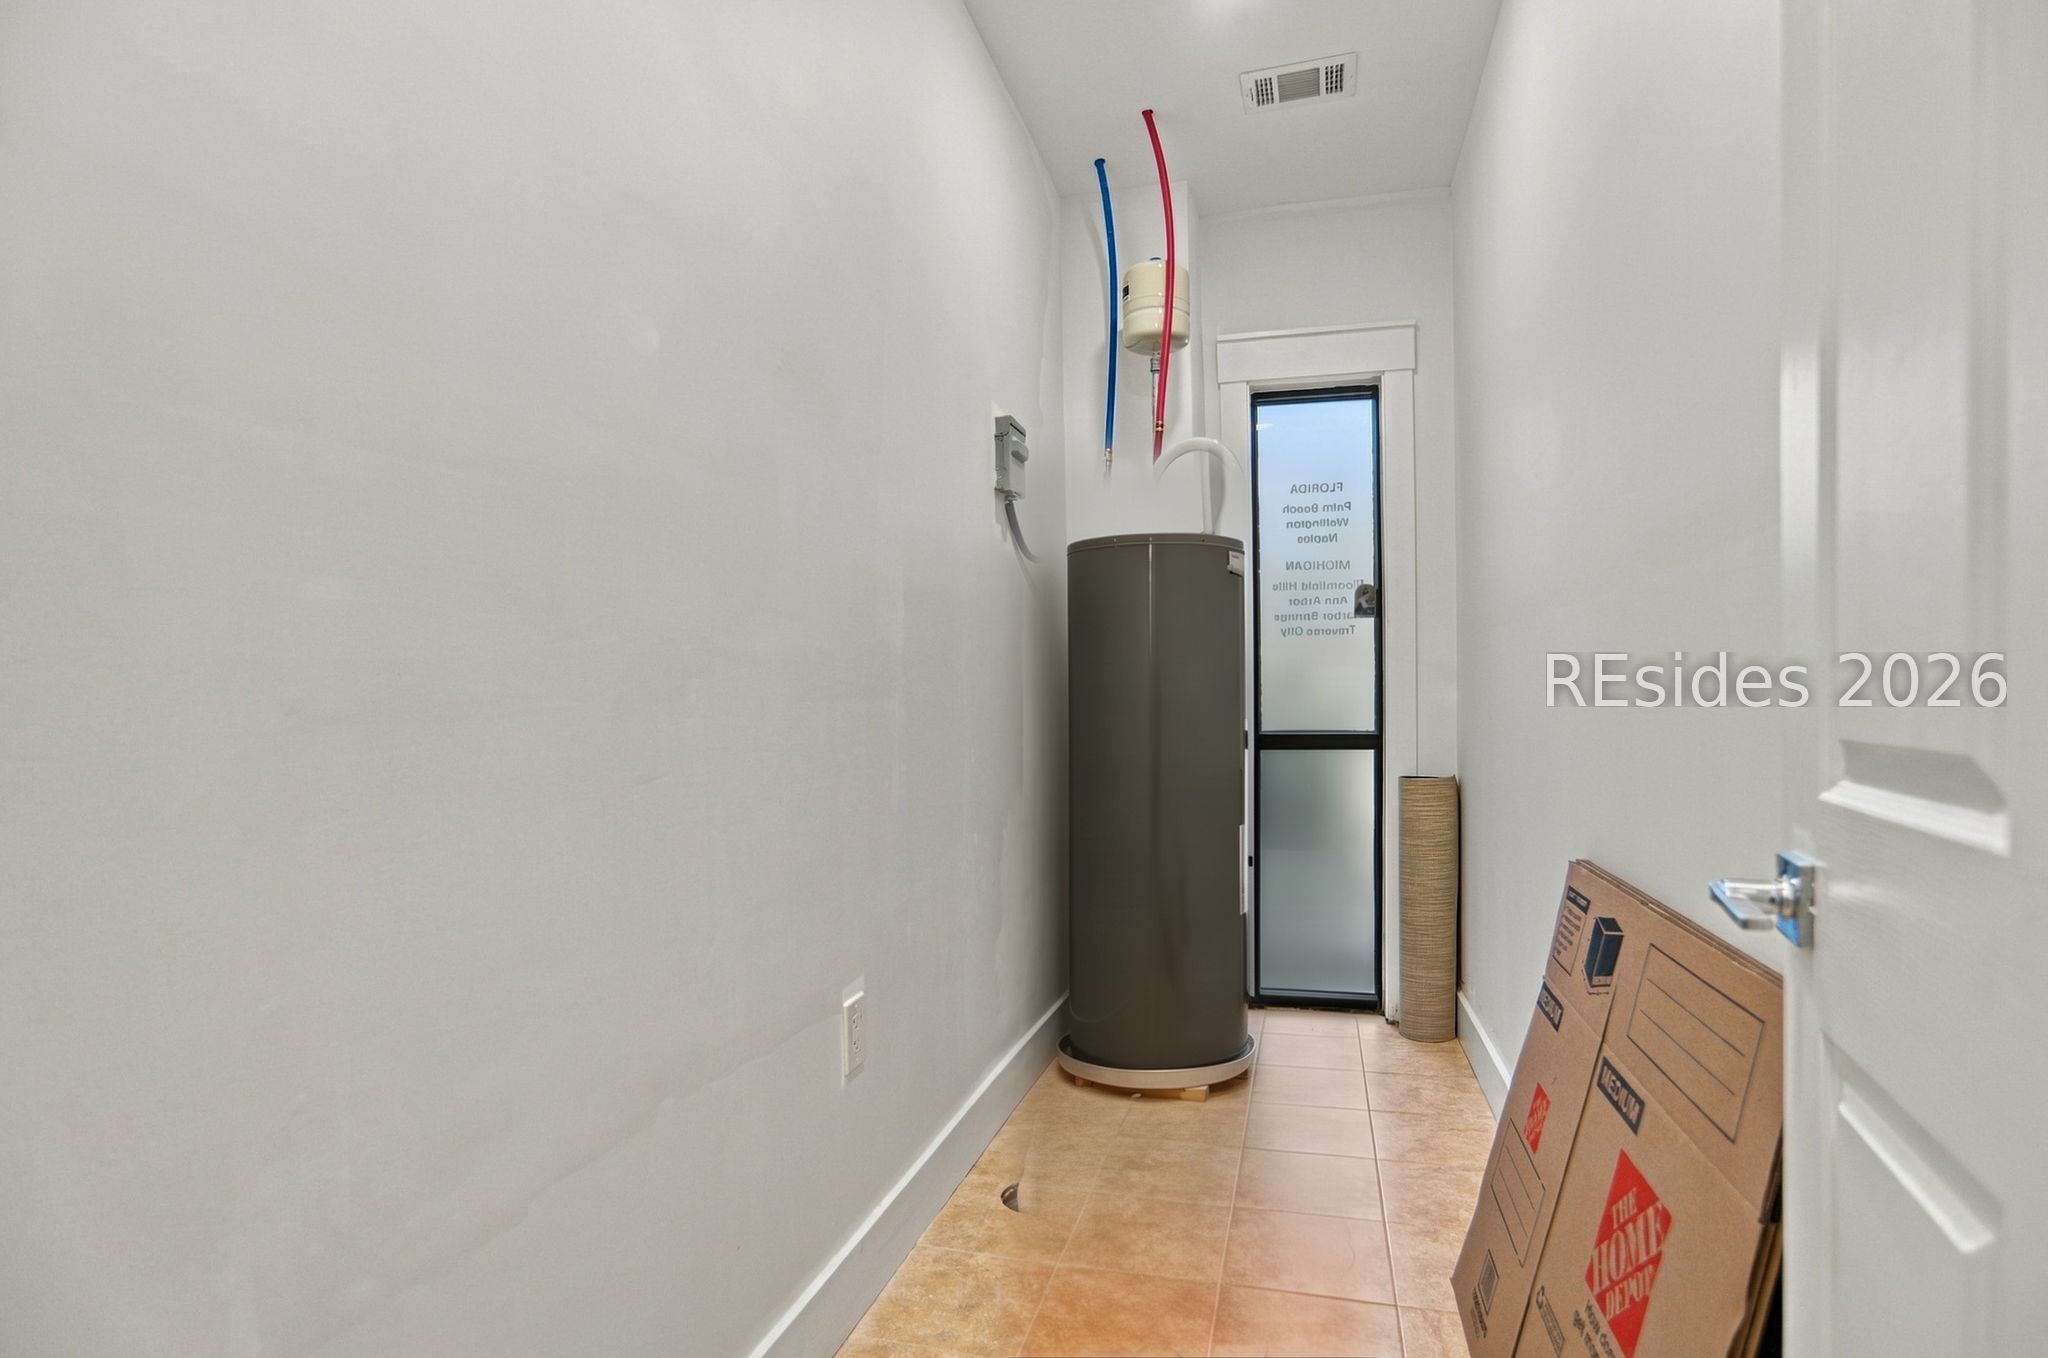
Utility room with a tall water heater, exposed pipes, and cardboard boxes.
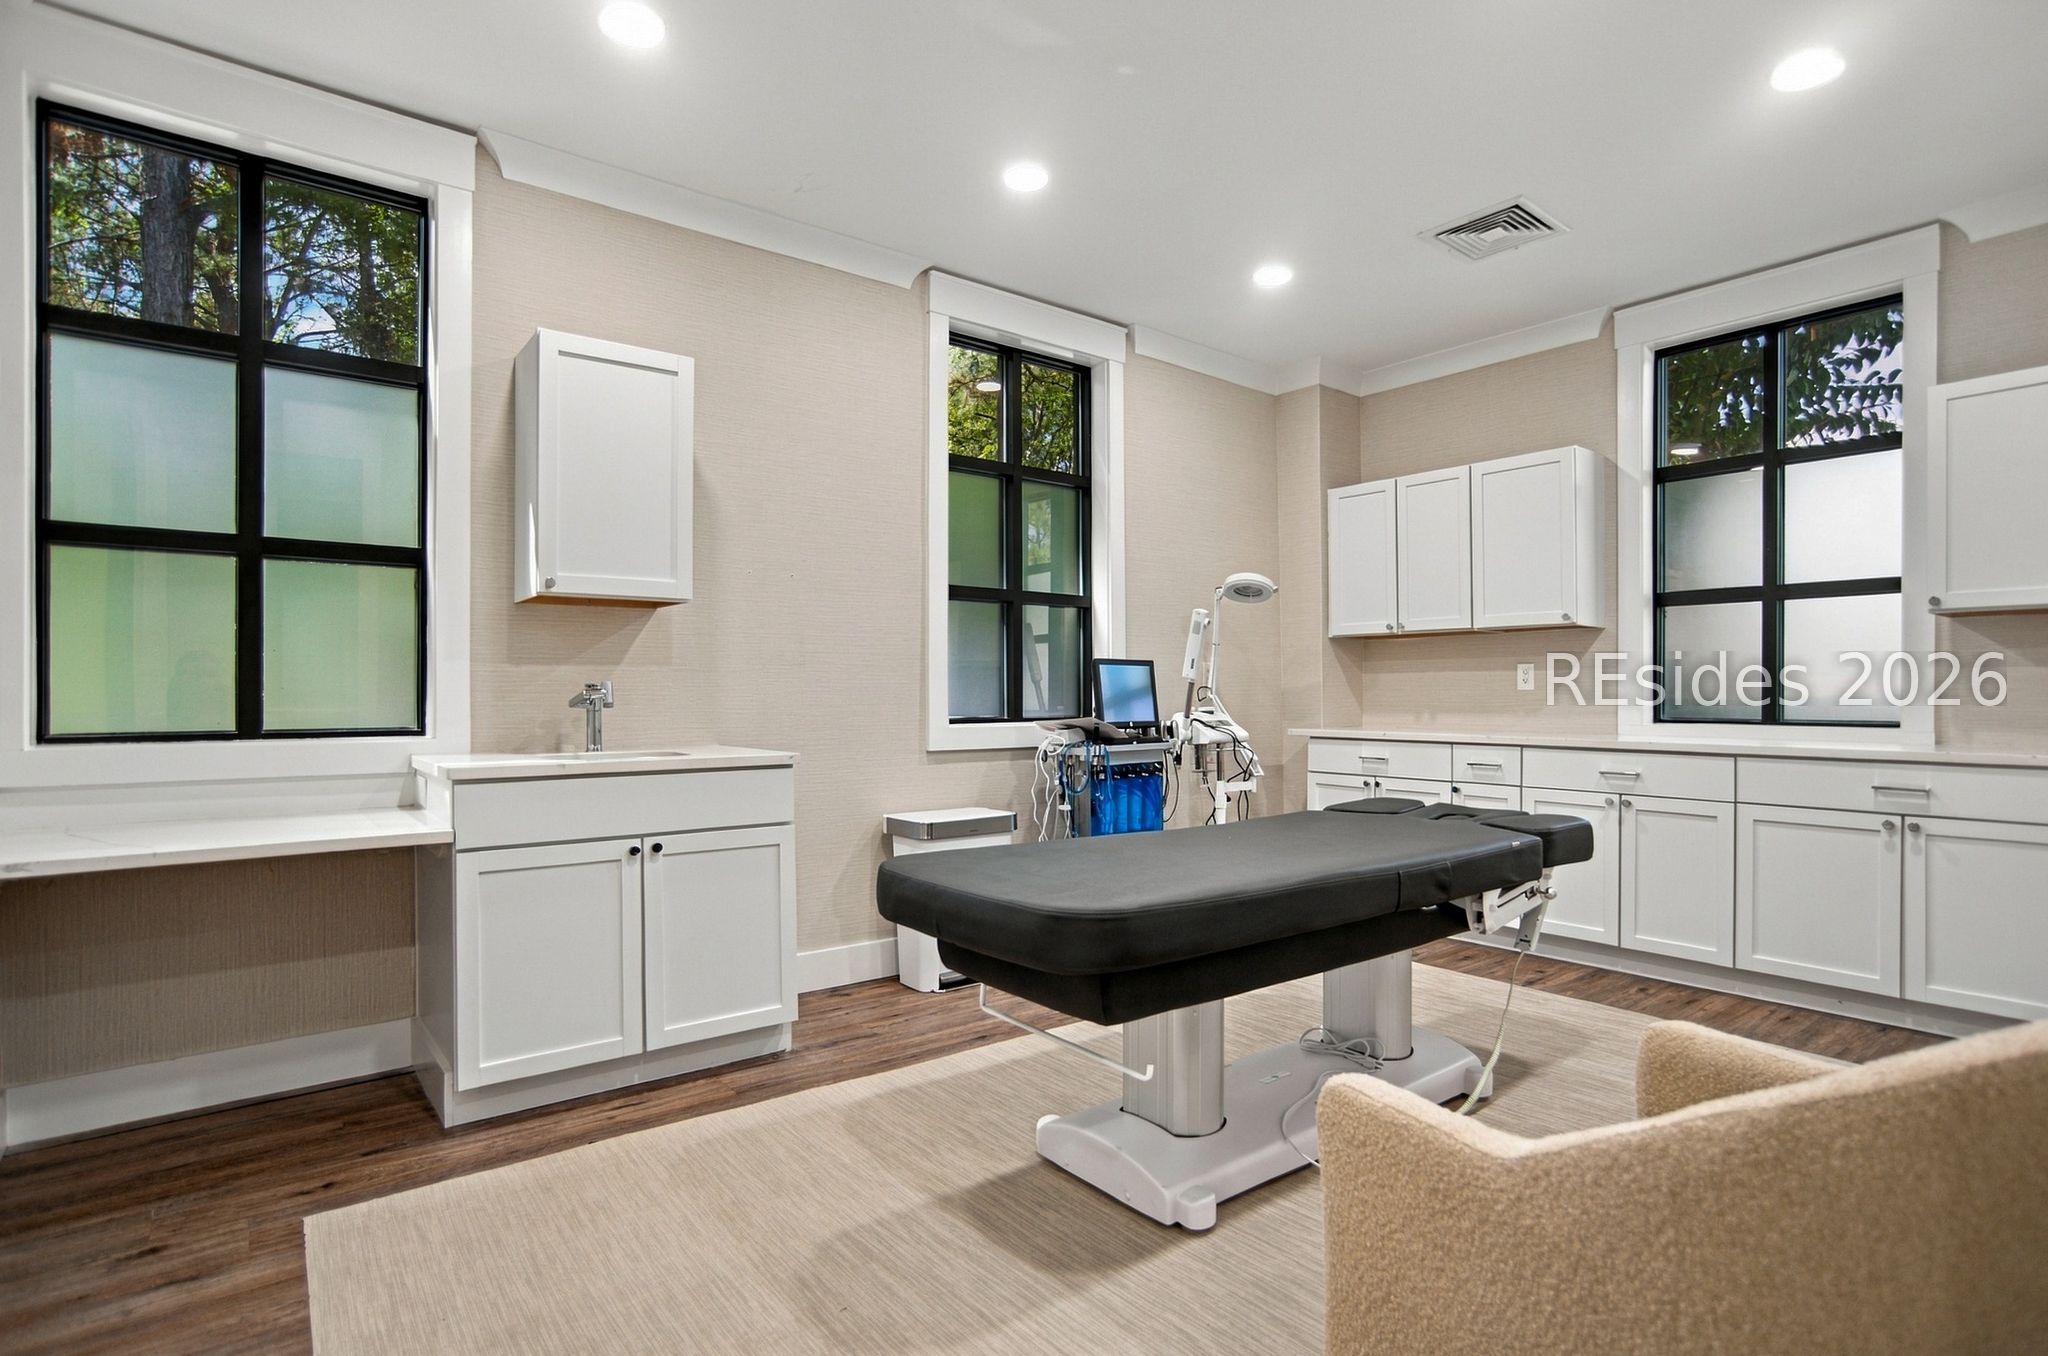
Medical treatment room with a black examination table, diagnostic equipment, and large windows.
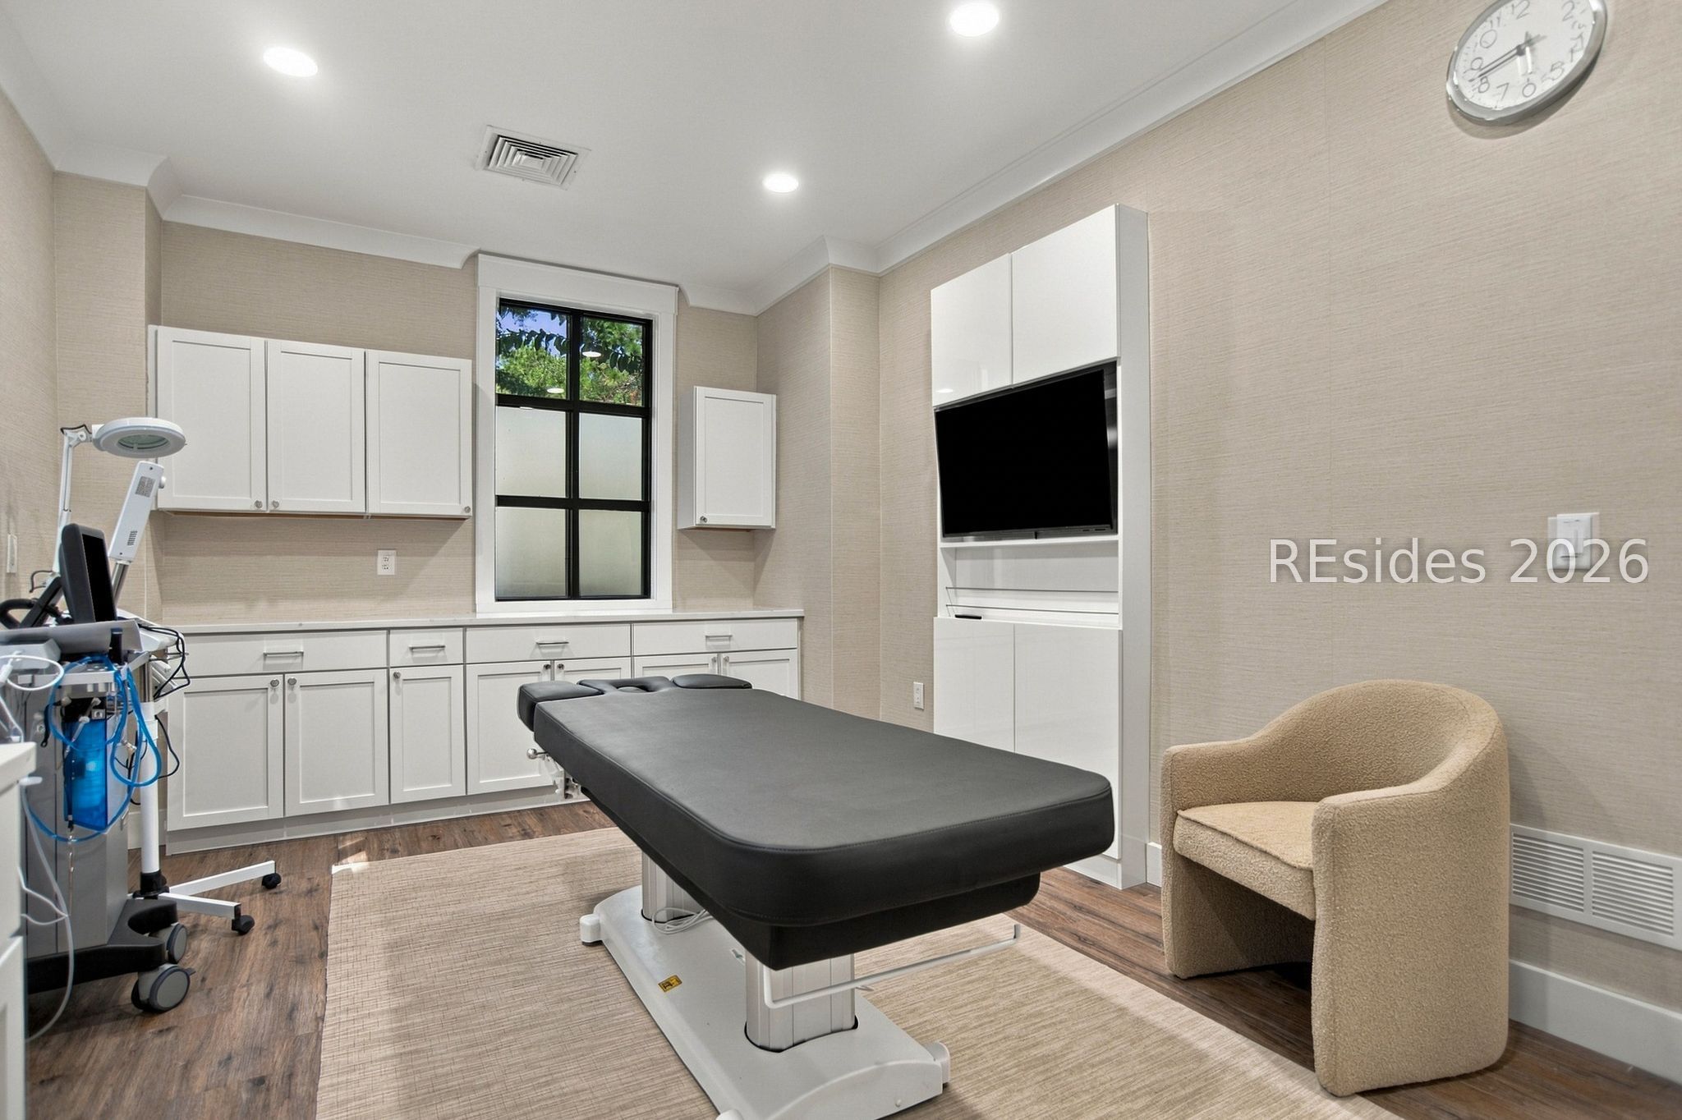
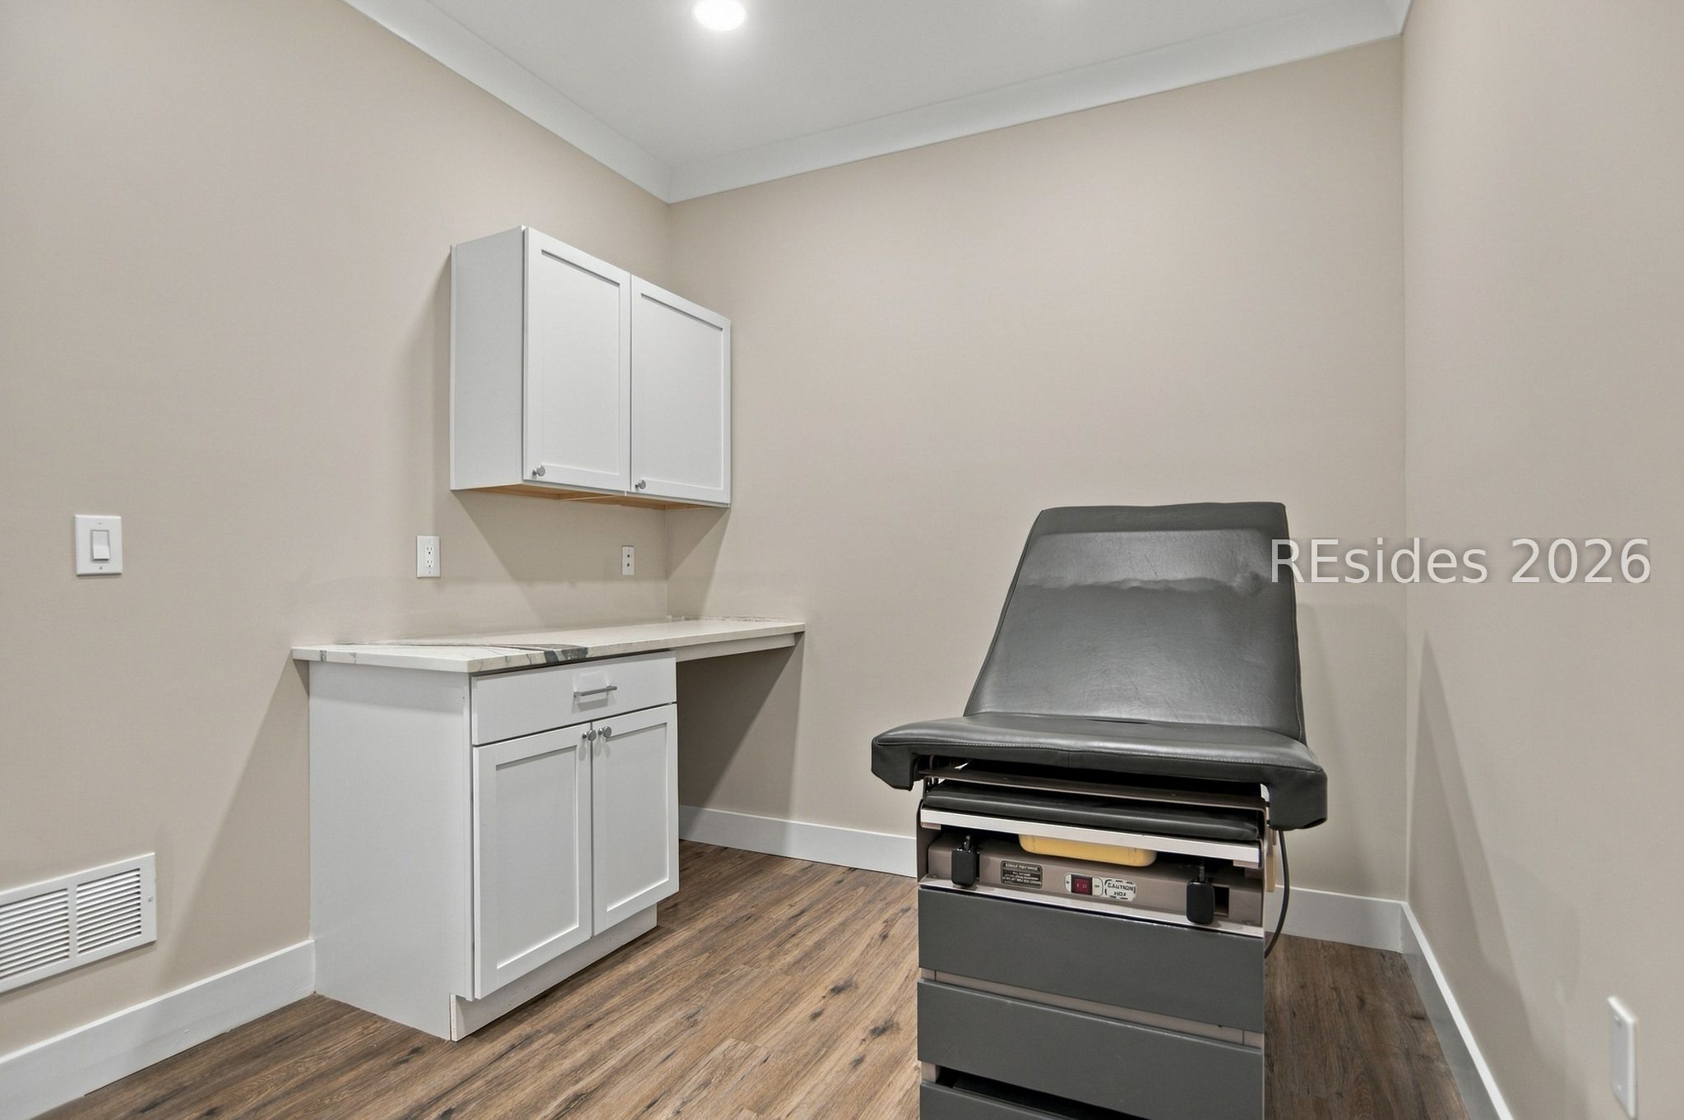
Medical examination room with an adjustable exam table, built-in cabinets, and medical equipment.
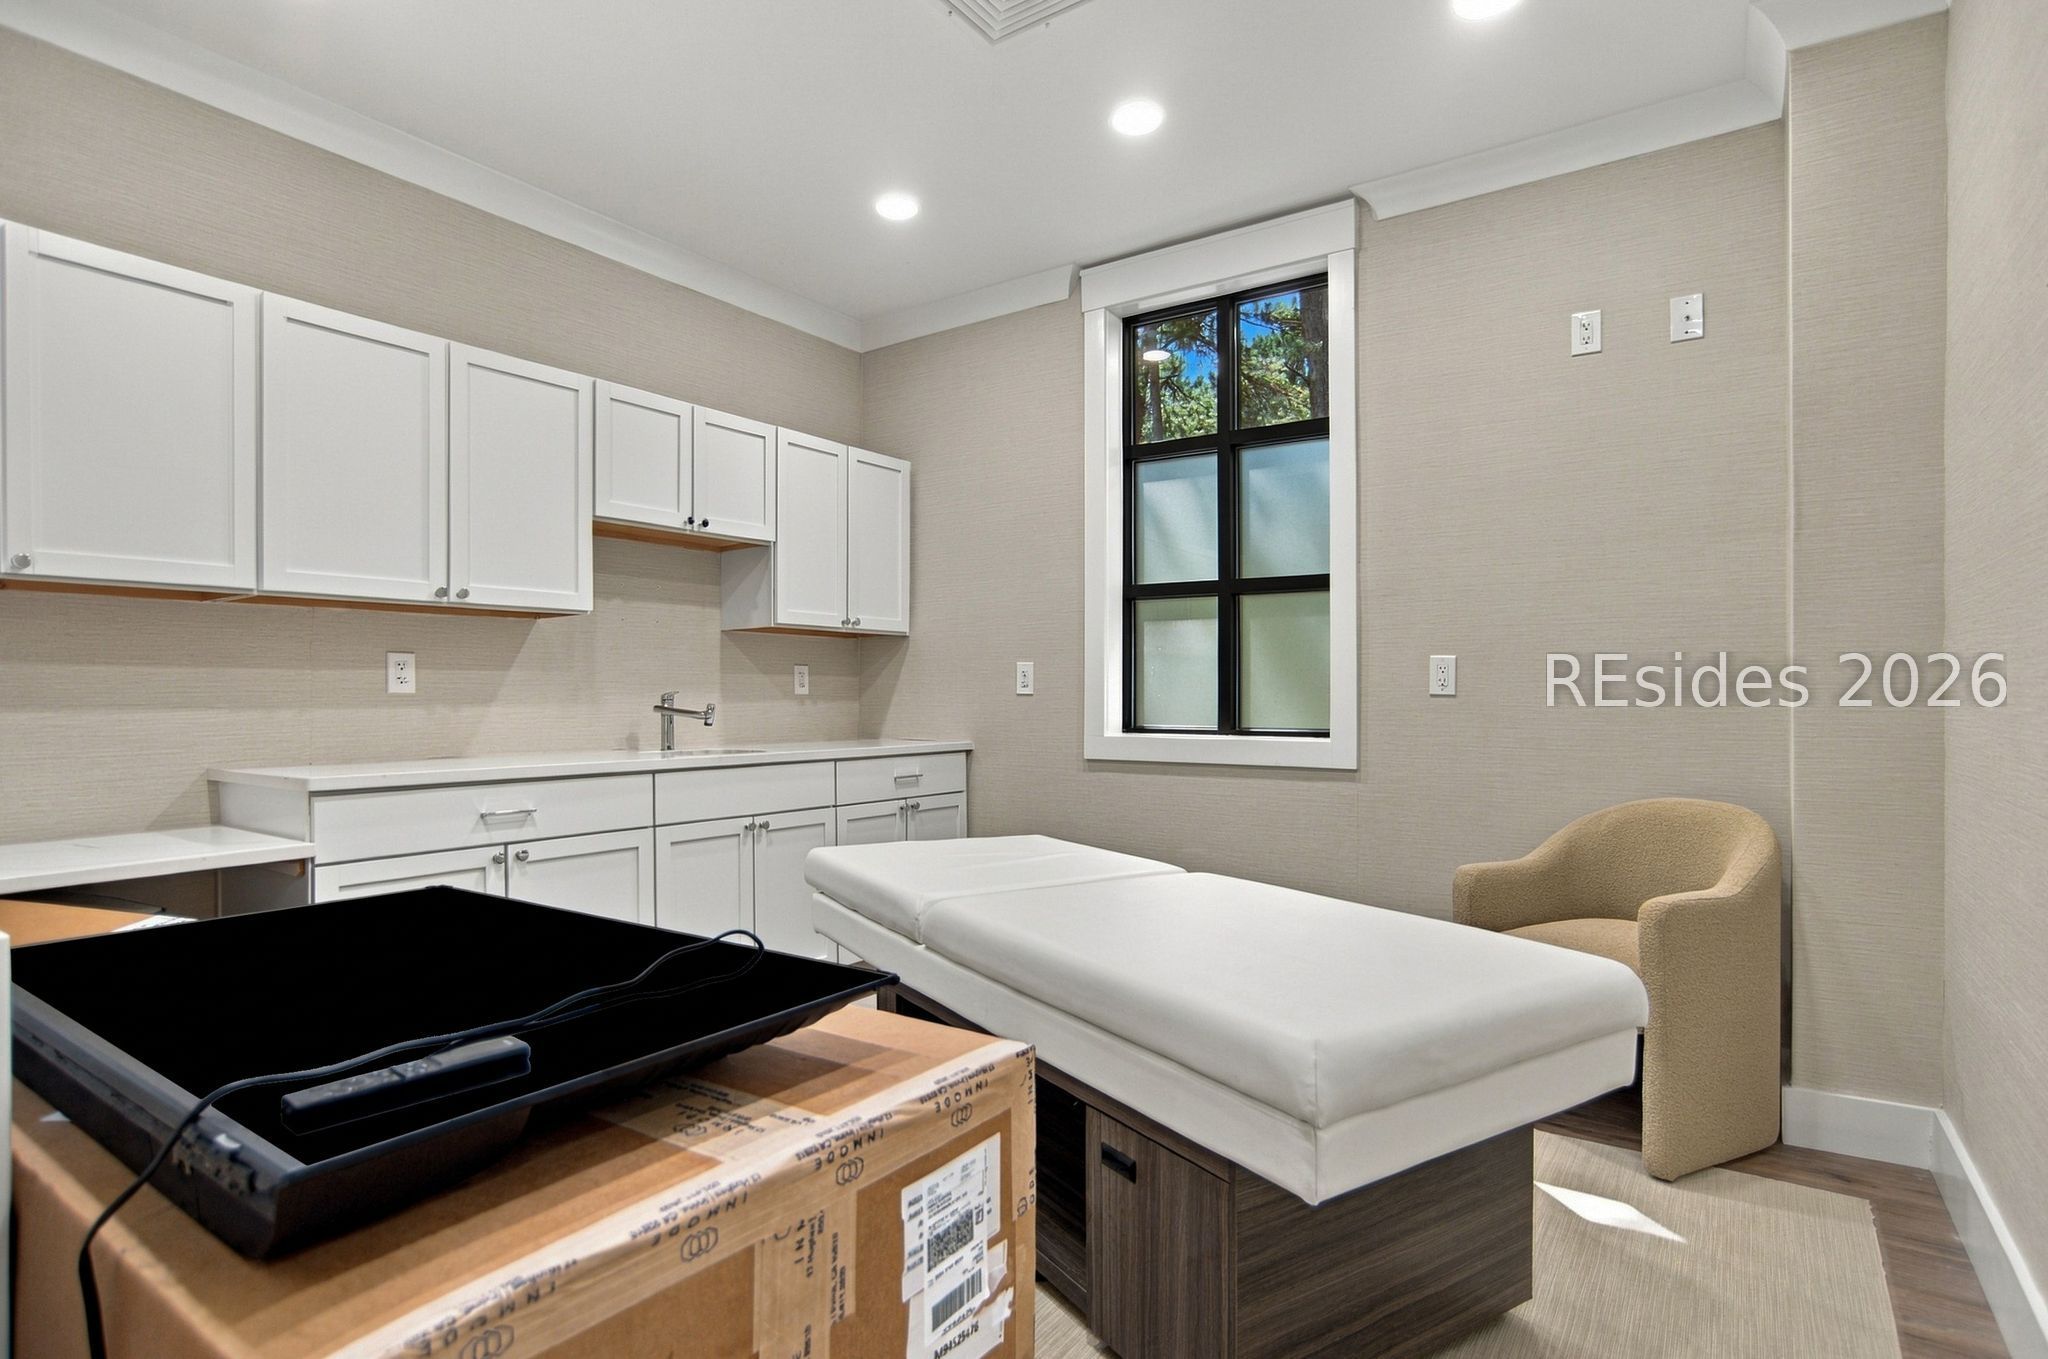
Examination room with a padded table, built-in cabinets, sink, and black-framed window.
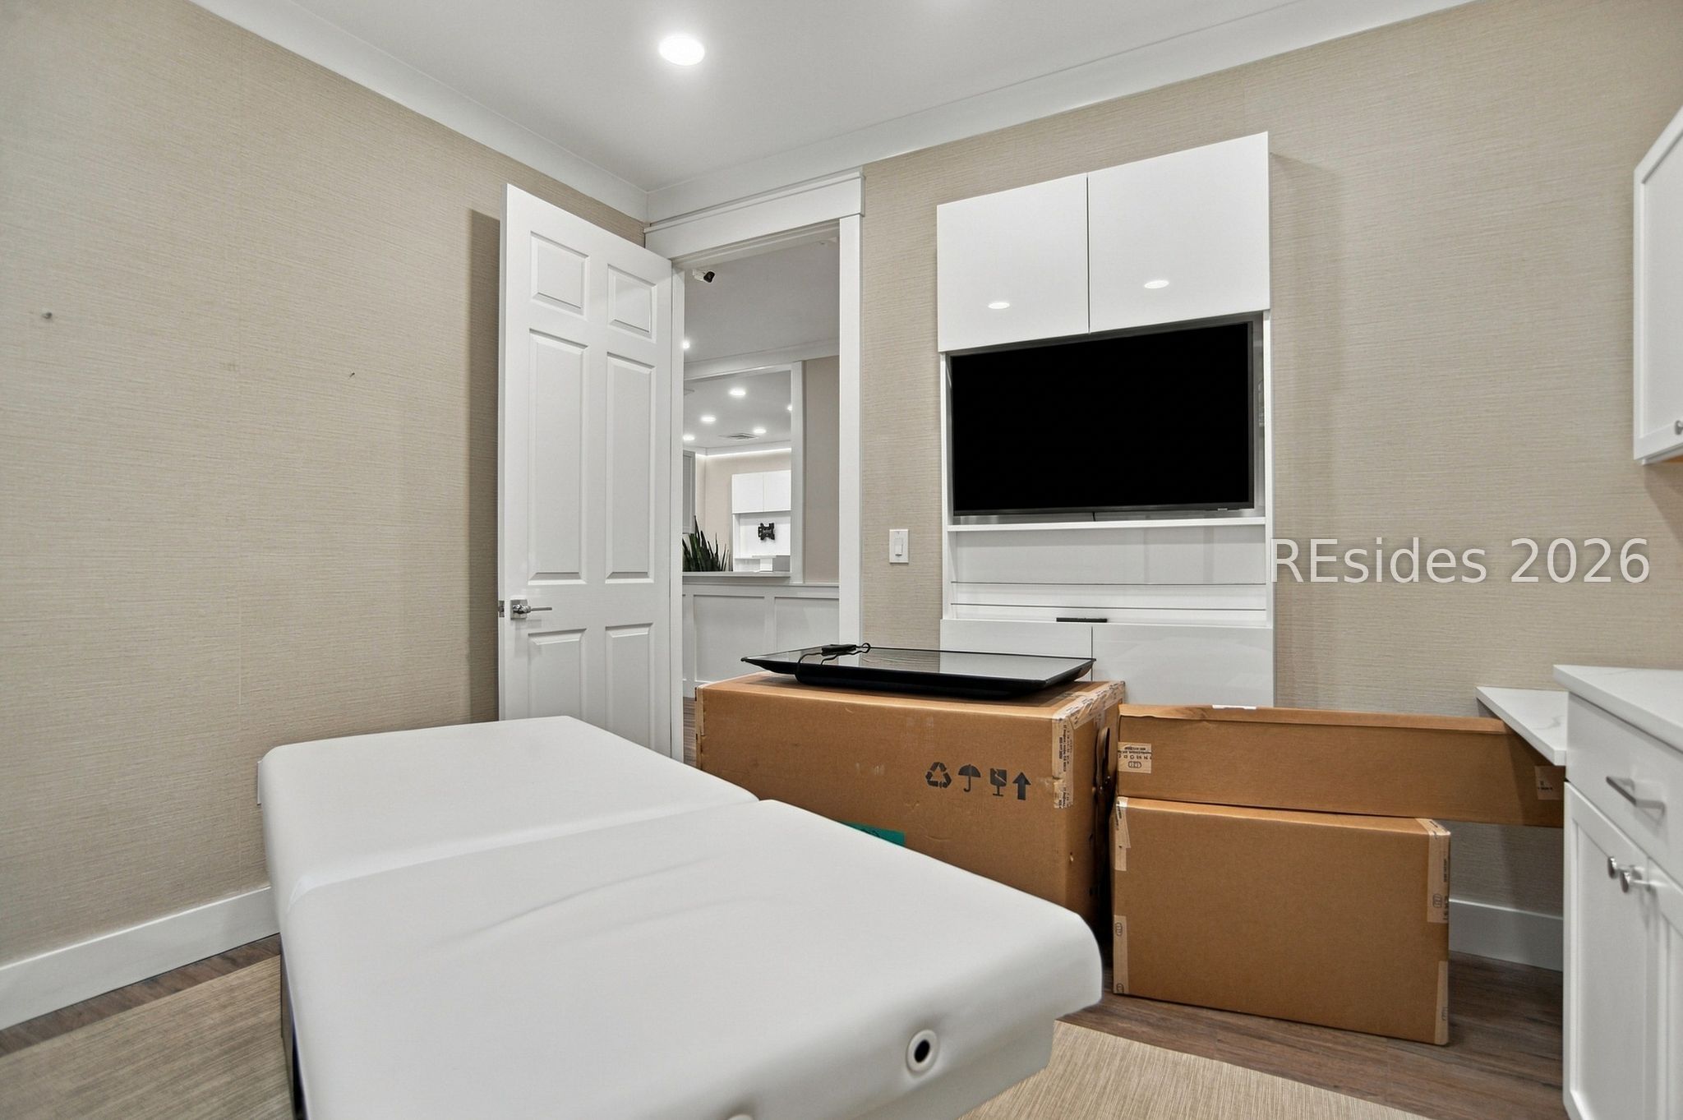
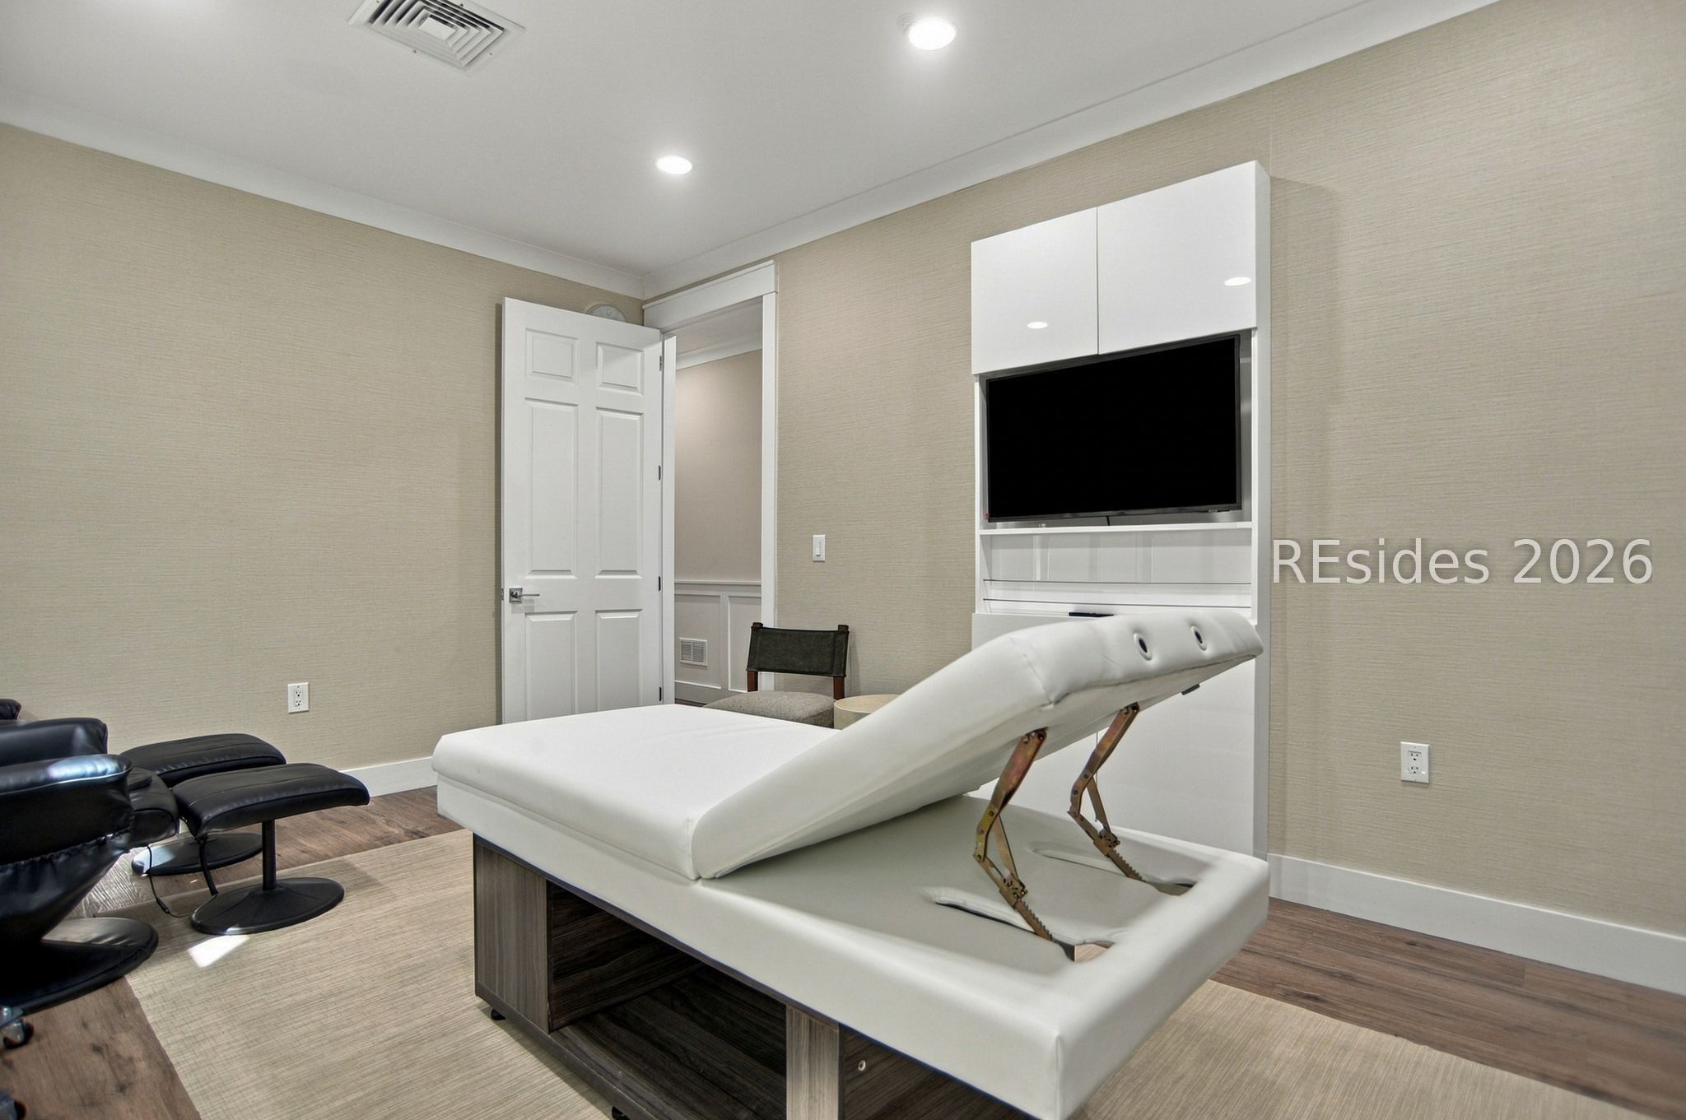
Commercial suite room with a white treatment table, built-in television, and boxes.
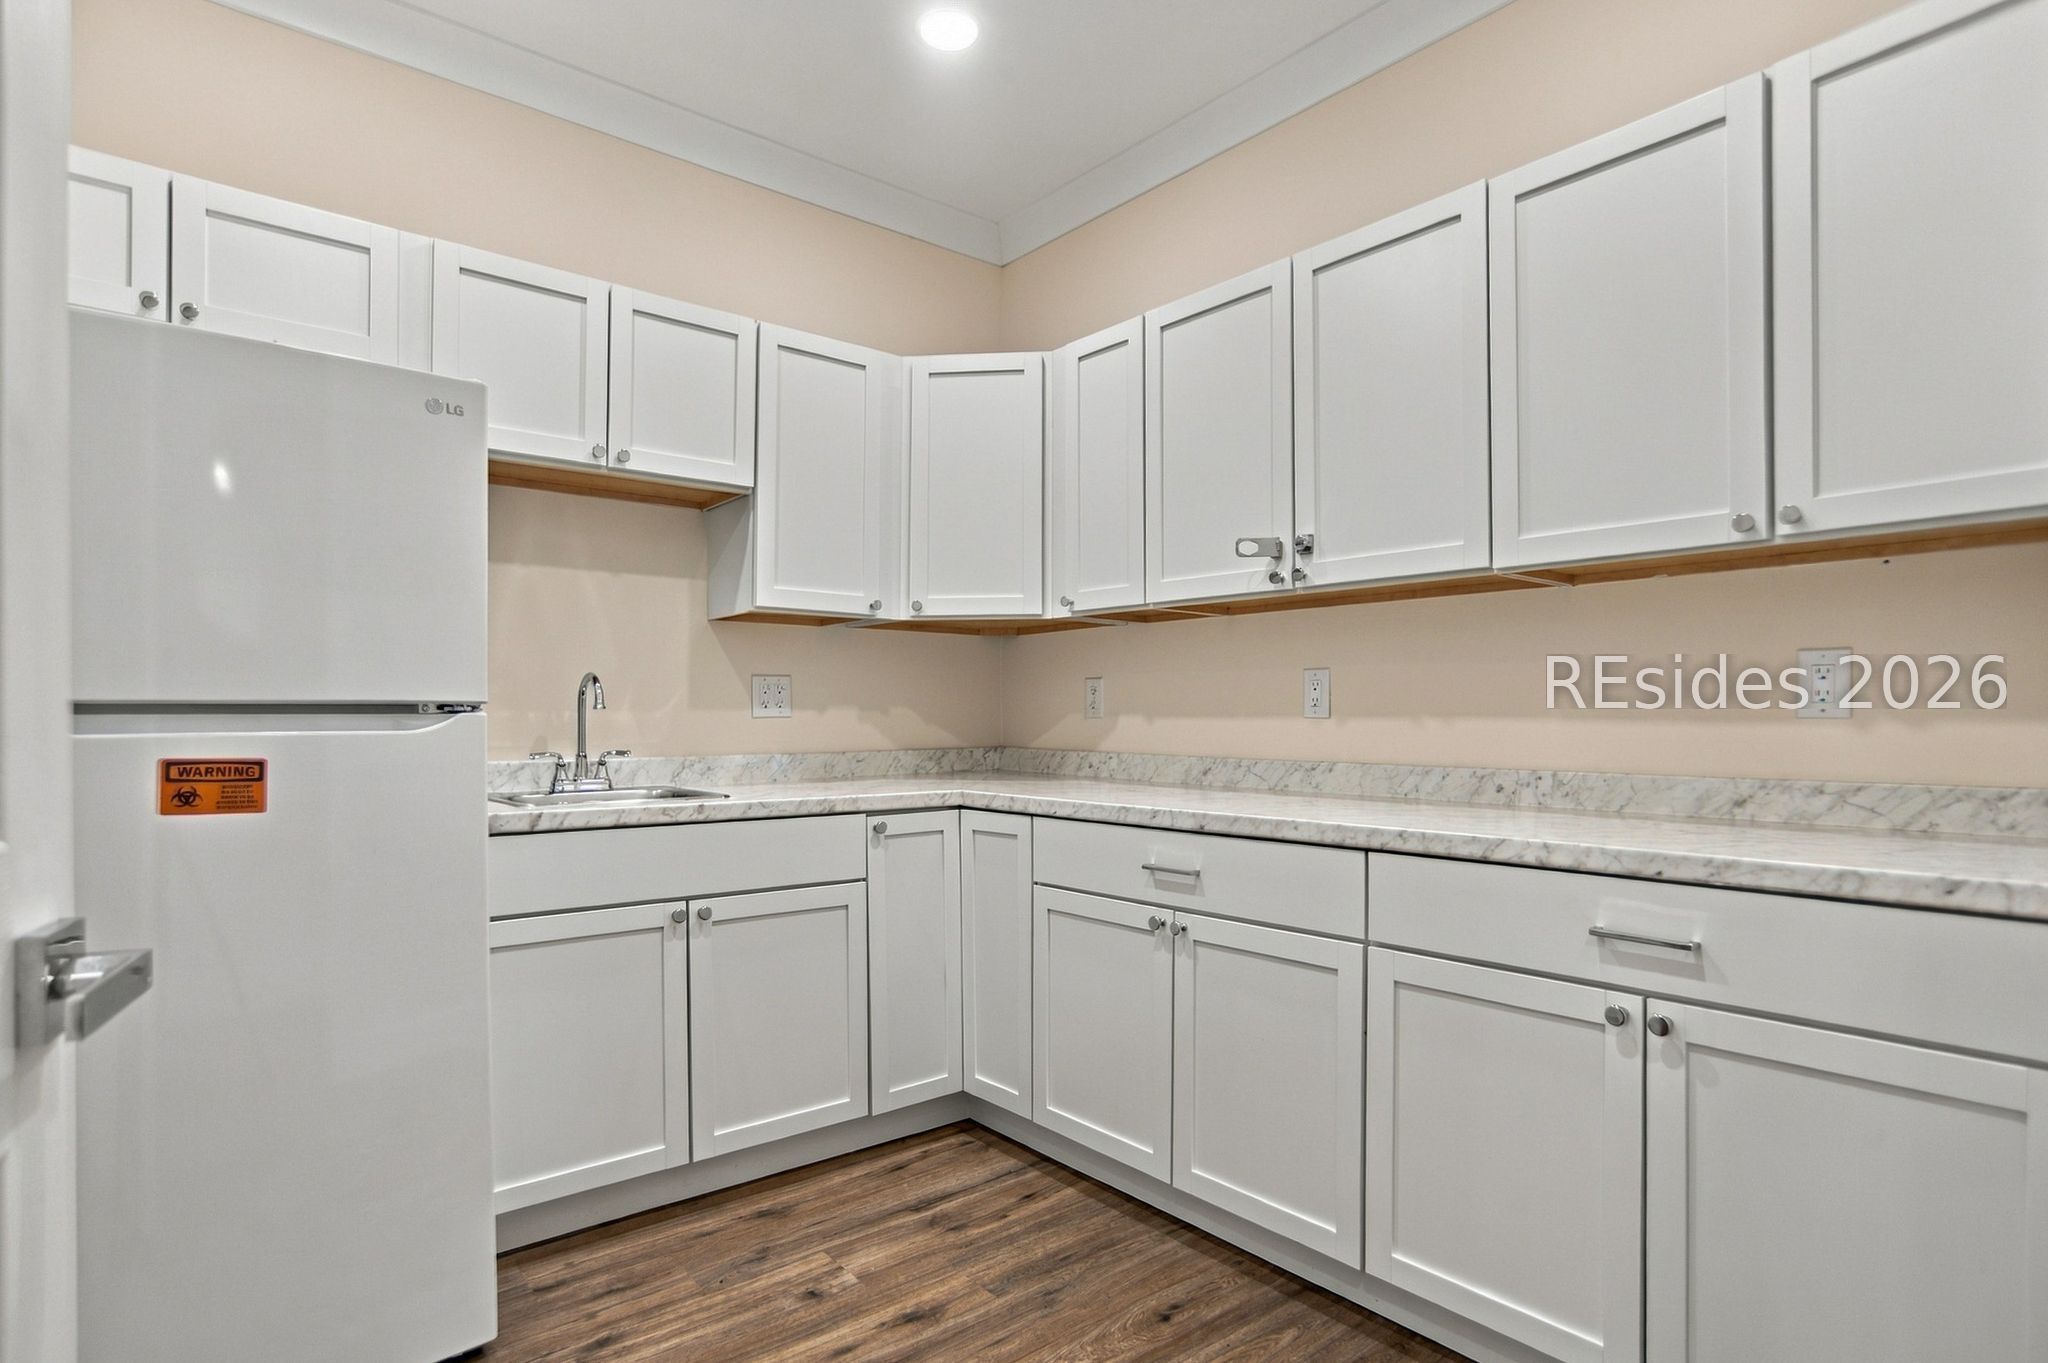
Vacant kitchen with white cabinetry, marble-pattern counters, a corner sink, and a white refrigerator.
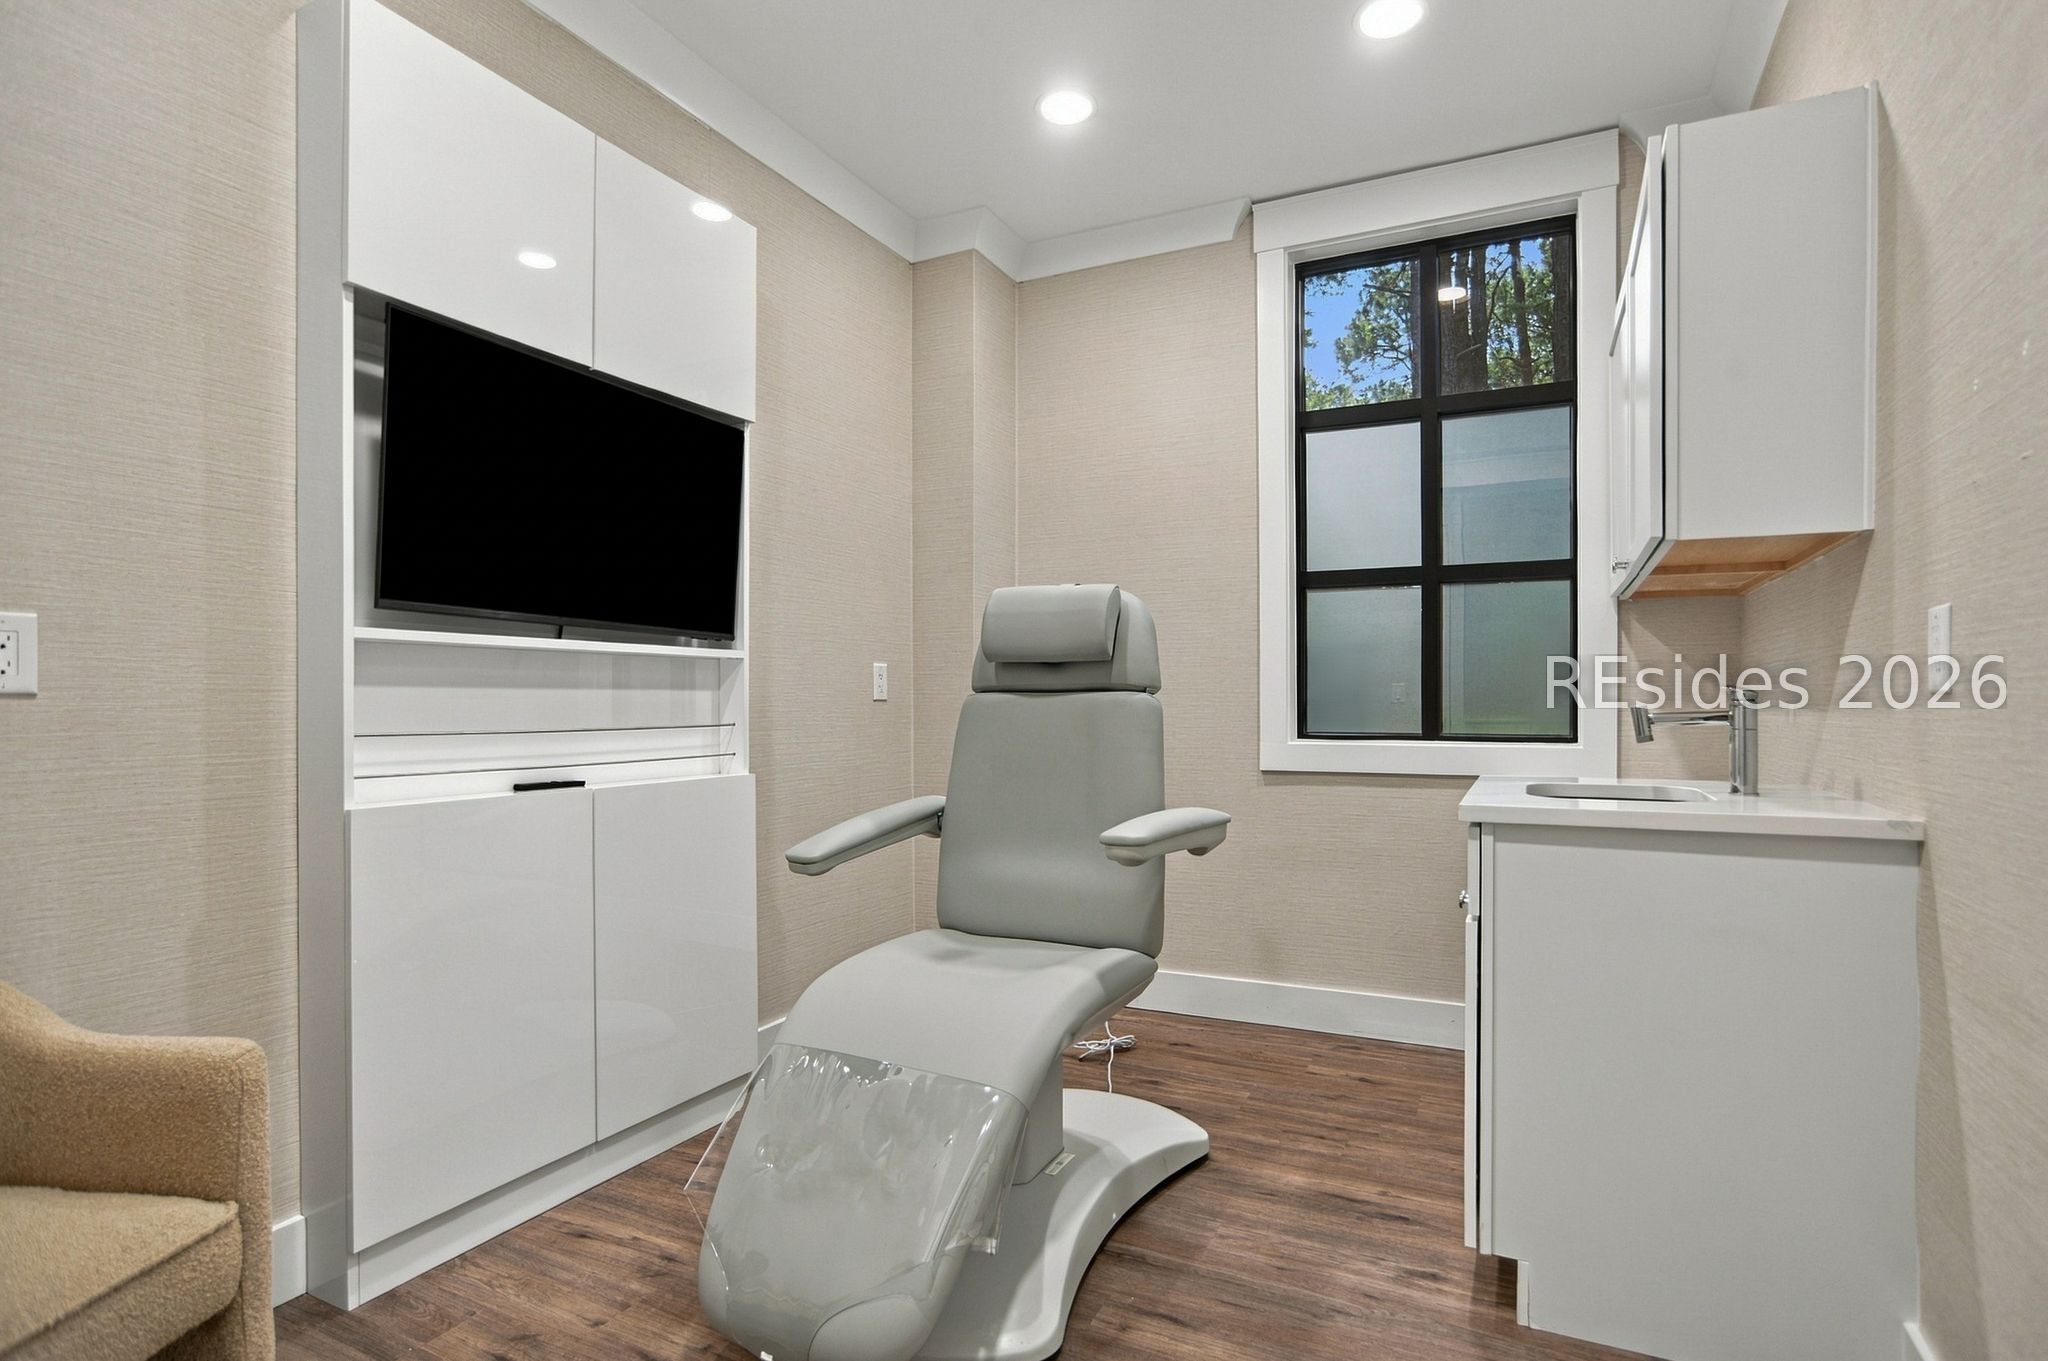
Treatment room with a reclining examination chair, built-in cabinetry, wall-mounted screen, and sink.
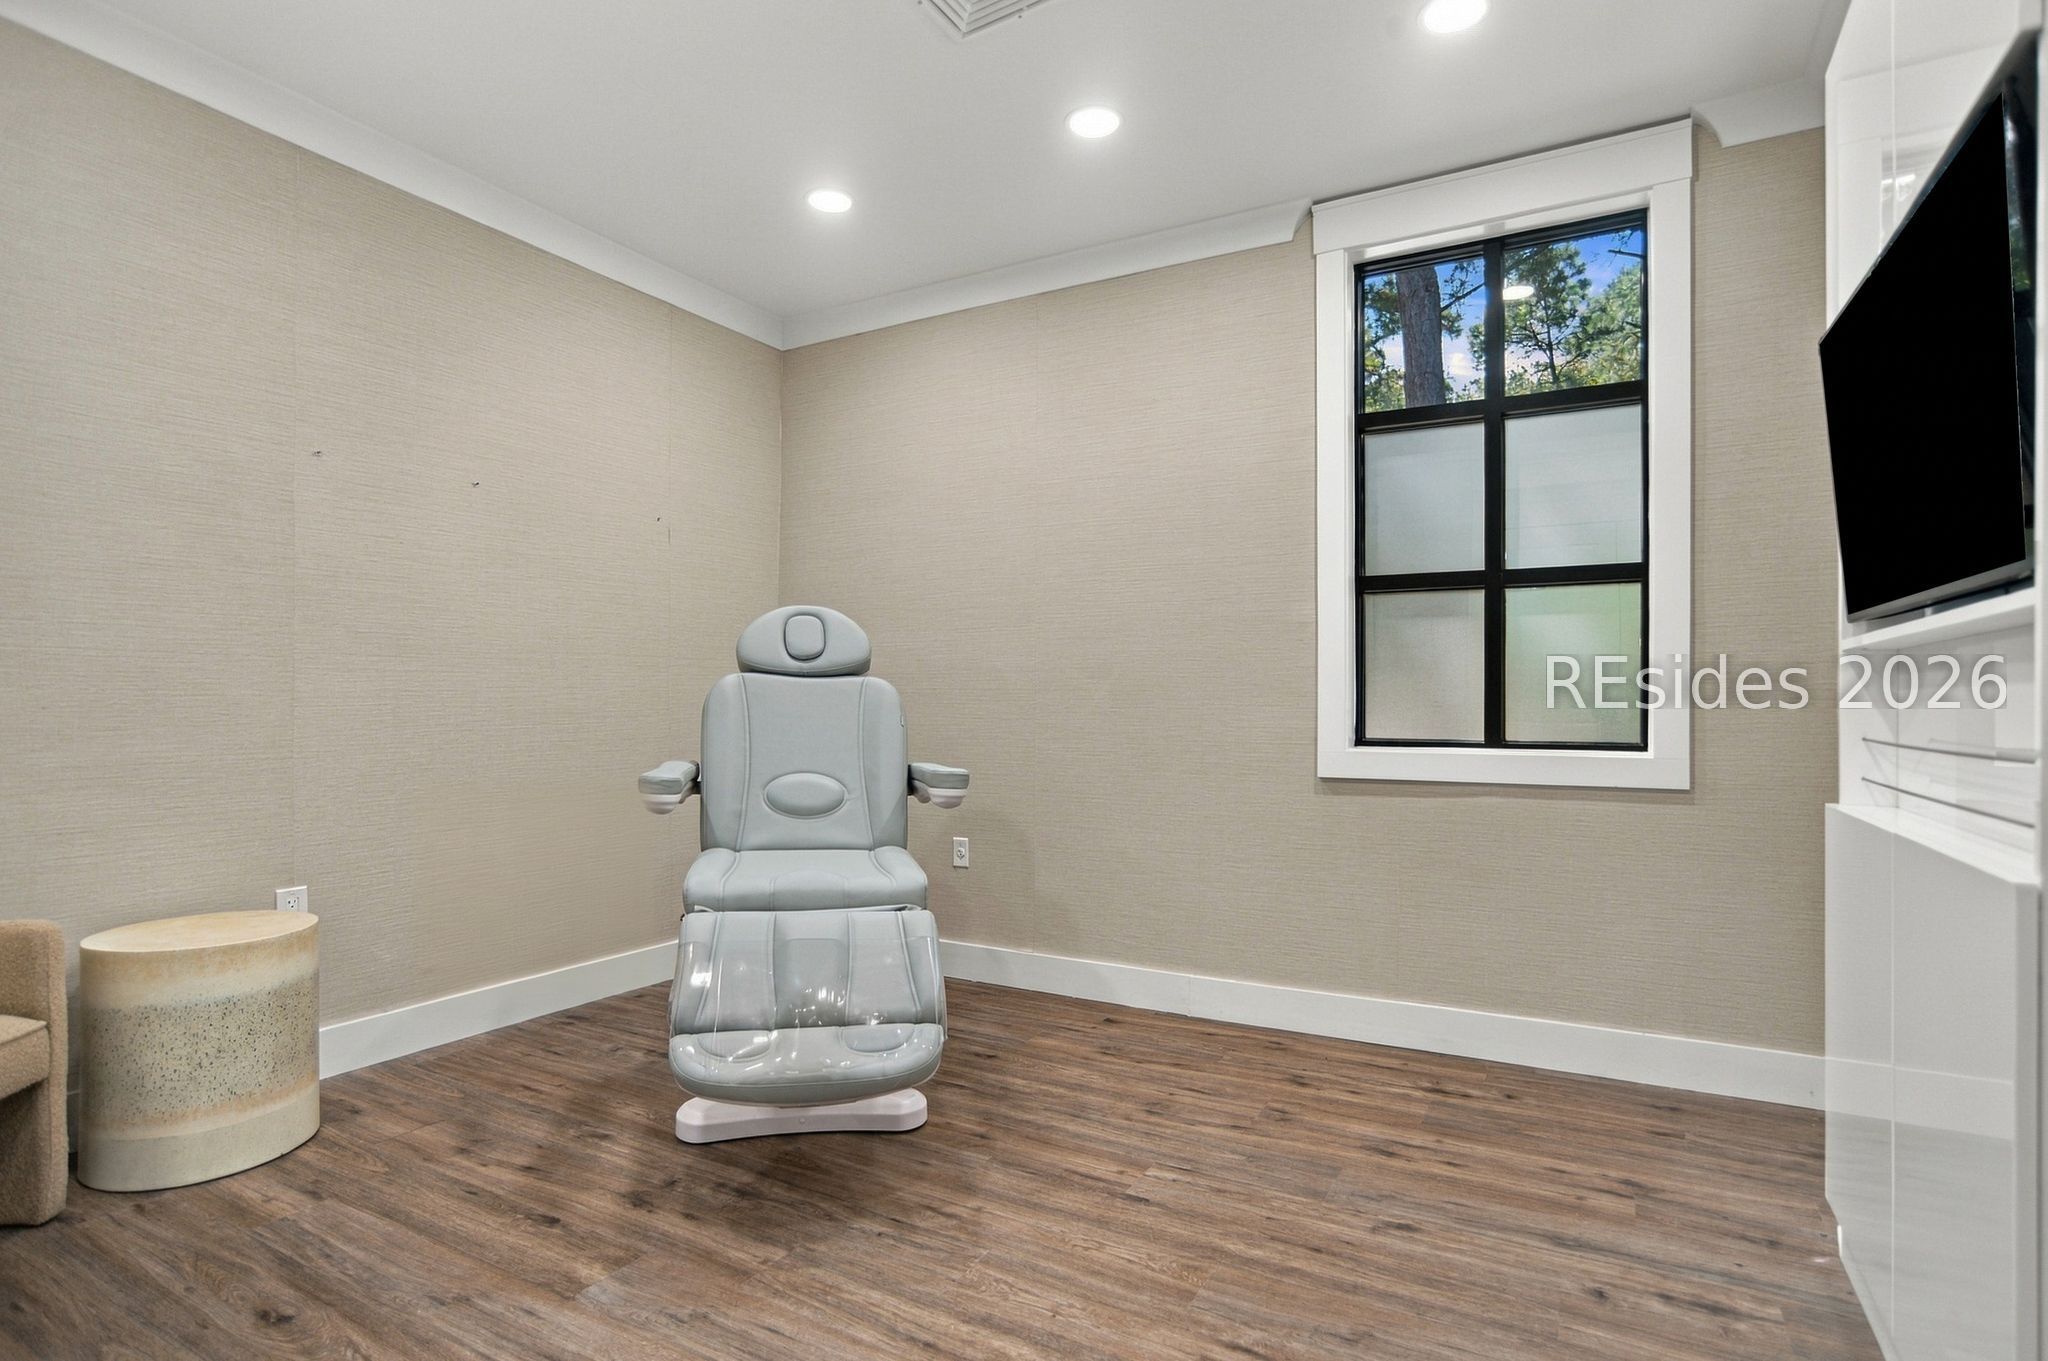
Treatment room with a gray reclining chair, large window, and wall-mounted television.
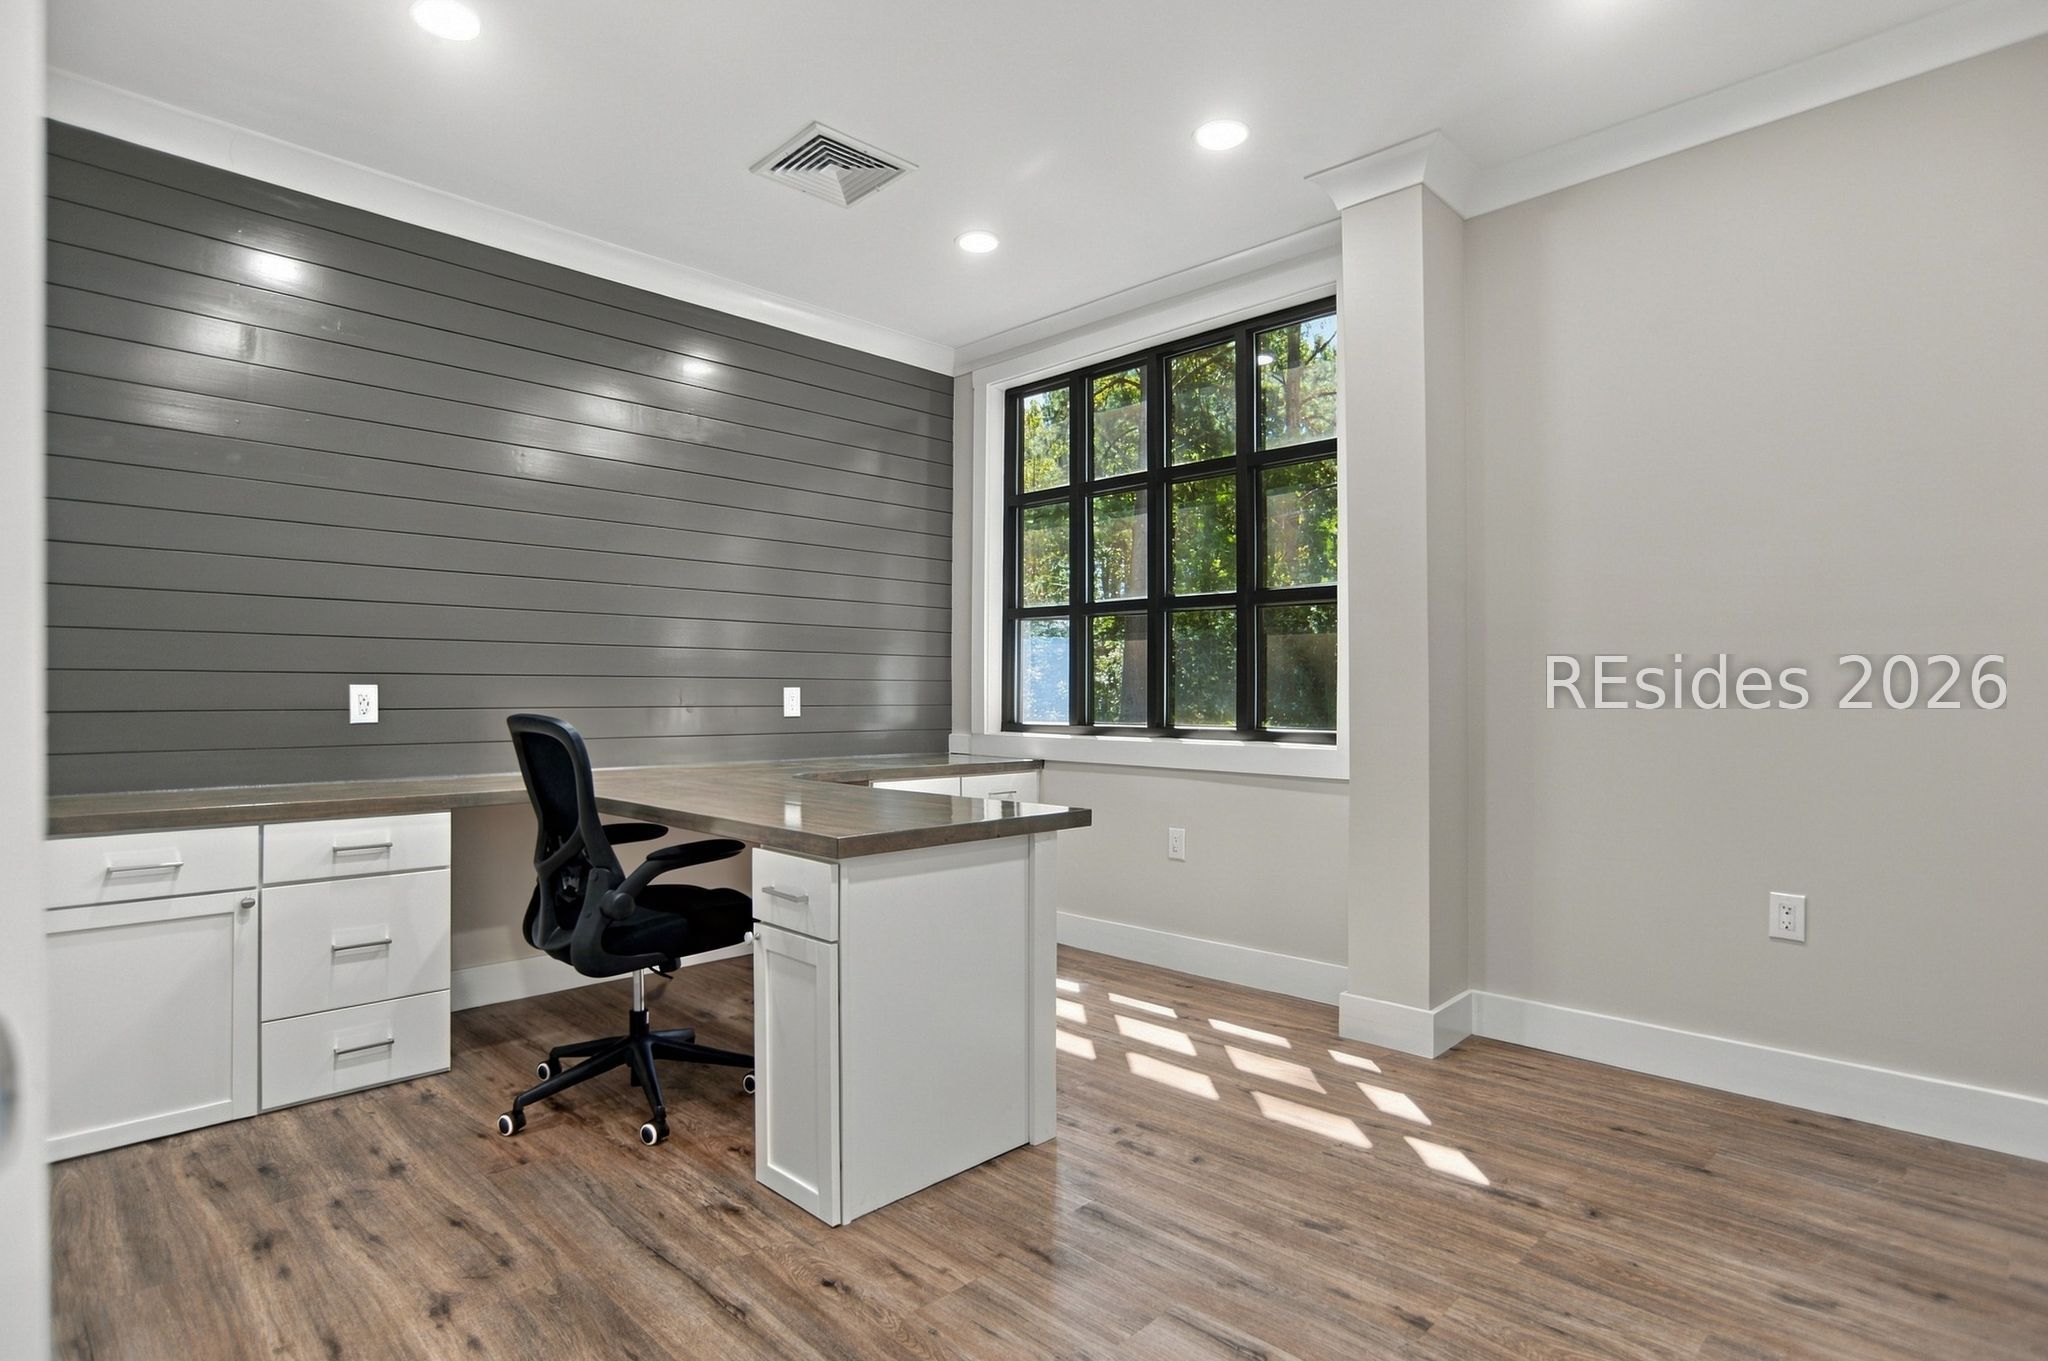
Office with a built-in desk, gray plank accent wall, and large black-framed window.
Treatment room with a padded exam table, white counter, and wood-look flooring.
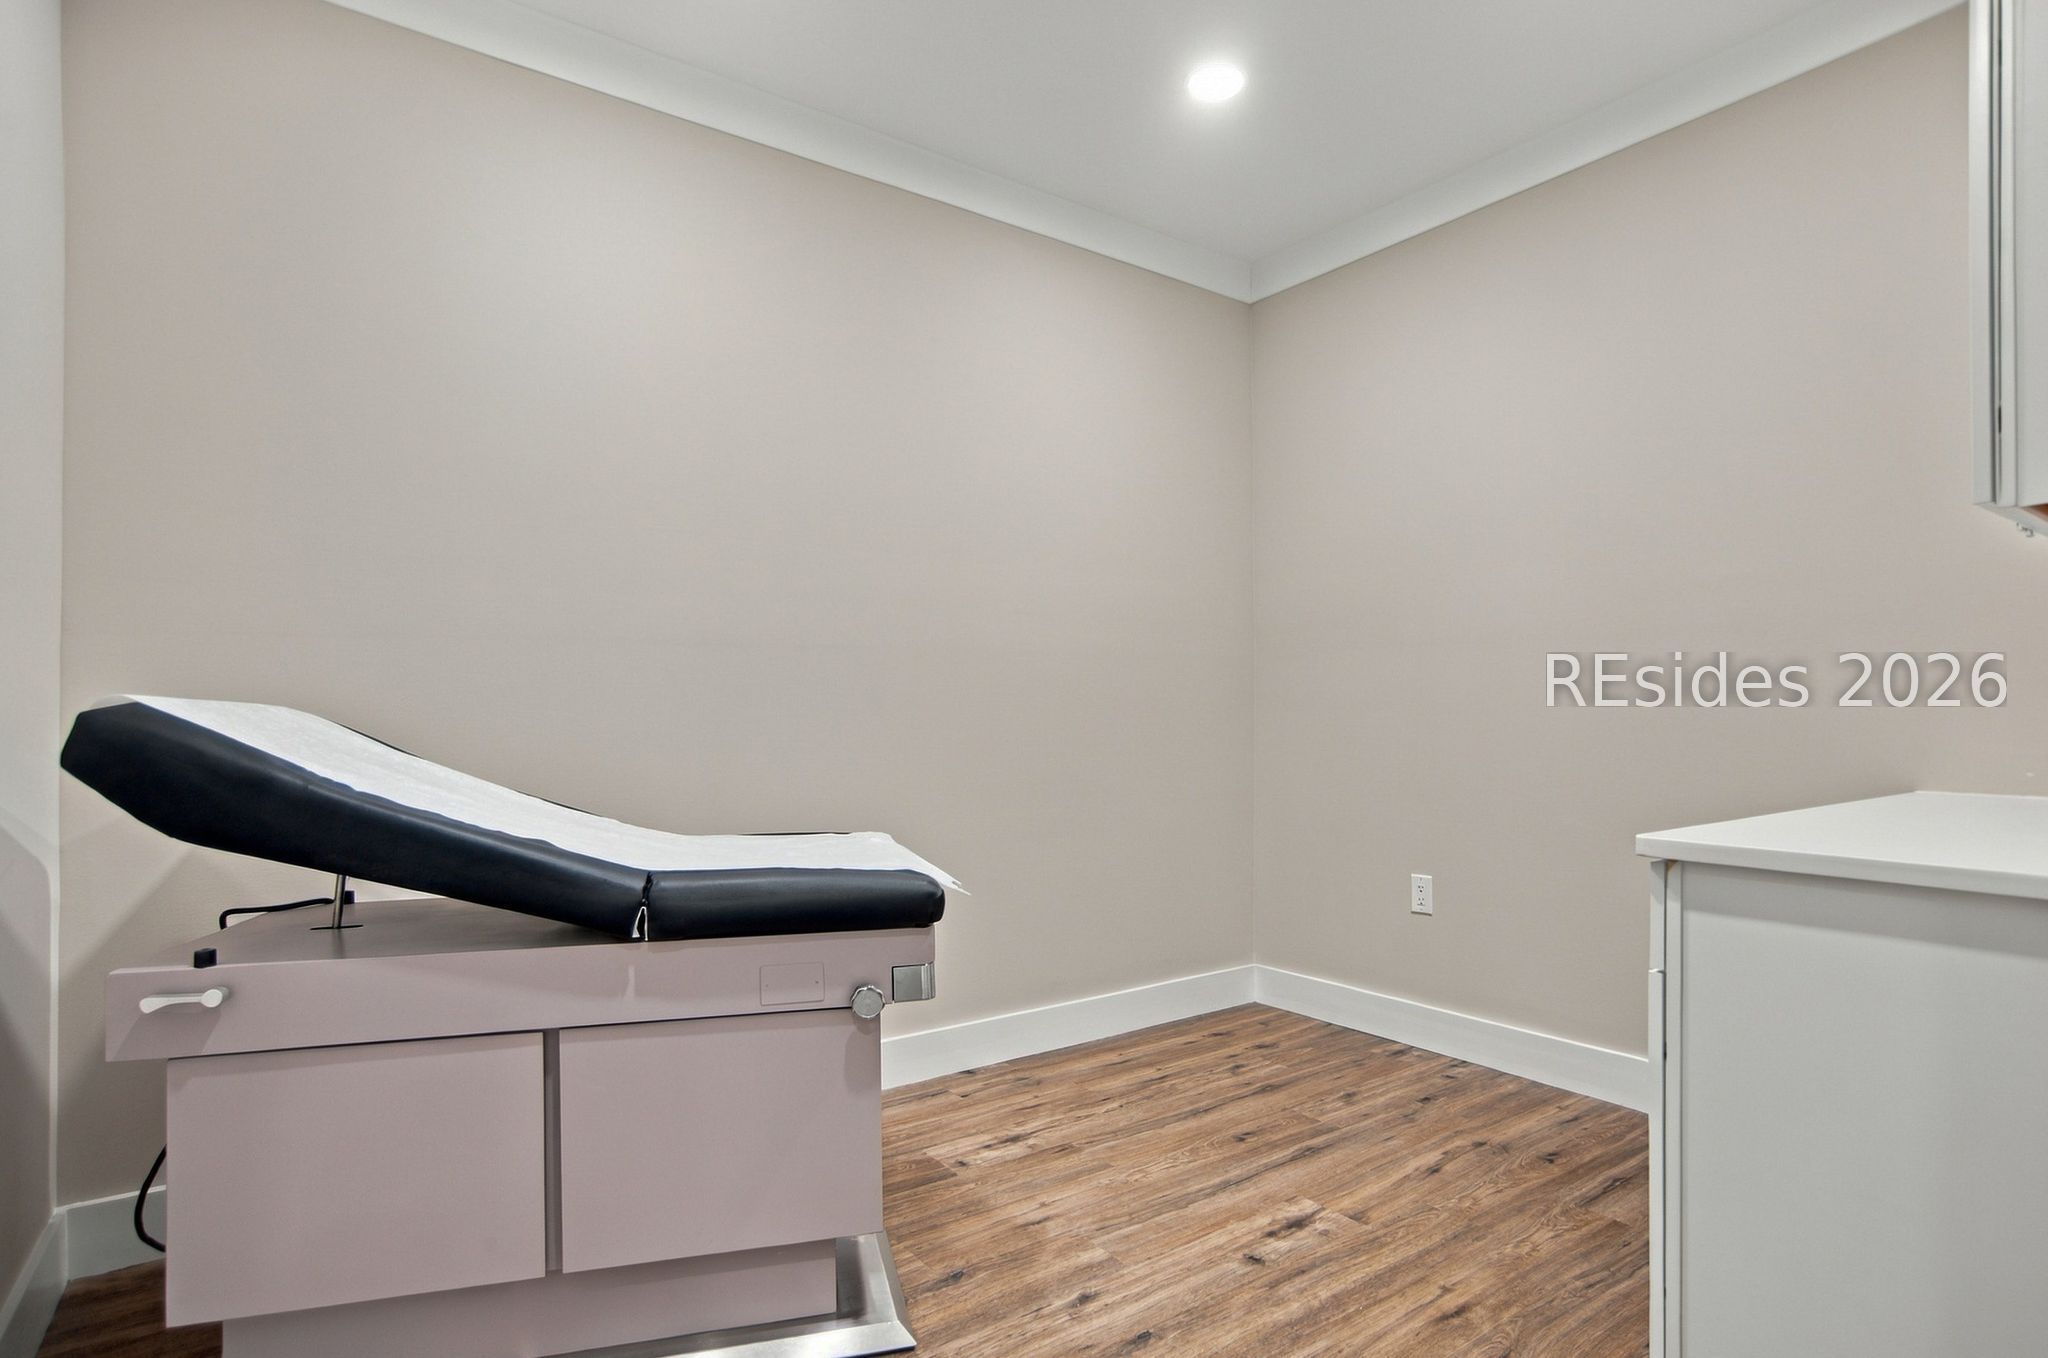
Medical examination room with a black padded exam table, white cabinets, and wood-look flooring.
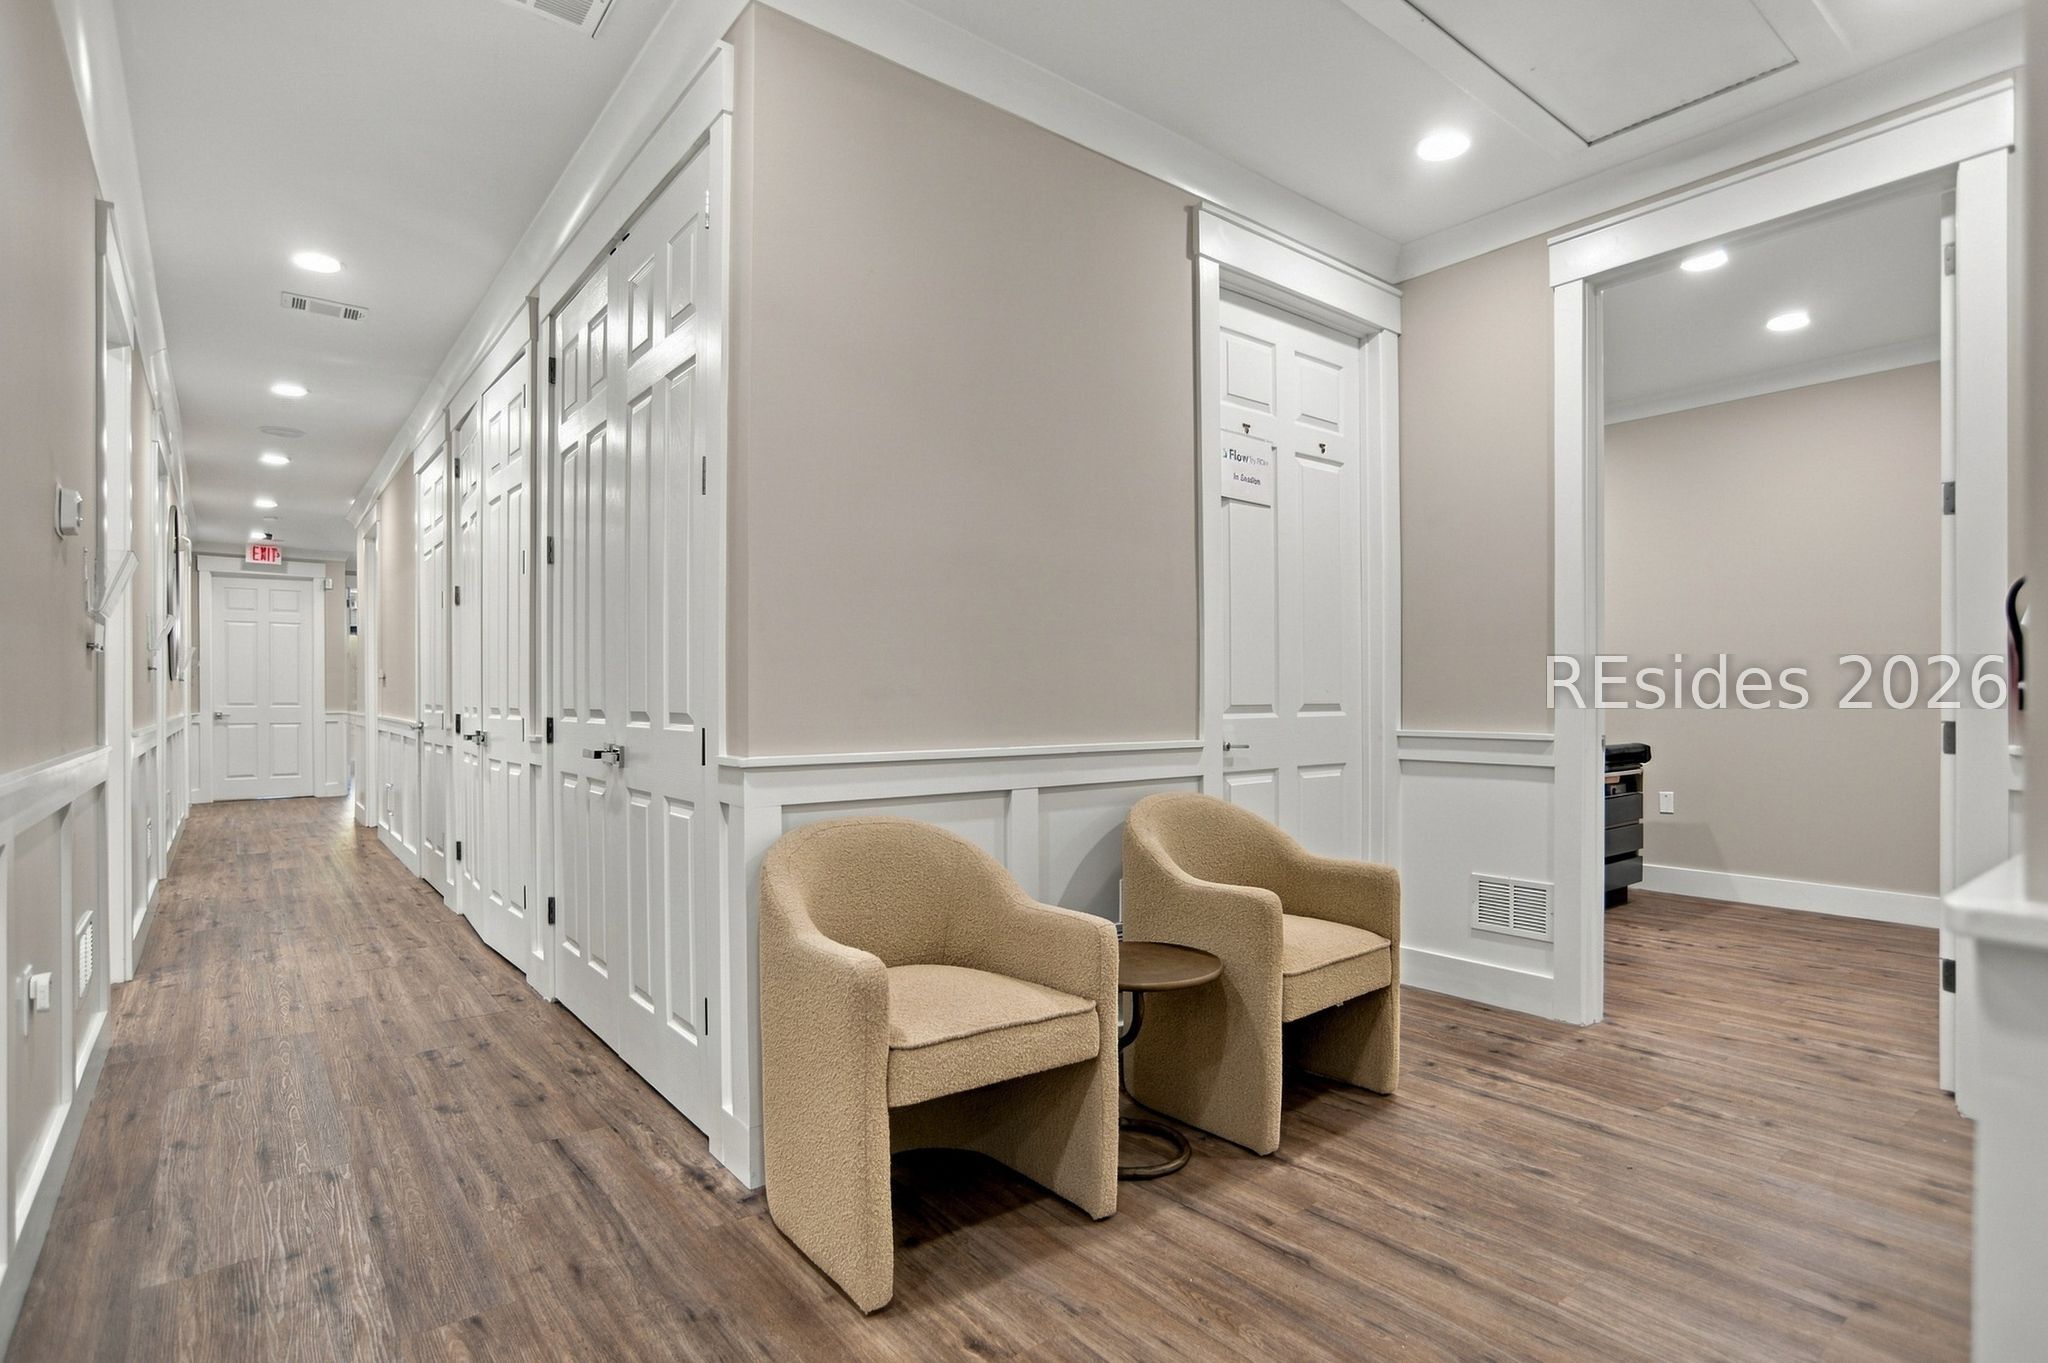
Office hallway with white paneled doors, wood-look flooring, and a small seating area.
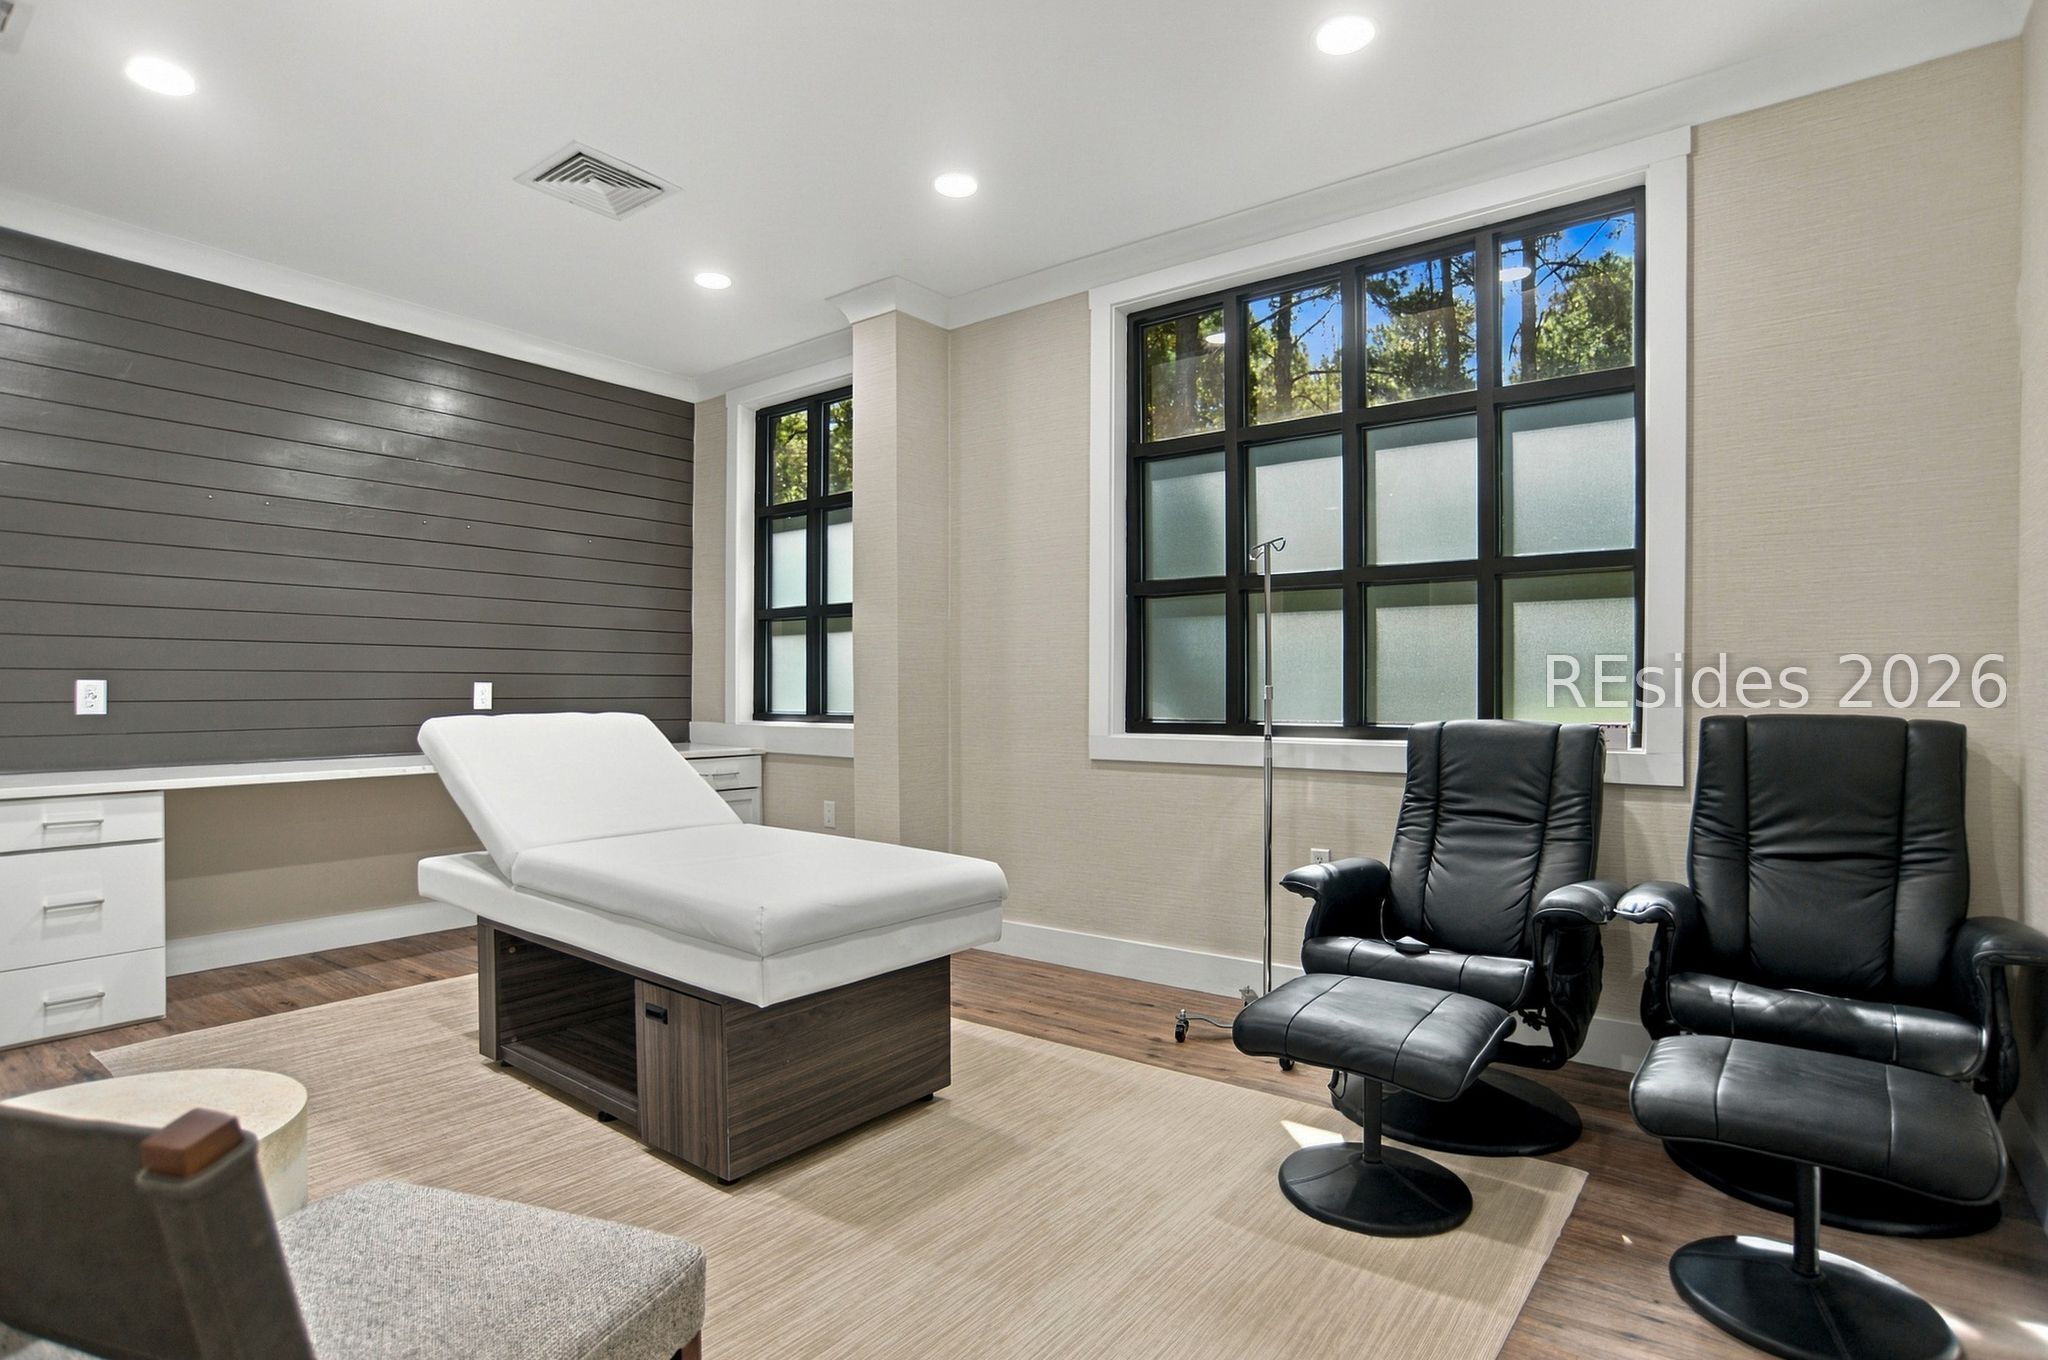
Wellness treatment room with a white massage table, black reclining chairs, and large grid windows.
Furnished treatment room with an adjustable table, reclining chairs, and a wall-mounted television.
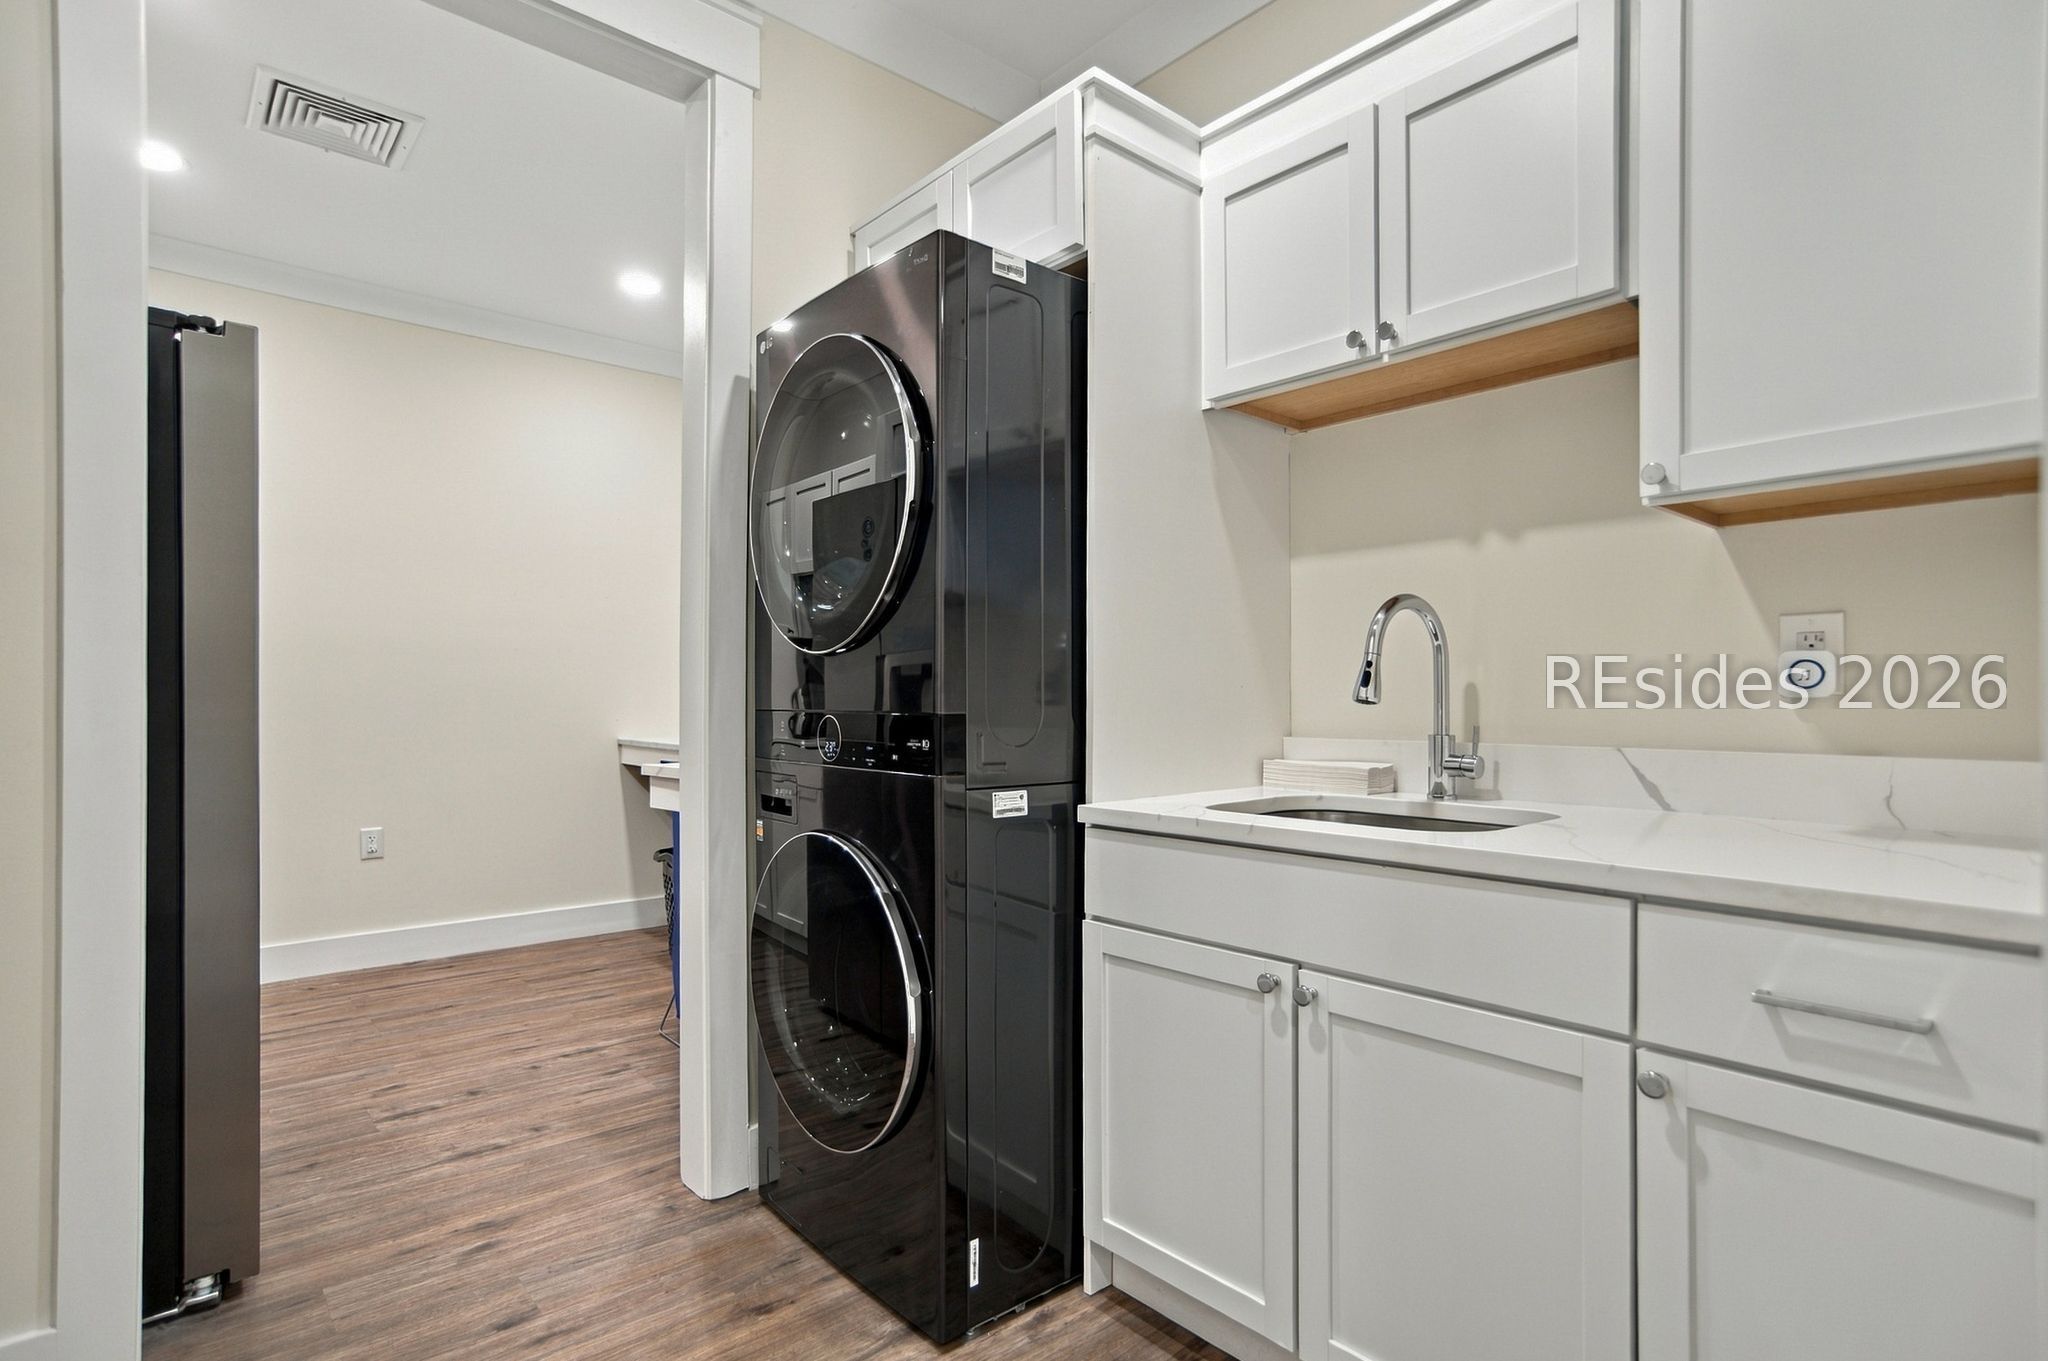
Laundry room with stacked black washer and dryer, white cabinetry, and a sink.
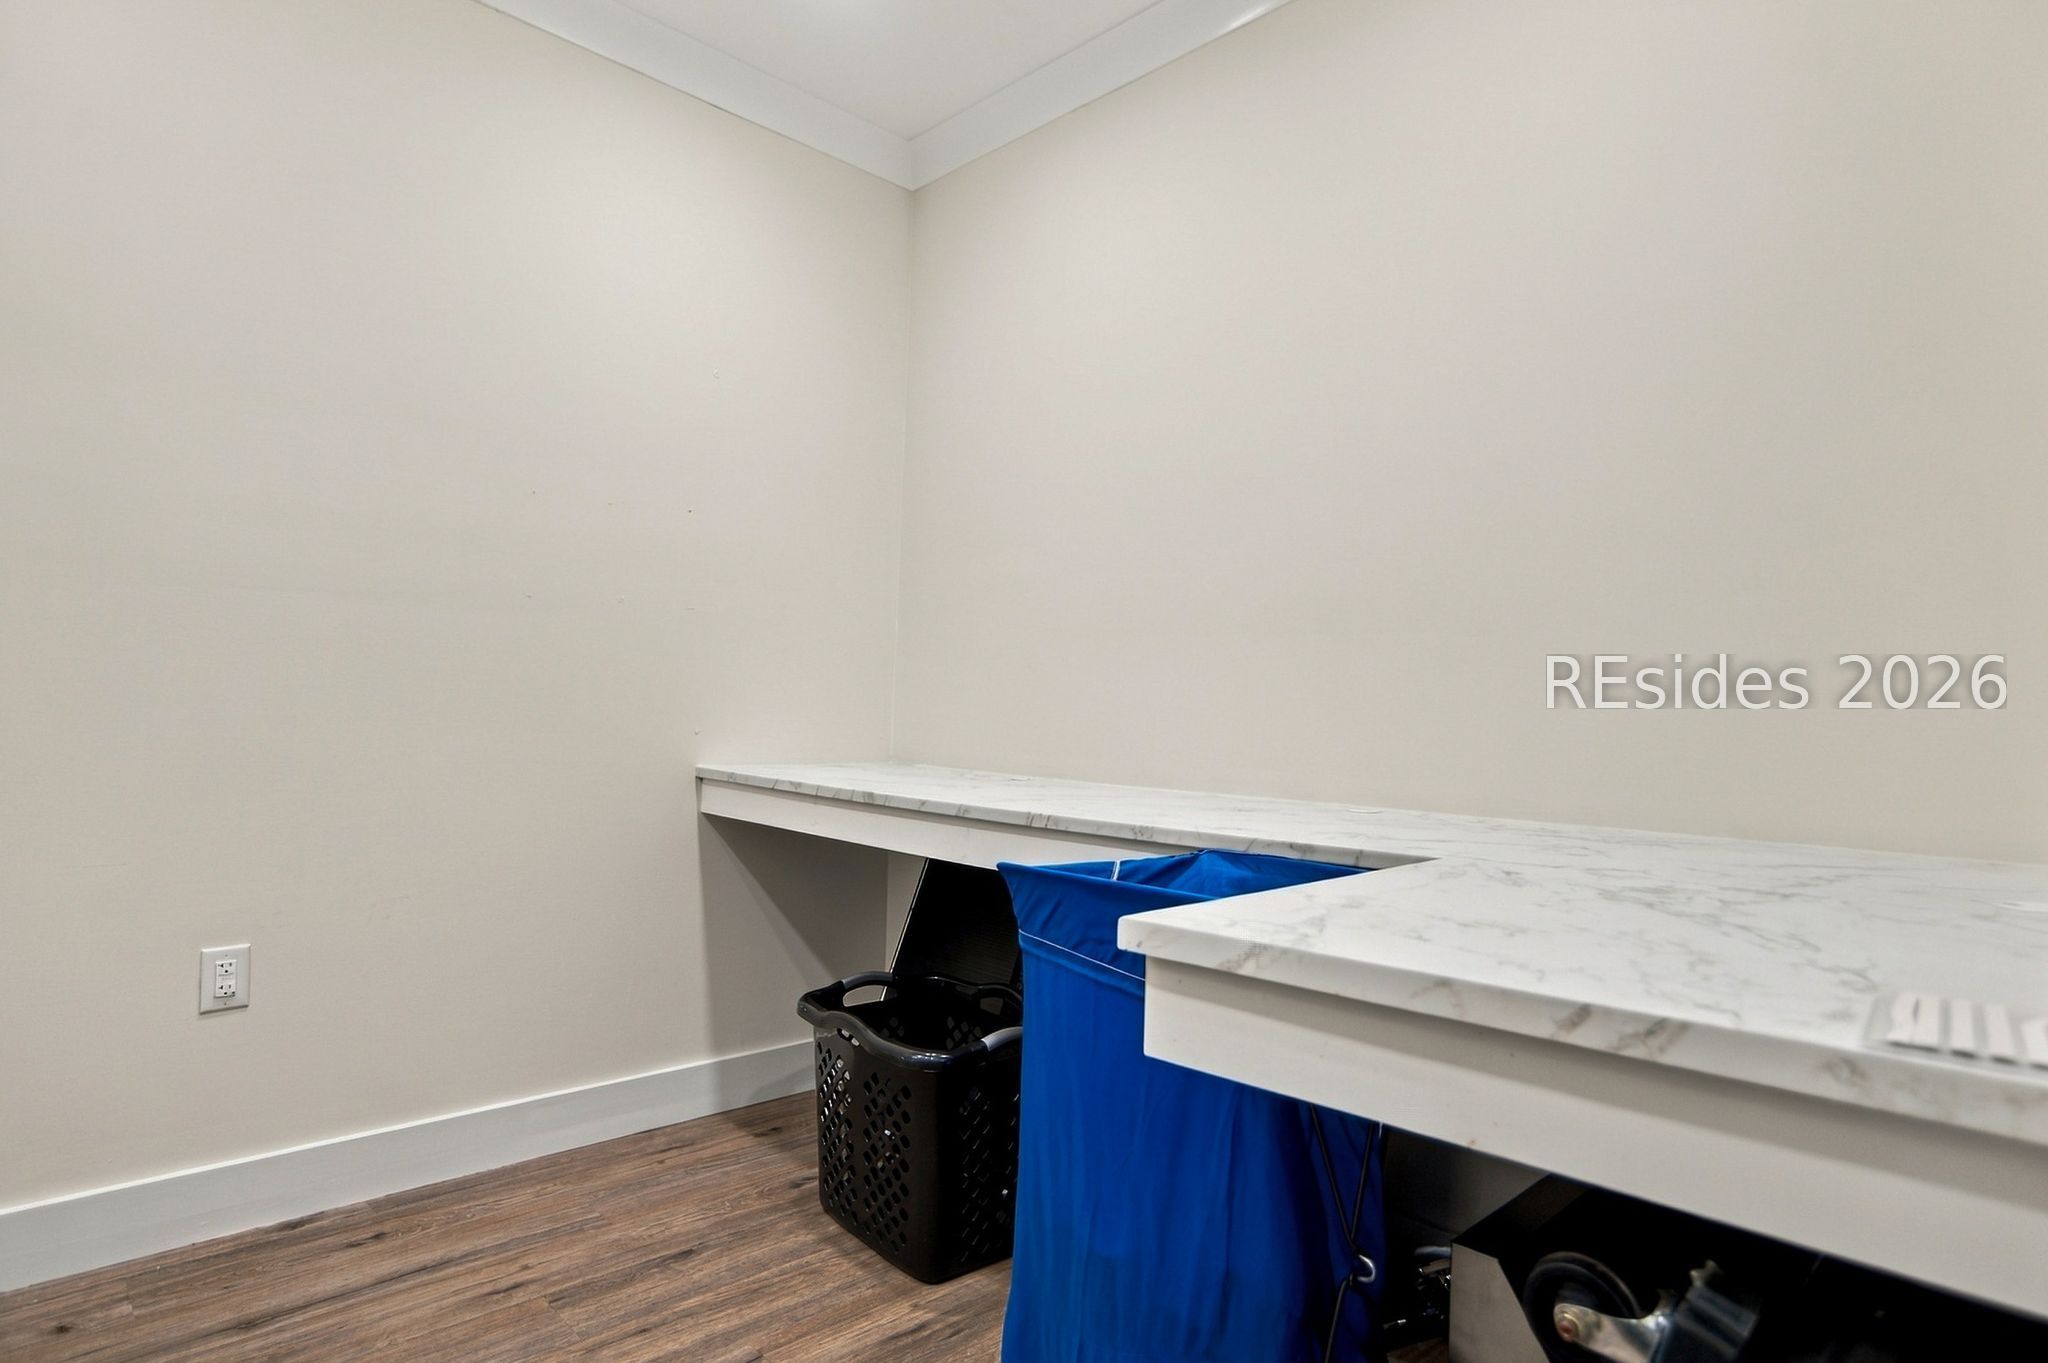
Commercial interior with a marble-look counter and baskets and equipment tucked underneath.
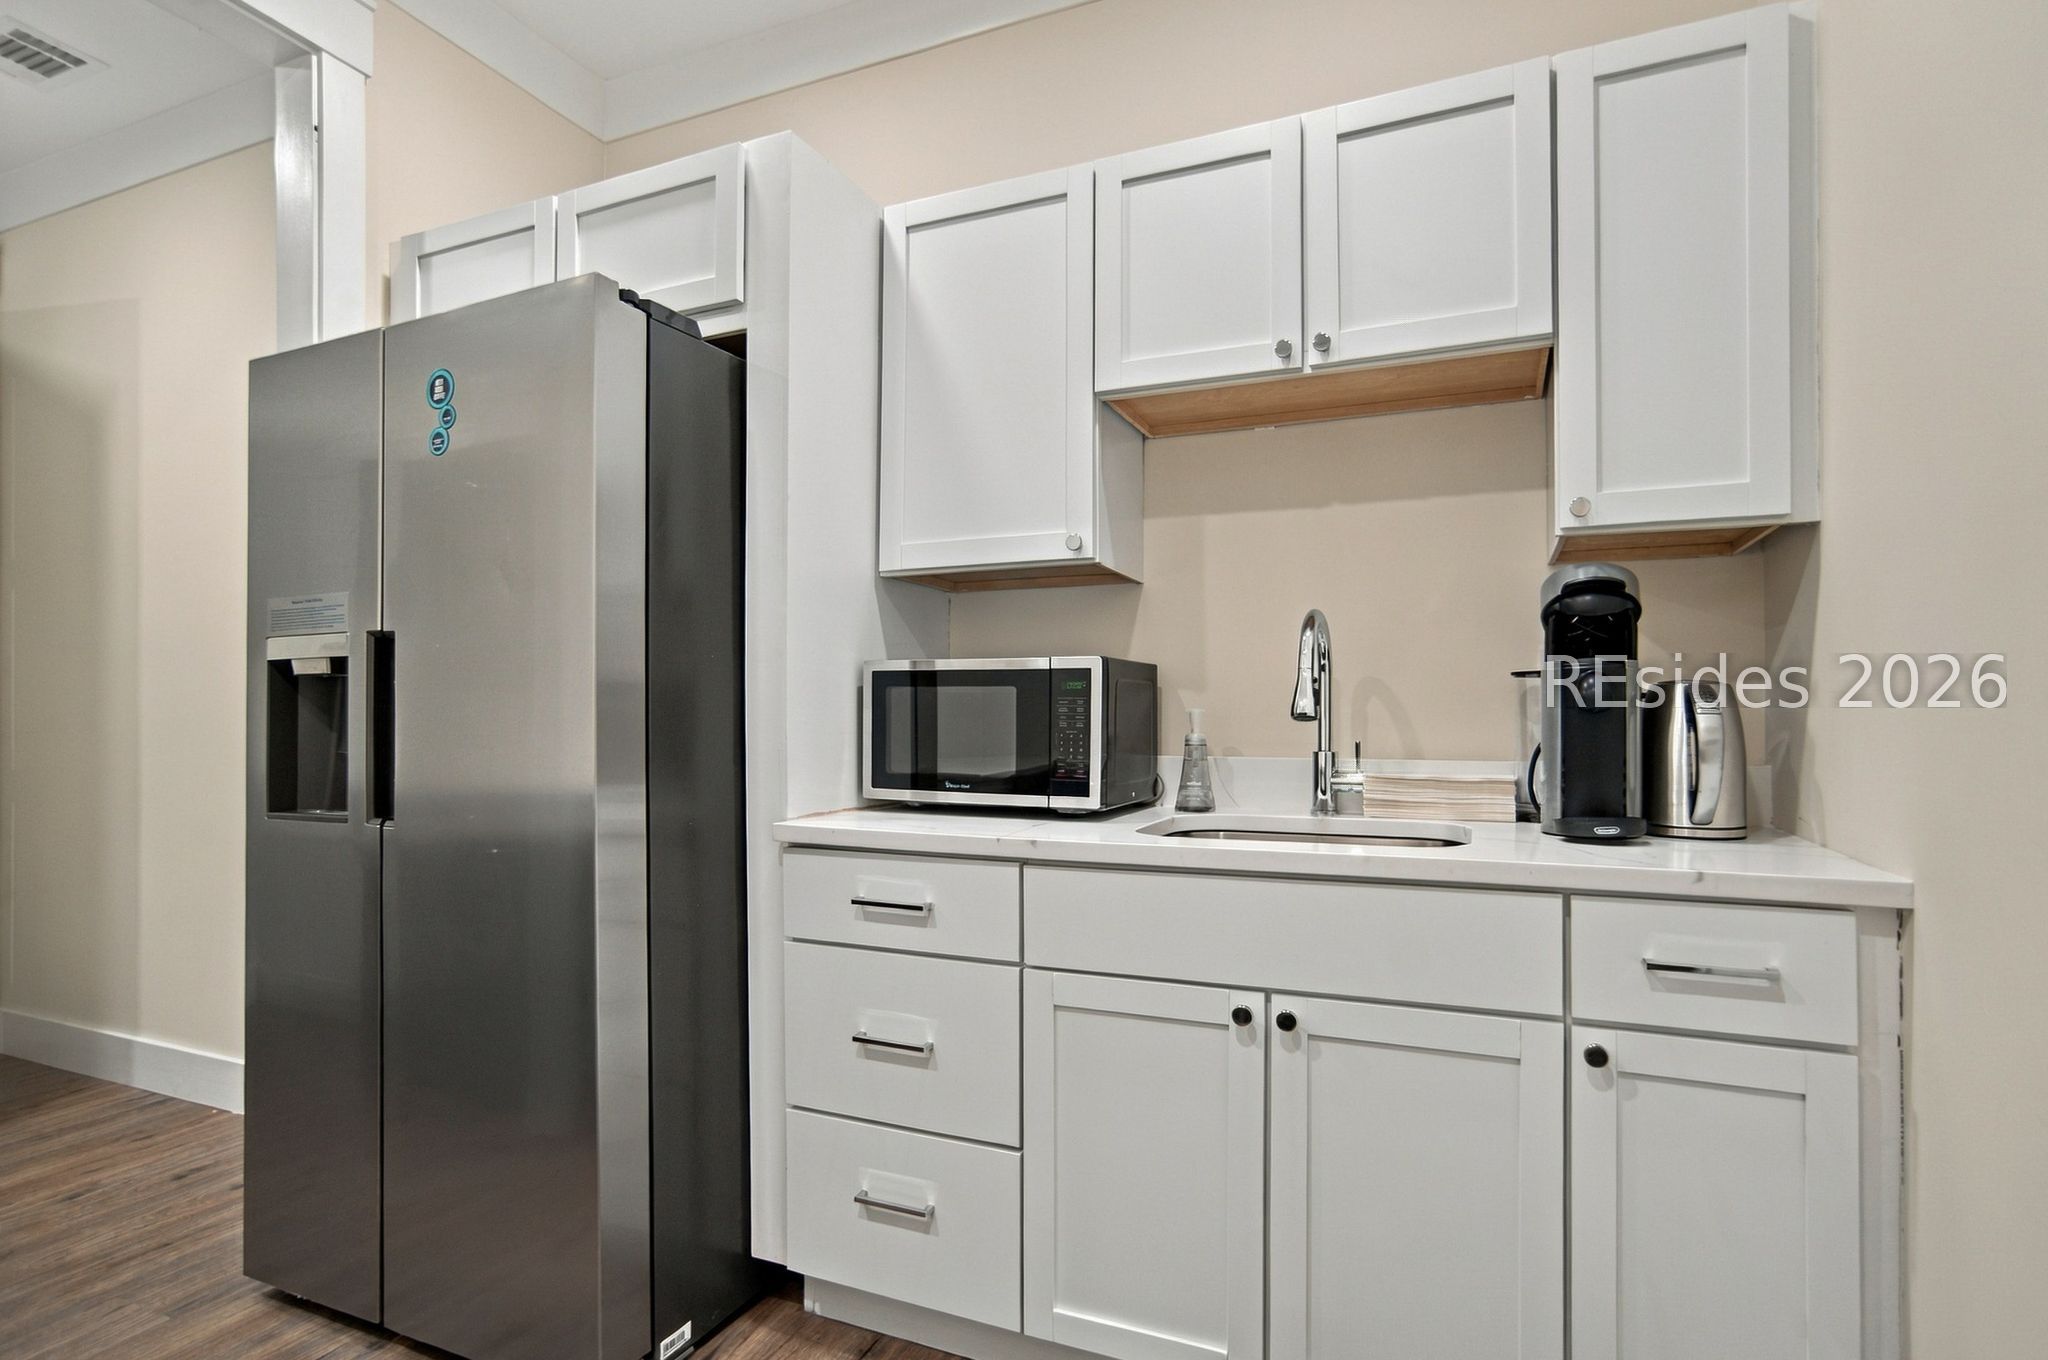
Kitchen with white cabinetry, stainless steel refrigerator, microwave, and sink.
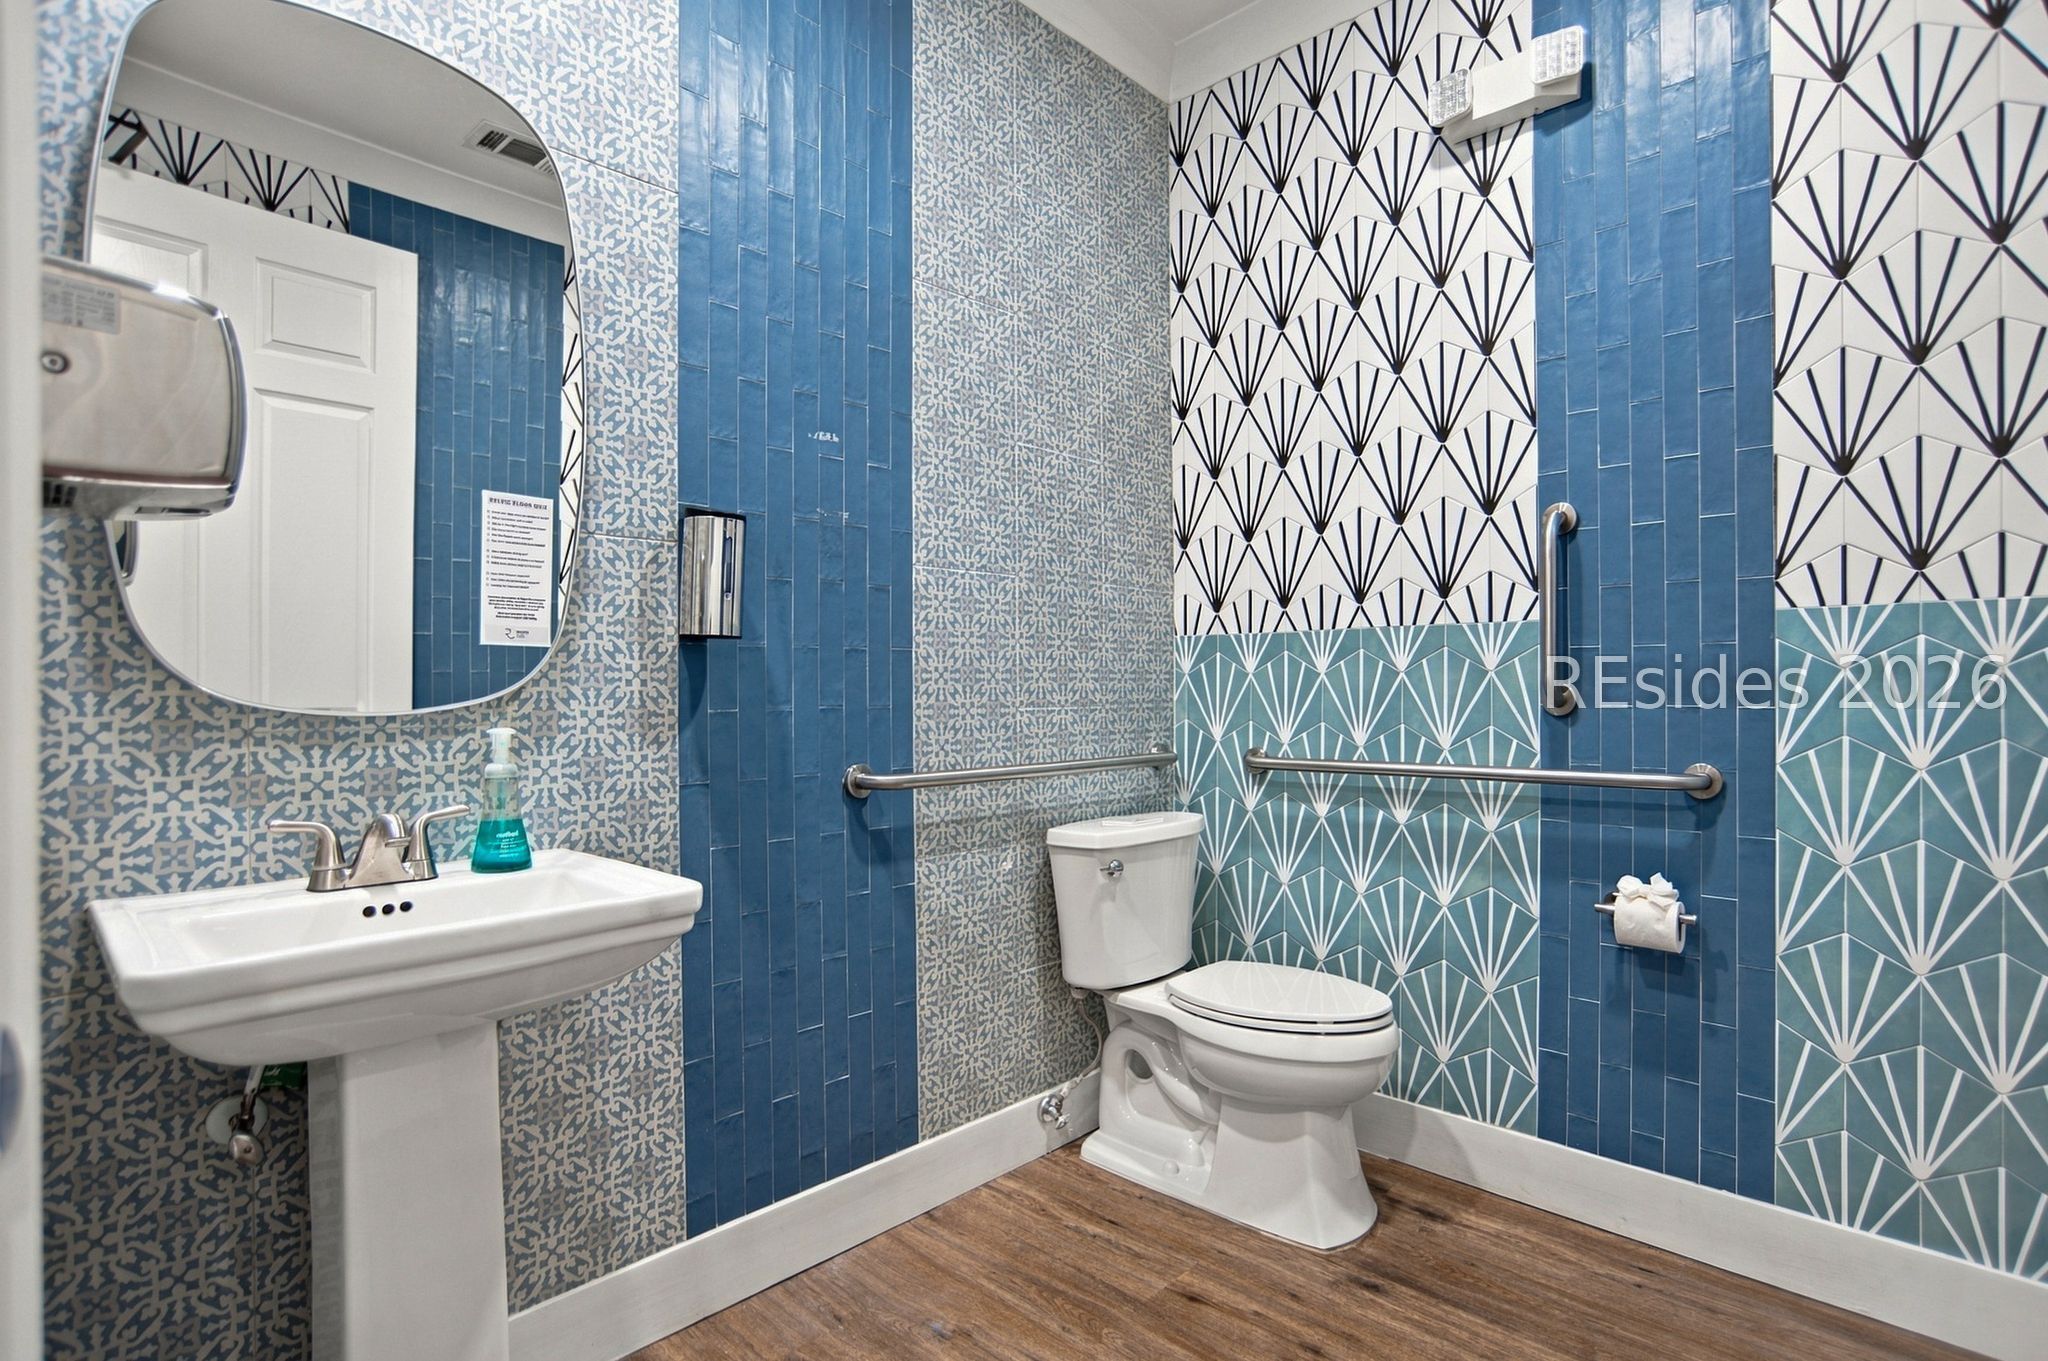
Bathroom with blue and teal geometric tile, a pedestal sink, toilet, and stainless grab bars.
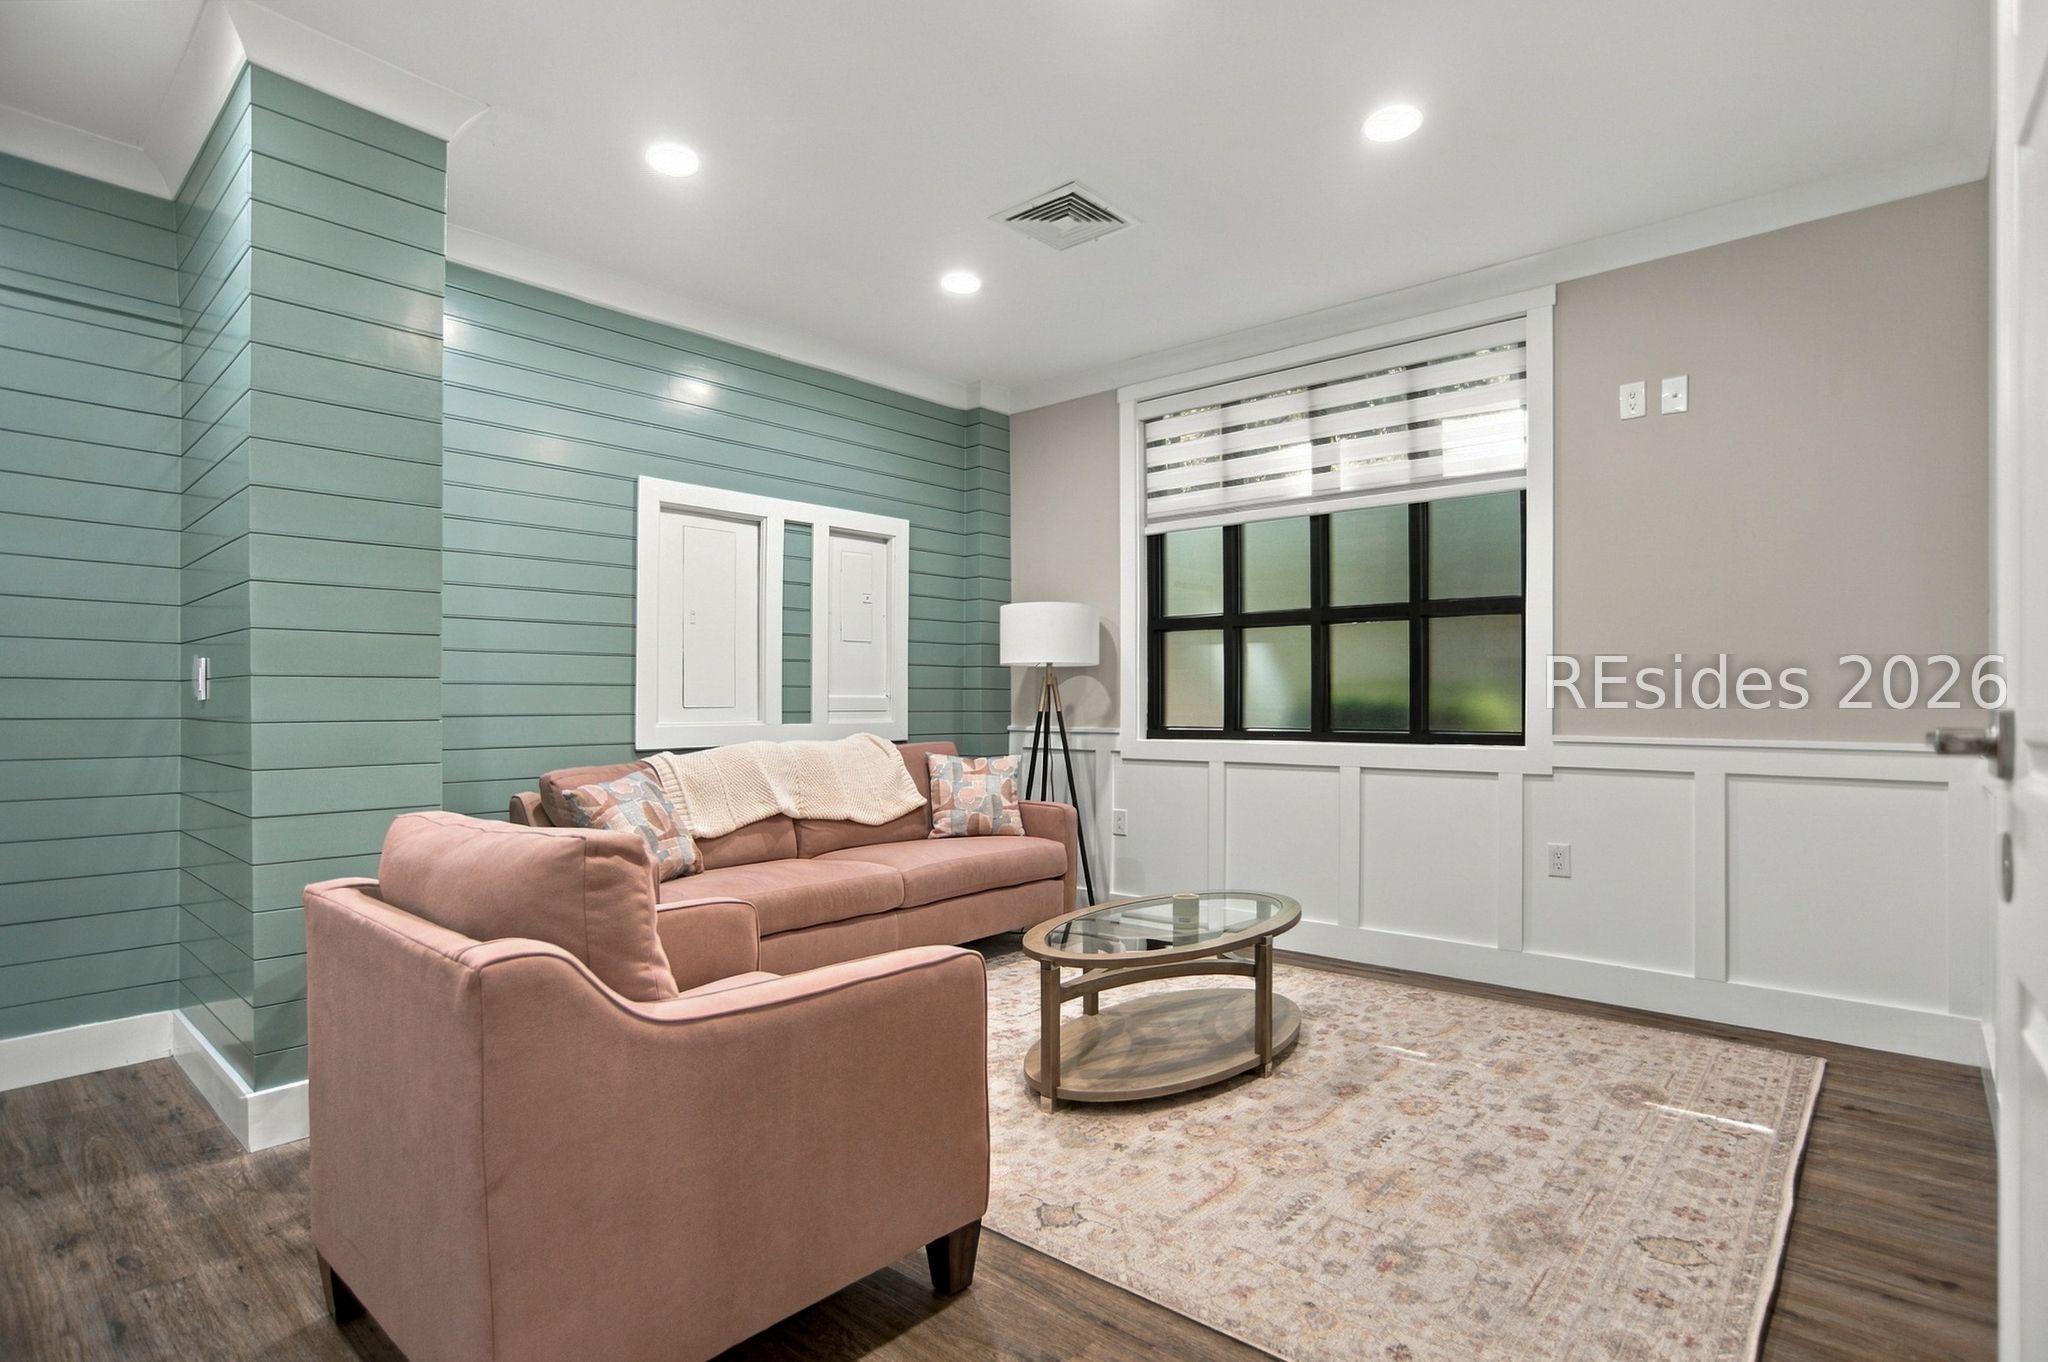
Living room with blush sofas, teal paneled wall, black-grid window, and glass coffee table.
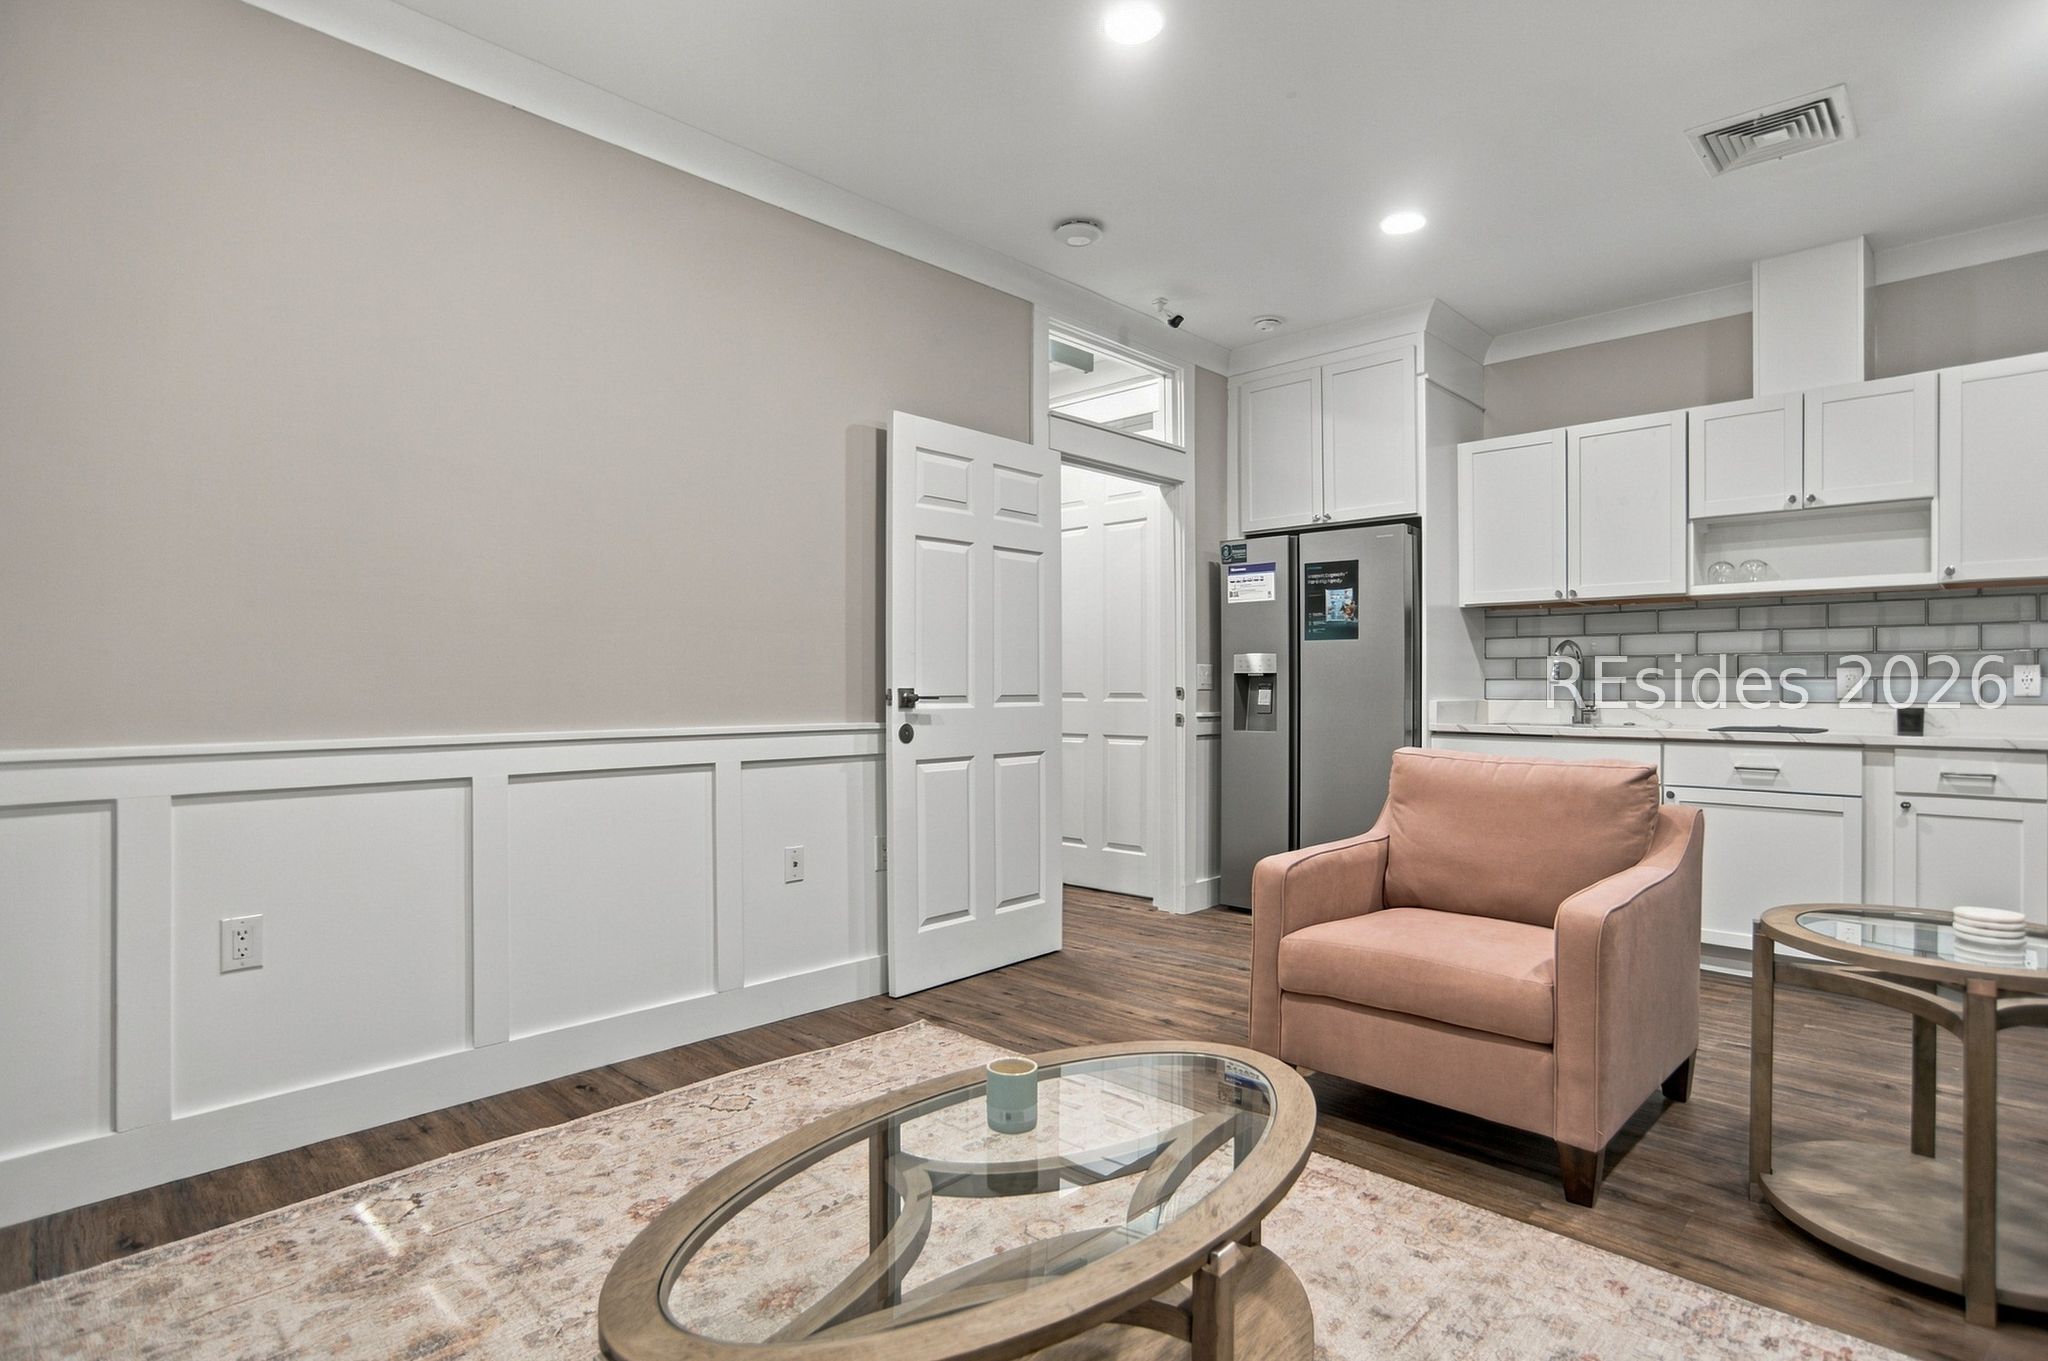
Furnished living area with a compact white kitchen, stainless refrigerator, and blush armchair.
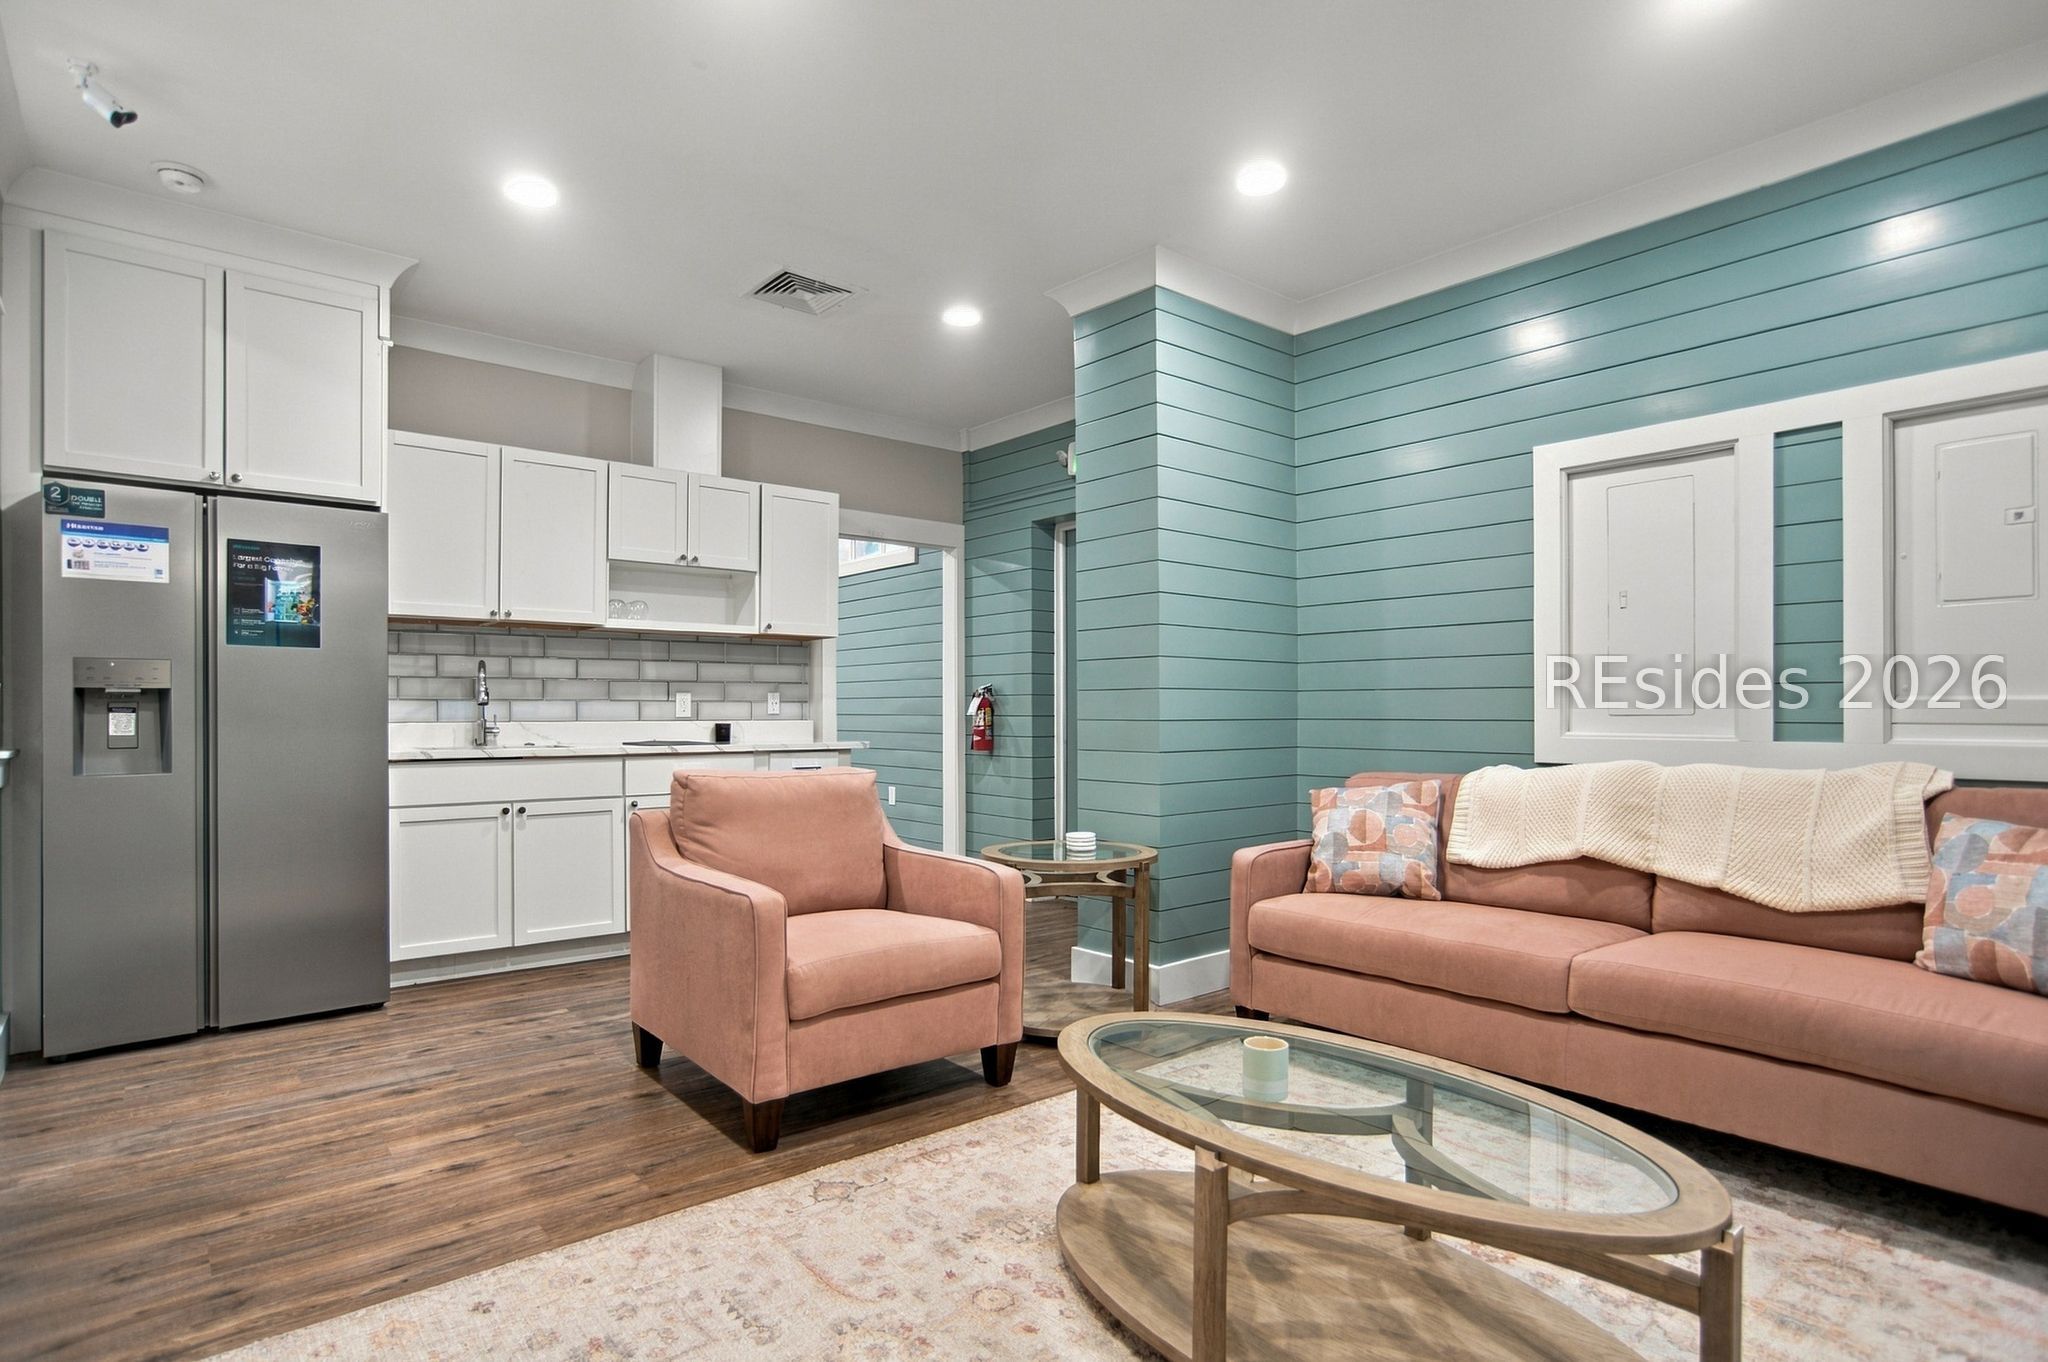
Open-plan living room and kitchen with teal shiplap walls, white cabinets, and pink sofa and armchair.
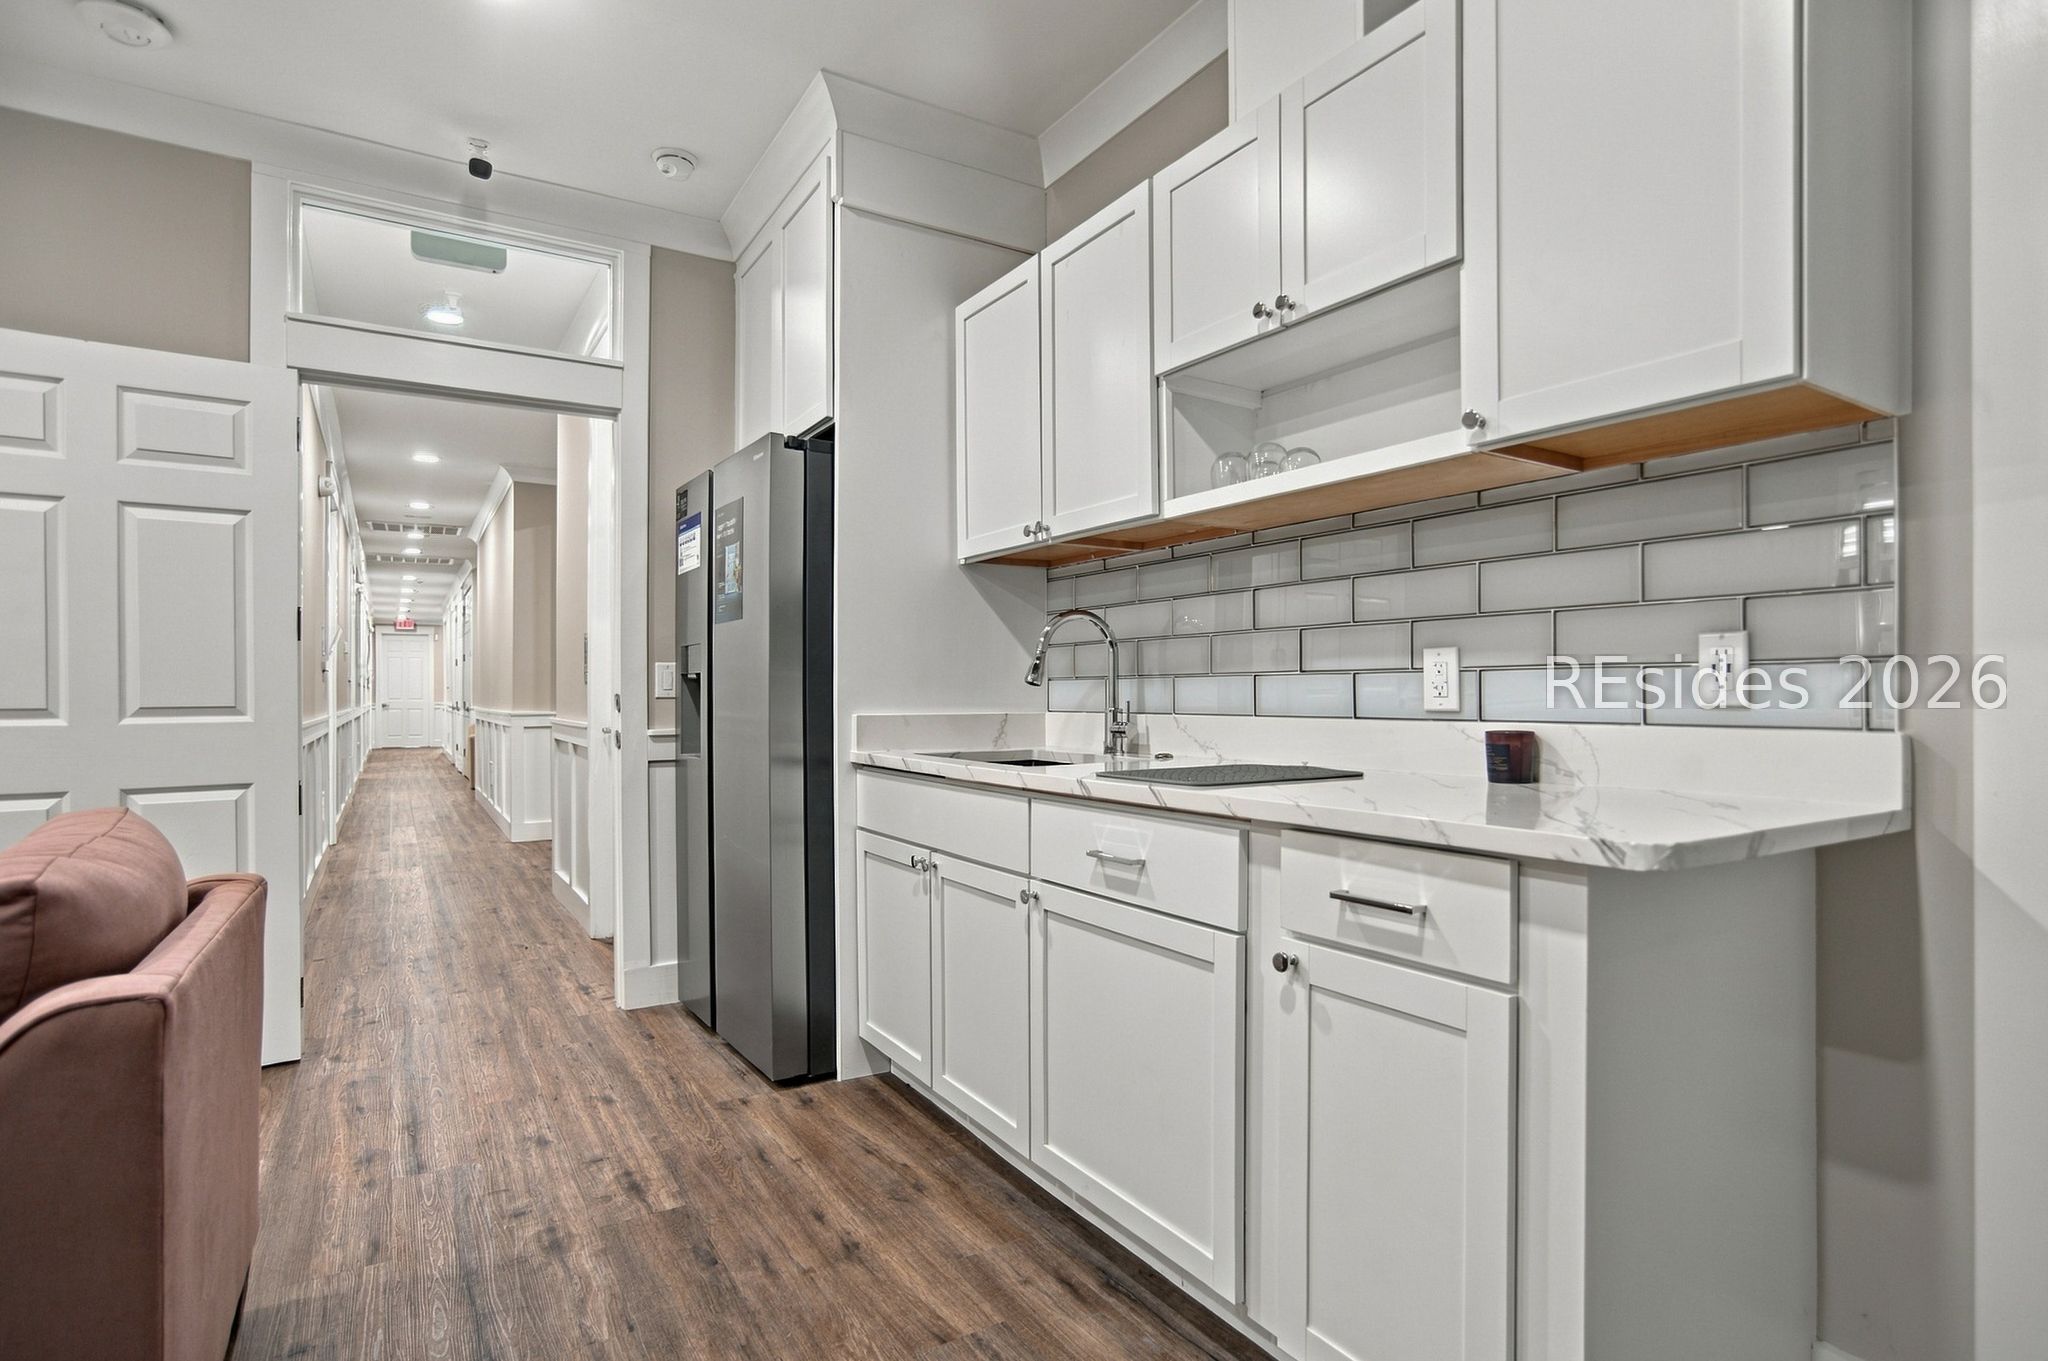
Modern kitchen with white cabinets, stainless-steel refrigerator, gray tile backsplash, and wood-look flooring leading to a hallway.
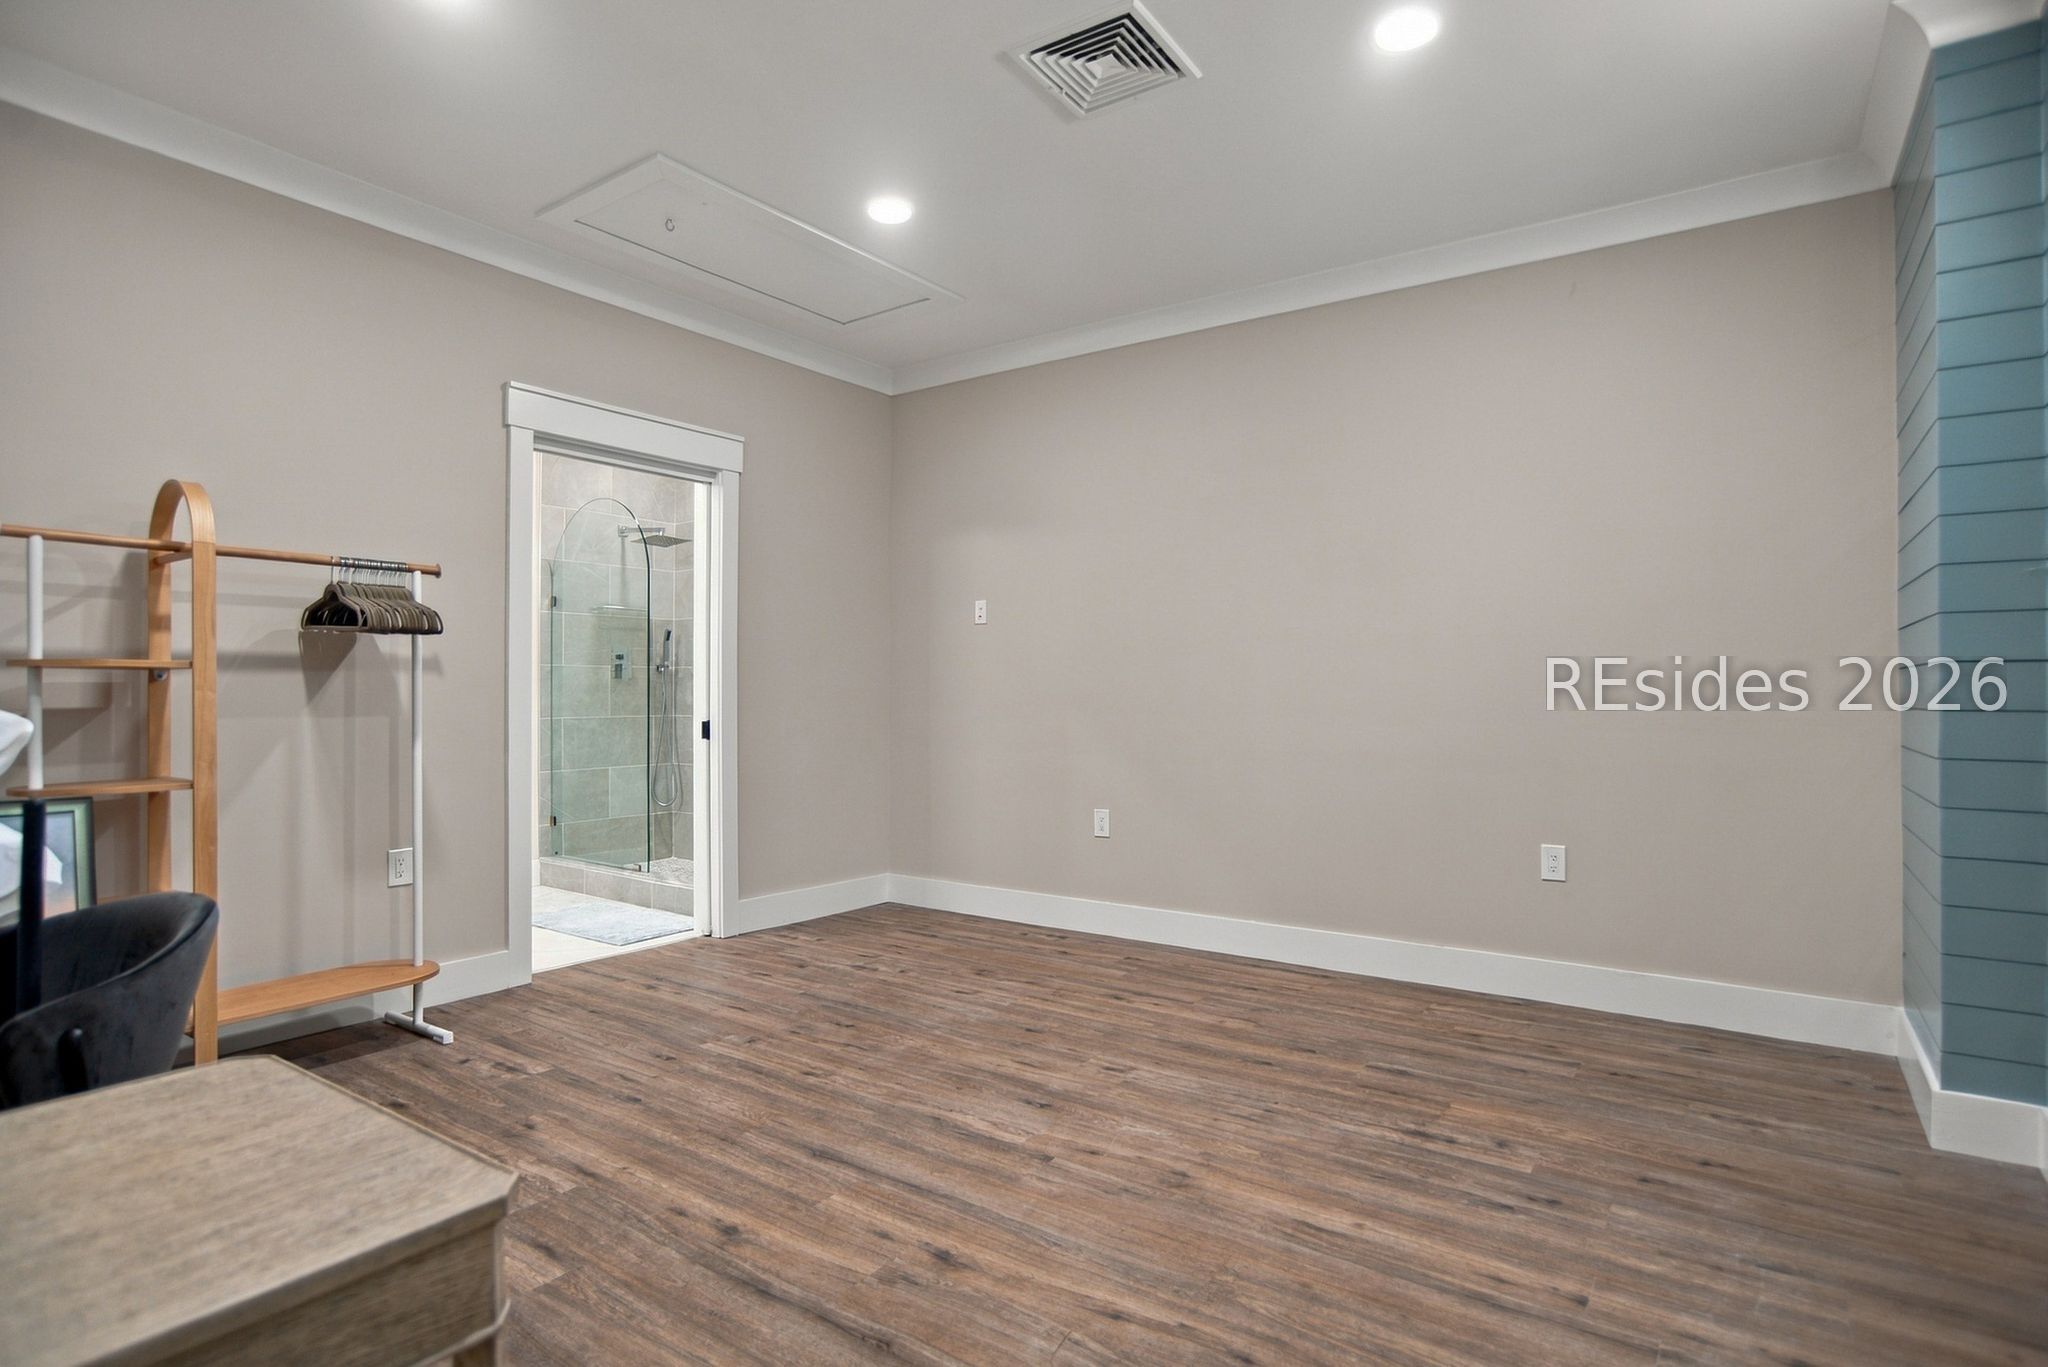
Interior room with wood-look flooring, a clothing rack, and a glass shower doorway.
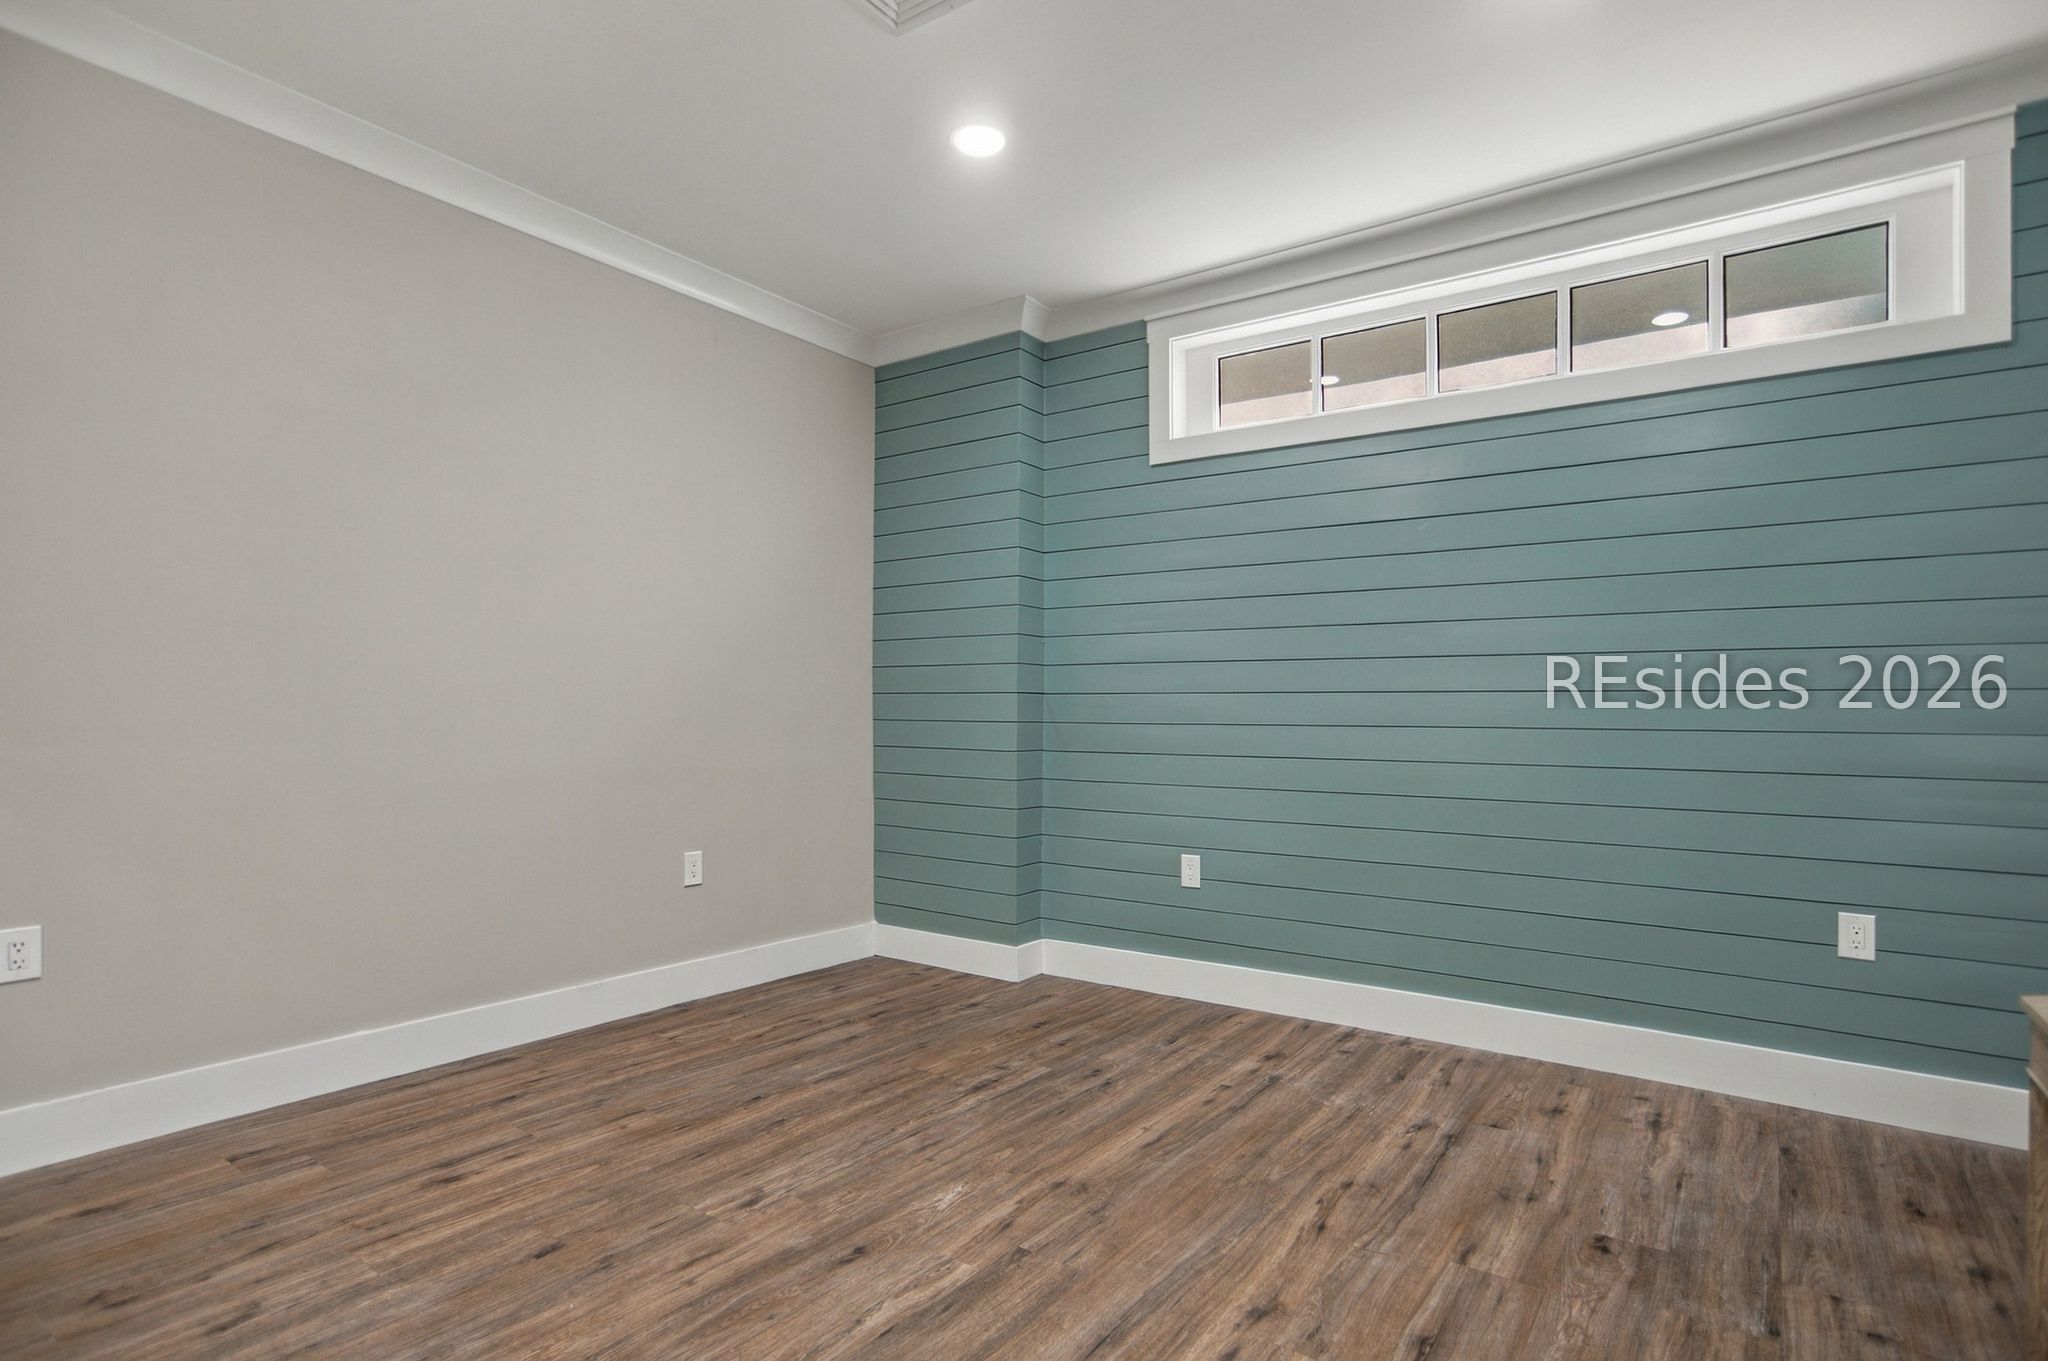
Empty room with a teal paneled accent wall, high clerestory windows, and wood-look flooring.
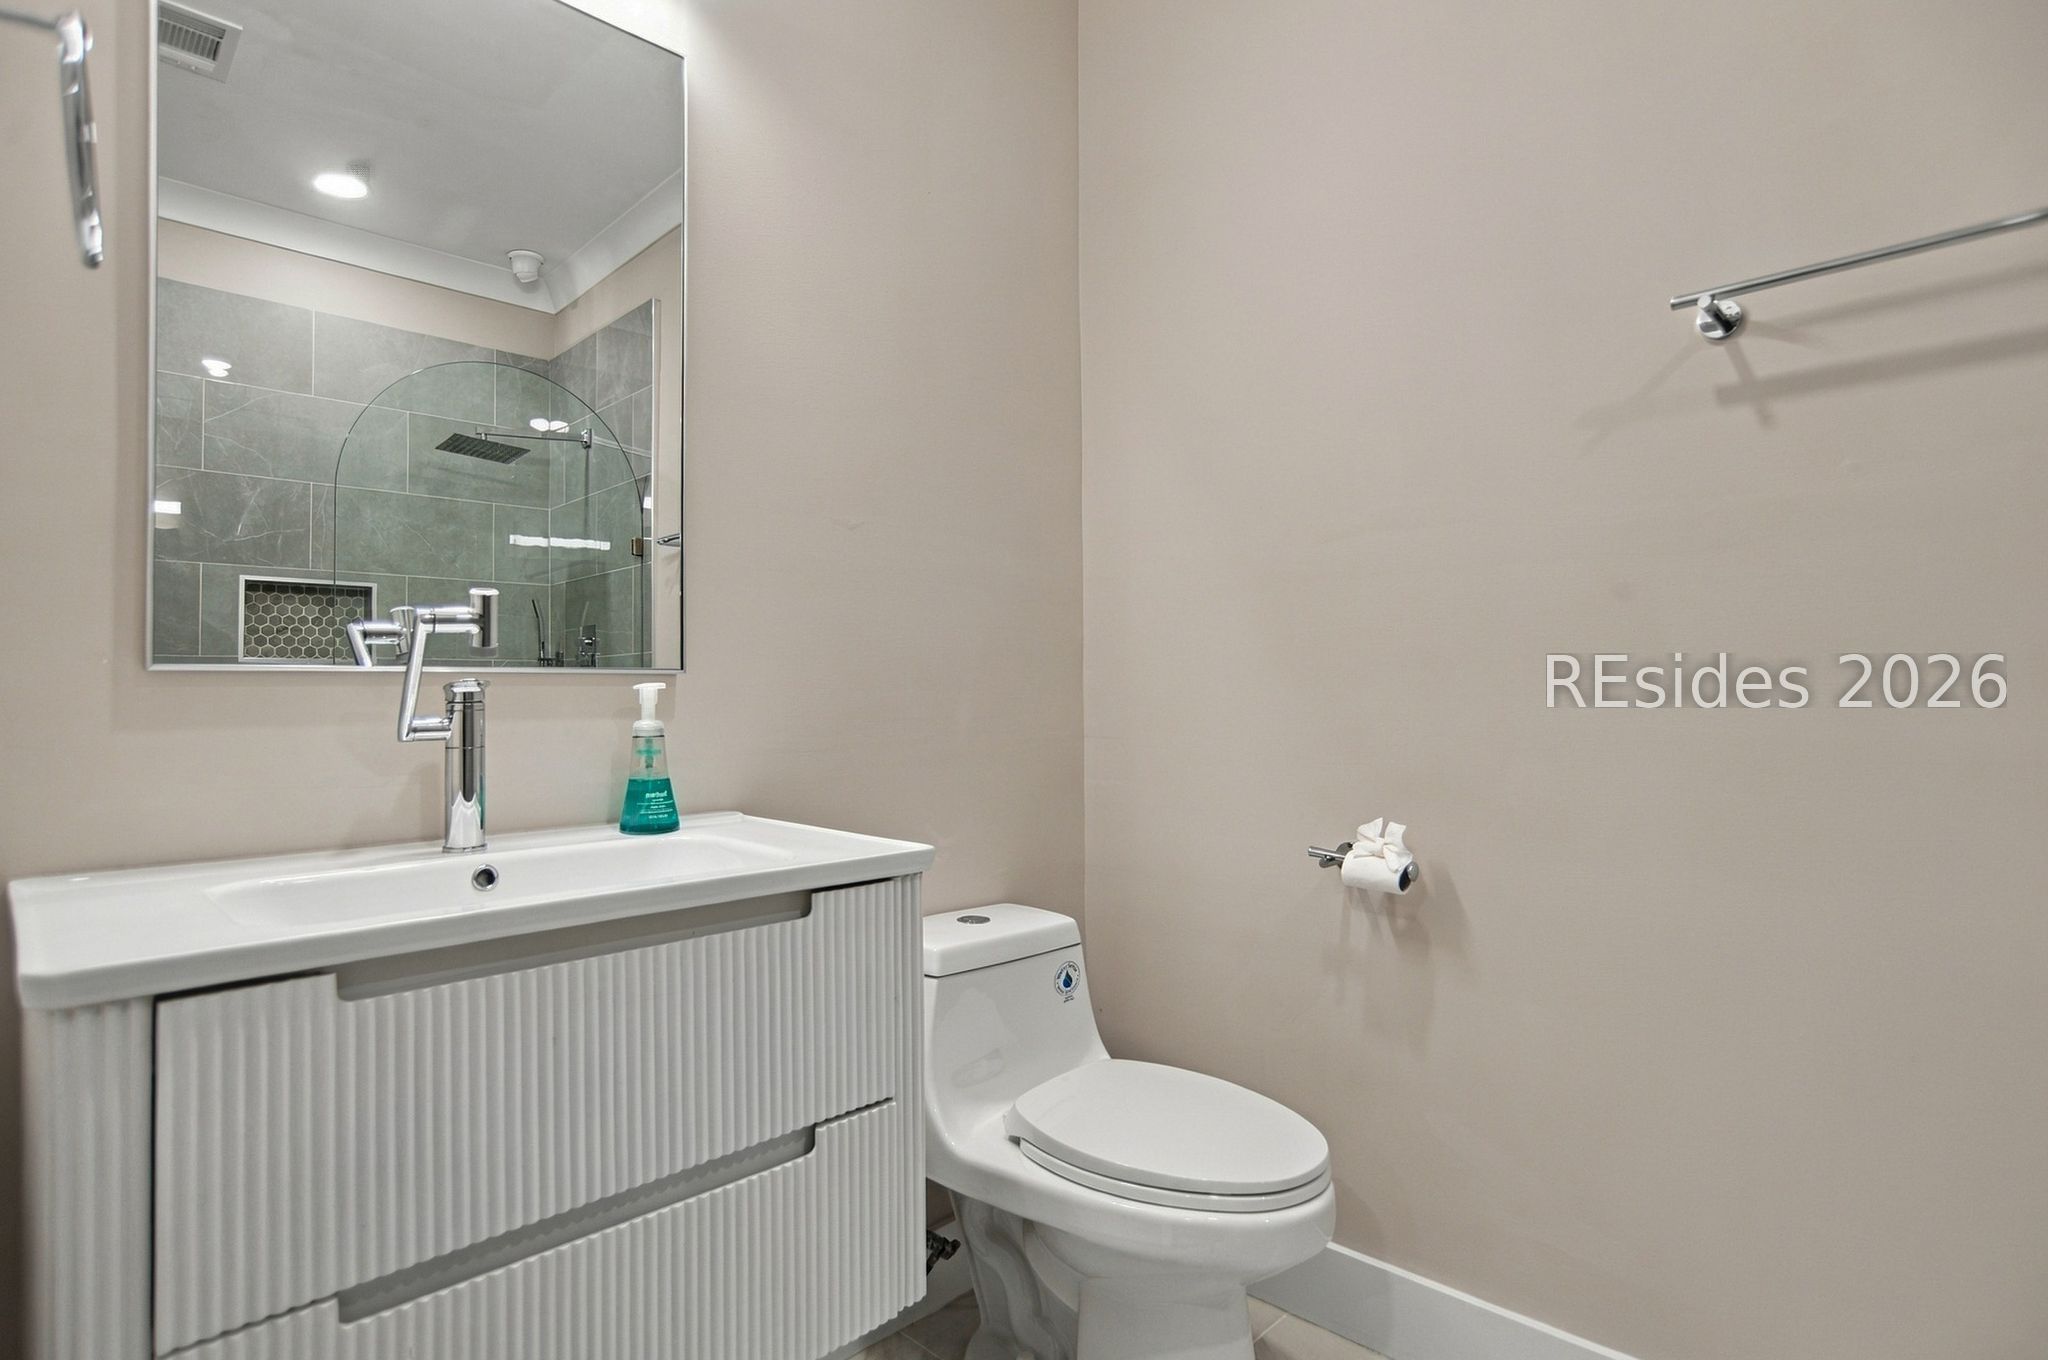
Bathroom with a fluted white vanity and toilet; the mirror reflects a gray-tiled walk-in shower.
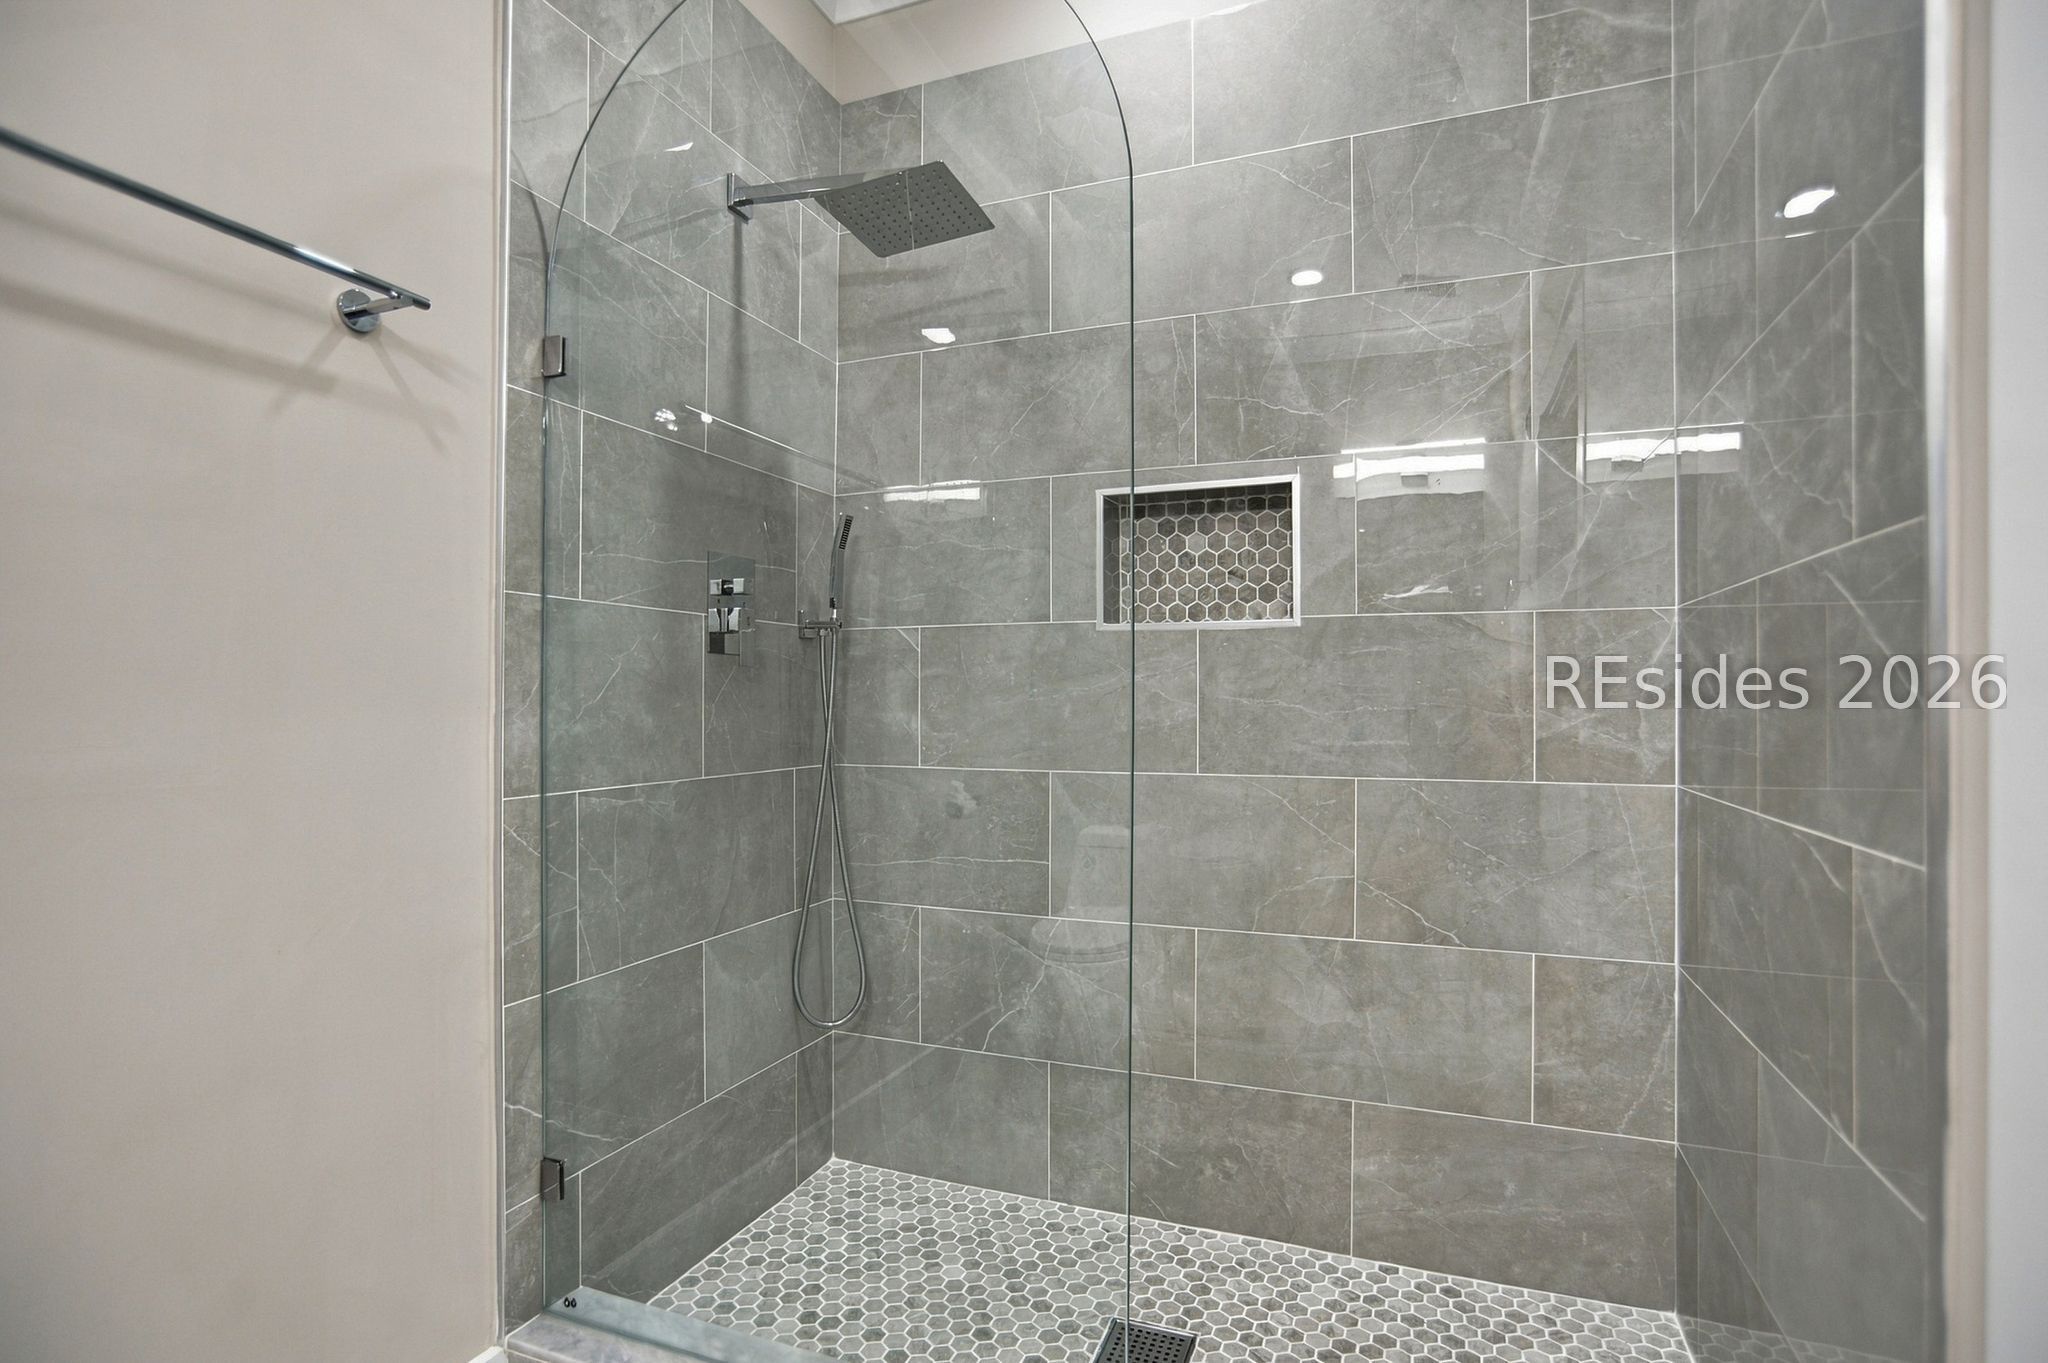
Walk-in shower with gray tile, frameless glass, rainfall showerhead, and hexagonal-tile niche.
SEE ALL PHOTOS
Commercial building with Signarama and cosmetic skin and laser center storefronts, landscaped shrubs, and a parking area.
Reception area with a dark slatted feature wall, potted plant, and open glass door to a hallway.
Modern skin clinic reception with a white counter, dark feature wall and potted plants.
Furnished entry area with black-framed windows, a wooden armchair, and a potted plant.
Vacant retail interior with glass display shelves, white cabinetry, wood-look floors, and a long hallway.
Modern office with two ergonomic chairs at a long white built-in workstation and large windows.
Bathroom with toilet, accessible grab bars, white wall-mounted sink, and geometric wallpaper.
Utility room with a tall water heater, exposed pipes, and cardboard boxes.
Medical treatment room with a black examination table, diagnostic equipment, and large windows.
Medical examination room with an adjustable exam table, built-in cabinets, and medical equipment.
Examination room with a padded table, built-in cabinets, sink, and black-framed window.
Commercial suite room with a white treatment table, built-in television, and boxes.
Vacant kitchen with white cabinetry, marble-pattern counters, a corner sink, and a white refrigerator.
Treatment room with a reclining examination chair, built-in cabinetry, wall-mounted screen, and sink.
Treatment room with a gray reclining chair, large window, and wall-mounted television.
Office with a built-in desk, gray plank accent wall, and large black-framed window.
Treatment room with a padded exam table, white counter, and wood-look flooring.
Medical examination room with a black padded exam table, white cabinets, and wood-look flooring.
Office hallway with white paneled doors, wood-look flooring, and a small seating area.
Wellness treatment room with a white massage table, black reclining chairs, and large grid windows.
Furnished treatment room with an adjustable table, reclining chairs, and a wall-mounted television.
Laundry room with stacked black washer and dryer, white cabinetry, and a sink.
Commercial interior with a marble-look counter and baskets and equipment tucked underneath.
Kitchen with white cabinetry, stainless steel refrigerator, microwave, and sink.
Bathroom with blue and teal geometric tile, a pedestal sink, toilet, and stainless grab bars.
Living room with blush sofas, teal paneled wall, black-grid window, and glass coffee table.
Furnished living area with a compact white kitchen, stainless refrigerator, and blush armchair.
Open-plan living room and kitchen with teal shiplap walls, white cabinets, and pink sofa and armchair.
Modern kitchen with white cabinets, stainless-steel refrigerator, gray tile backsplash, and wood-look flooring leading to a hallway.
Interior room with wood-look flooring, a clothing rack, and a glass shower doorway.
Empty room with a teal paneled accent wall, high clerestory windows, and wood-look flooring.
Bathroom with a fluted white vanity and toilet; the mirror reflects a gray-tiled walk-in shower.
Walk-in shower with gray tile, frameless glass, rainfall showerhead, and hexagonal-tile niche.
For Sale

53 Persimmons Street Unit: STE 105

53 Persimmons Street Unit: STE 105, Bluffton, SC 29910

$1,395,000
Investment Opportunity in Bluffton! This exceptional 3,500 sq. ft. property is fully leased as a medical office with a reliable long-term tenant in place. Offering an attractive 8.29% cap rate with 3% annual rent increases, this property delivers strong, consistent returns. The space features a thoughtfully designed layout, high-quality finishes, and ample room to comfortably accommodate both clients and staff. Ideally situated near Bluffton Parkway, the location ensures easy access and visibility. Owner financing is available, making this a rare opportunity to acquire a stabilized investment property in one of Blufftons fastest-growing areas.

3,445 Acres lot

Craig Cleveland

Craig Cleveland

Features & Amenities

Interior

  • Flooring Luxury Vinyl, Luxury Vinyl Plank

Area & Lot

  • Status For Sale
  • Lot Area3,445 Acres
  • MLS® ID513426
  • TypeCommercial

Exterior

  • water SourcePublic
  • roofAsphalt
  • lot features1/4 Acre
  • HEAT TYPEHeat Pump
  • AIR CONDITIONINGCentral Air, Heat Pump

Financial

  • Sales Price$1,395,000
Reception area with a dark slatted feature wall, potted plant, and open glass door to a hallway.

Schedule a Showing

I would love to show you this beautiful property. Please select your preferred date and time below. I will be in touch shortly to confirm your appointment.

Schedule a Showing

I would love to show you this beautiful property. Please select your preferred date and time below. I will be in touch shortly to confirm your appointment.

Thank you for your interest in 53 Persimmons Street Unit: STE 105, Bluffton, SC 29910. We are reviewing your request and will be in touch shortly!

Mortgage Calculator

Estimate your monthly mortgage payment, including the principal and interest, property taxes, and HOA. Adjust the values to generate a more accurate rate.

All estimates are provided for informational purposes only. Actual amounts may vary.
$0,000 Your Payment 20 15 65
$0,000 Your Payment

Work With Craig

With strong negotiation skills and a professional, client-focused approach, Craig makes the buying and selling process smooth and responsive. Let his experience and dedication work for you in achieving your real estate goals.

Follow Craig on Instagram