Search
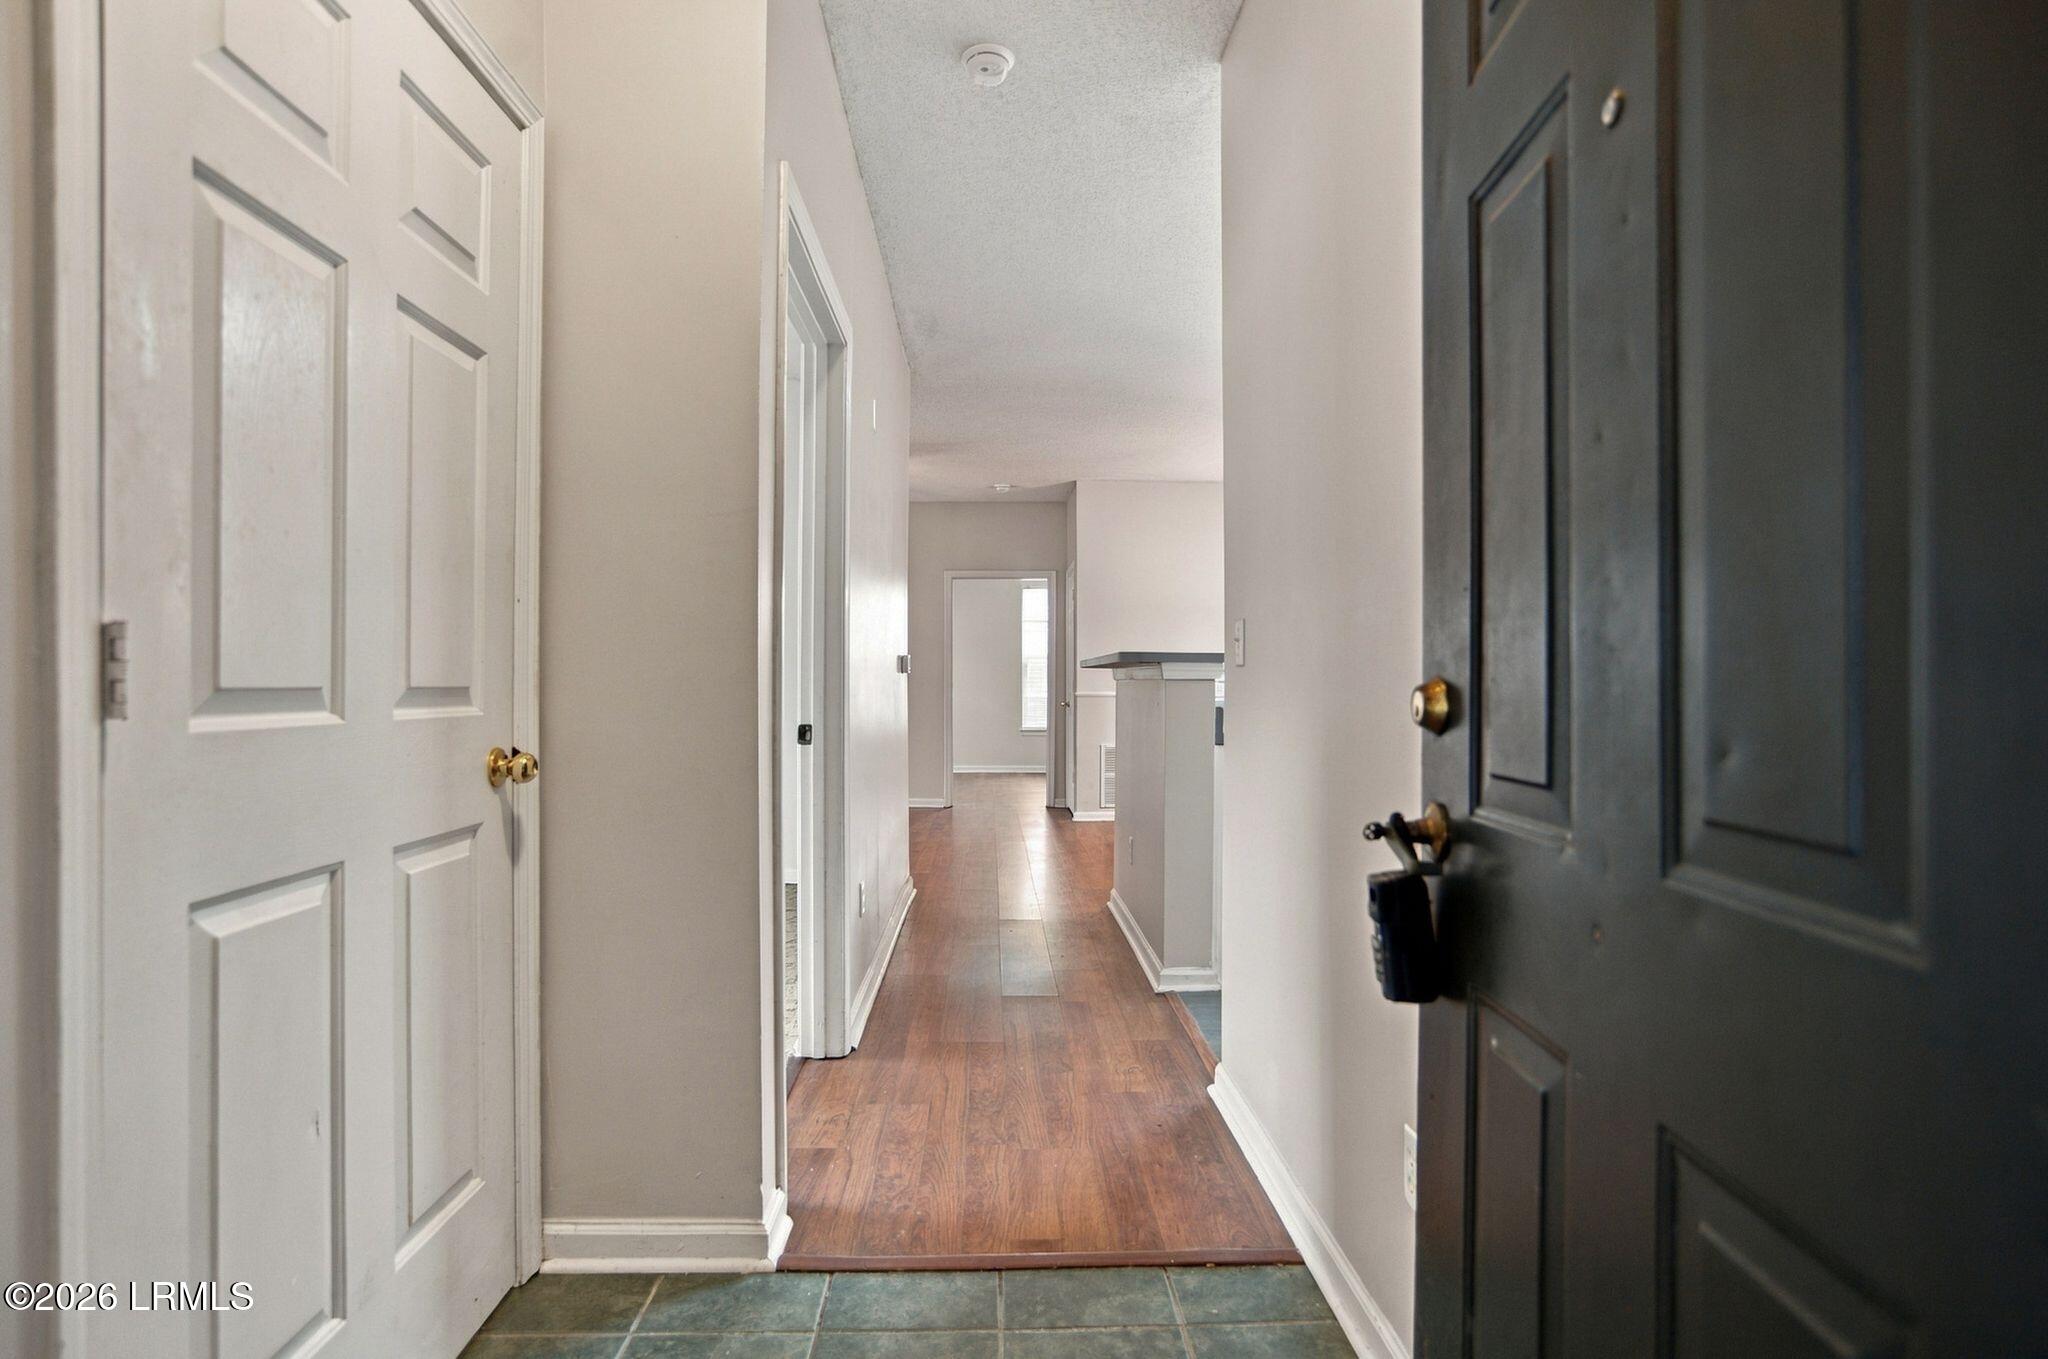
Entry hallway with reddish wood flooring and open doorways leading toward the living area.
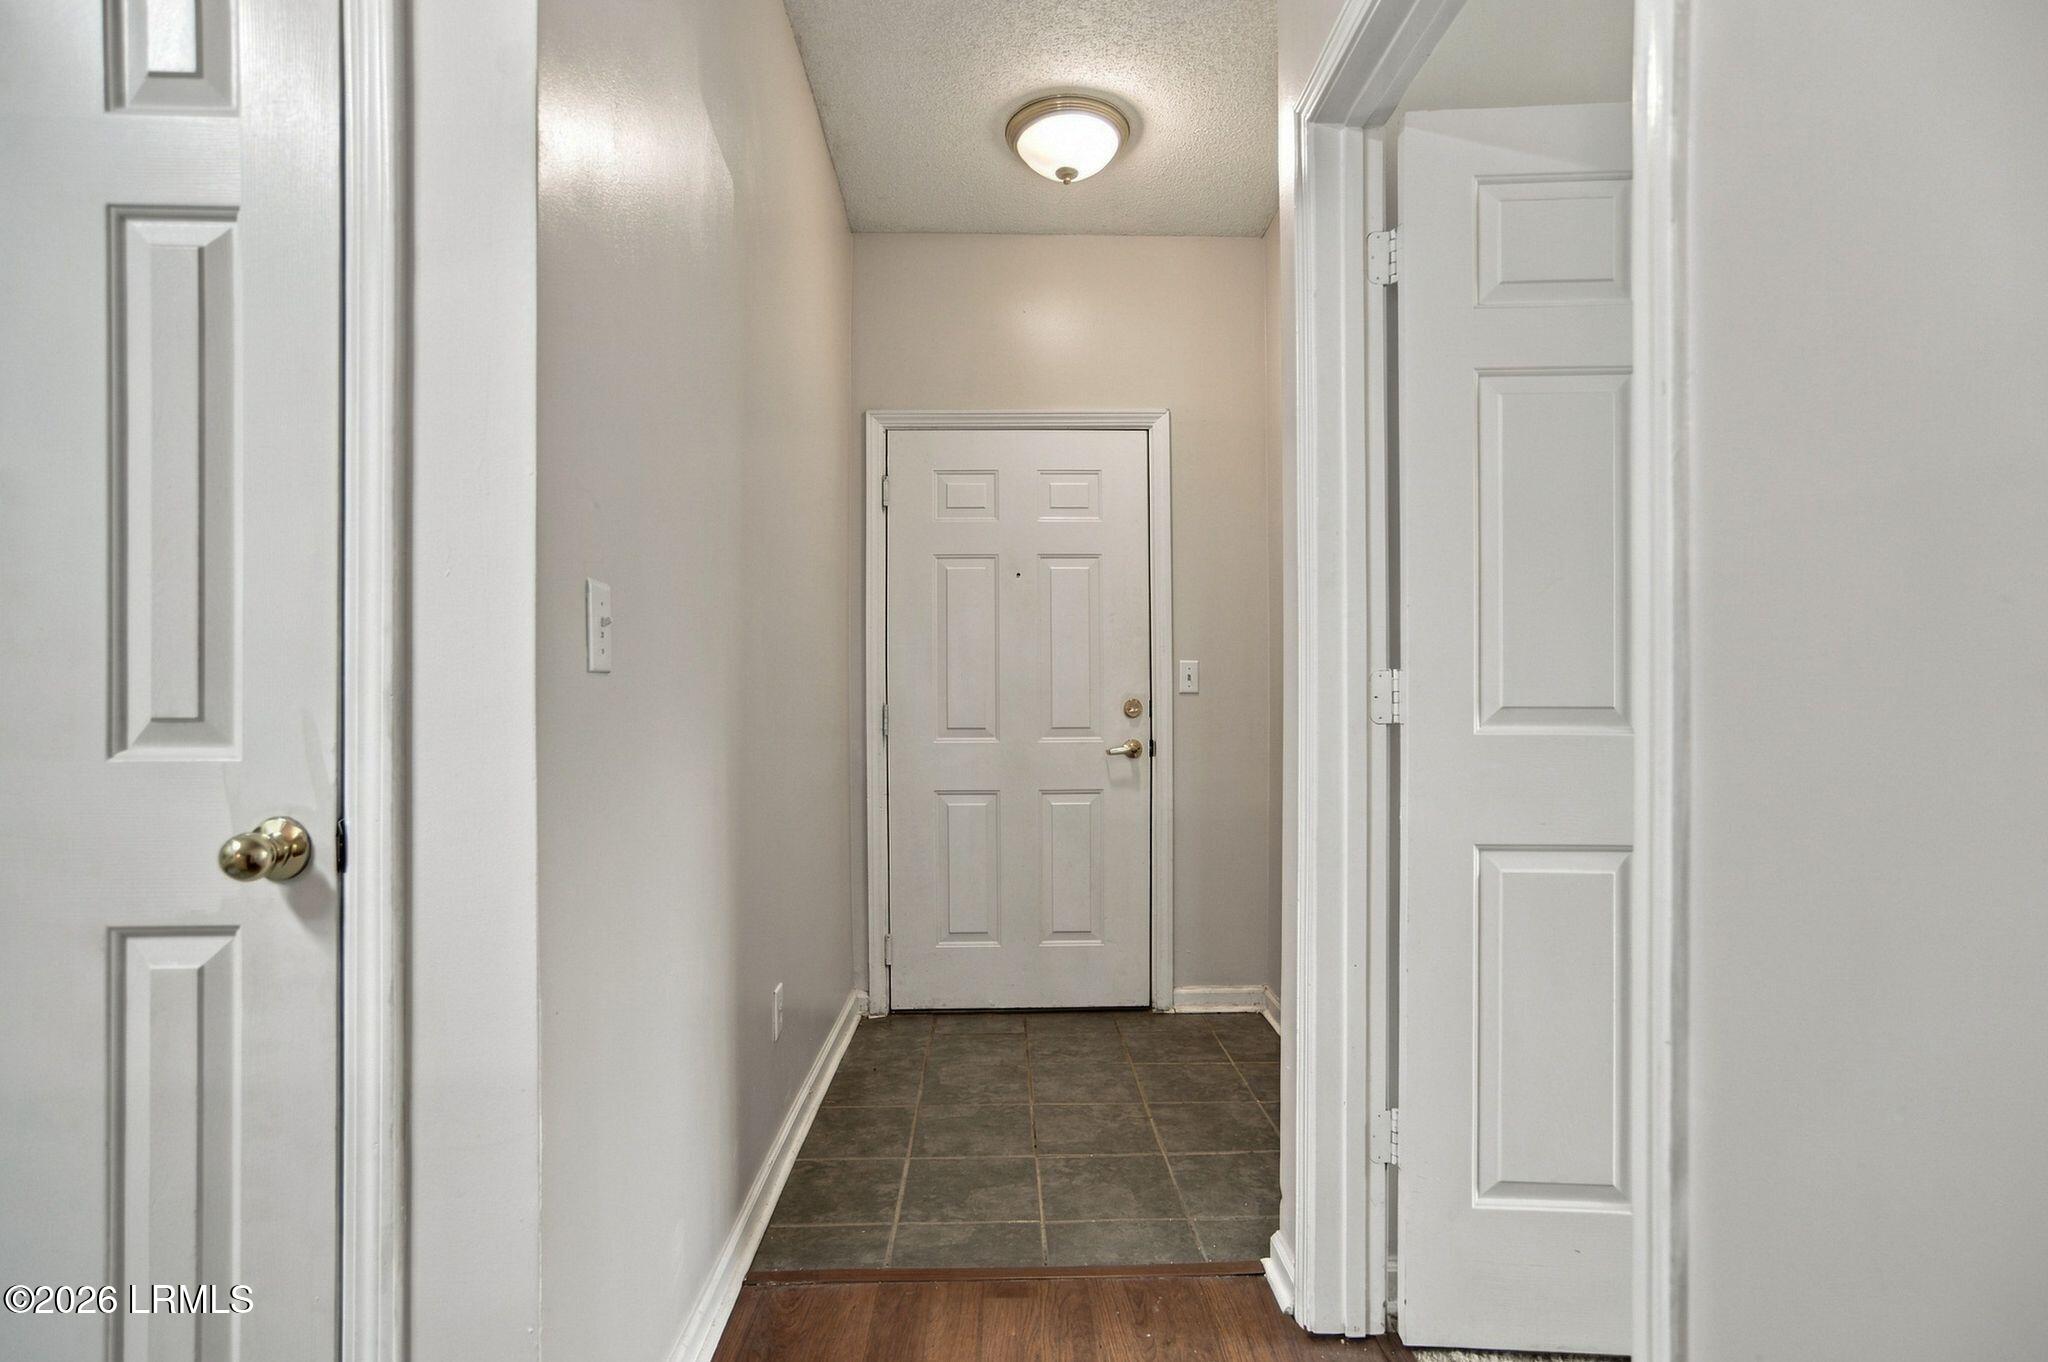
Entry hall with dark tile flooring, a six-panel front door, and open interior doors.
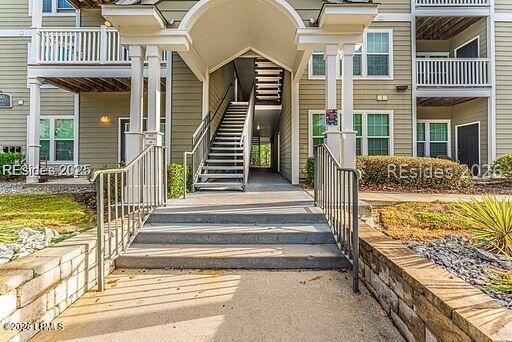
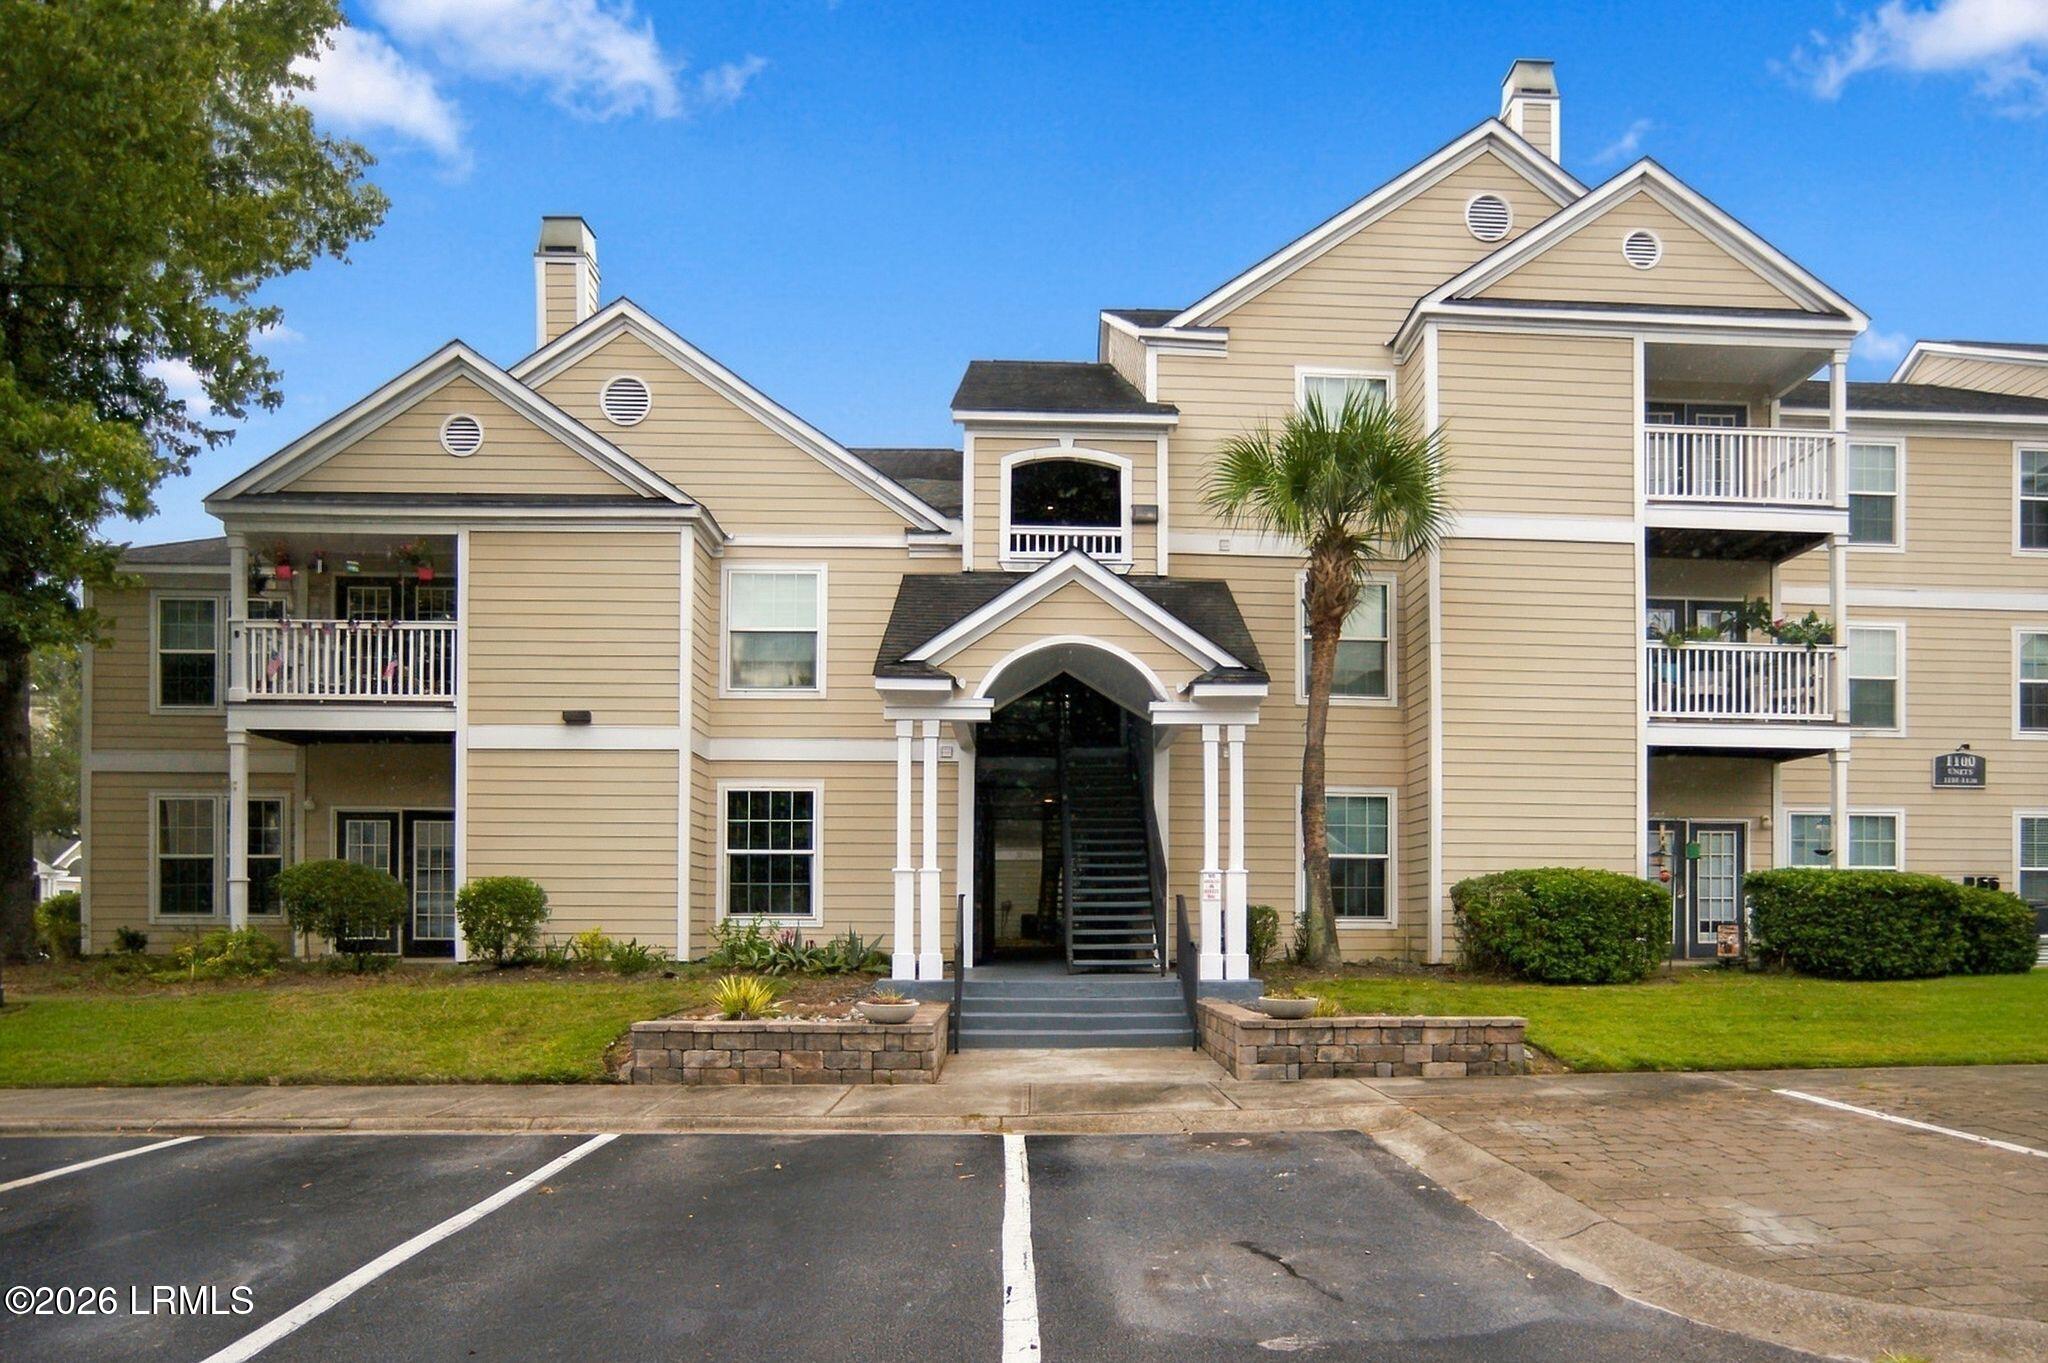
Residential building entrance with a central staircase, arched portico, and stone planters.
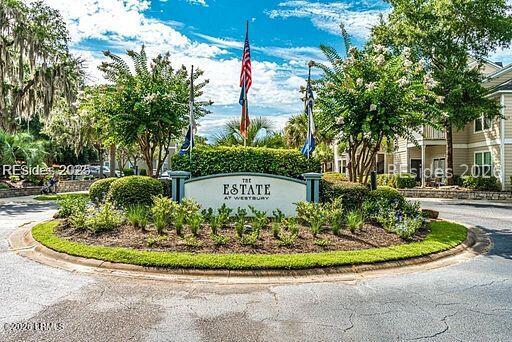
The Estate at Westbury entrance sign amid landscaping, with an American flag and homes behind it.
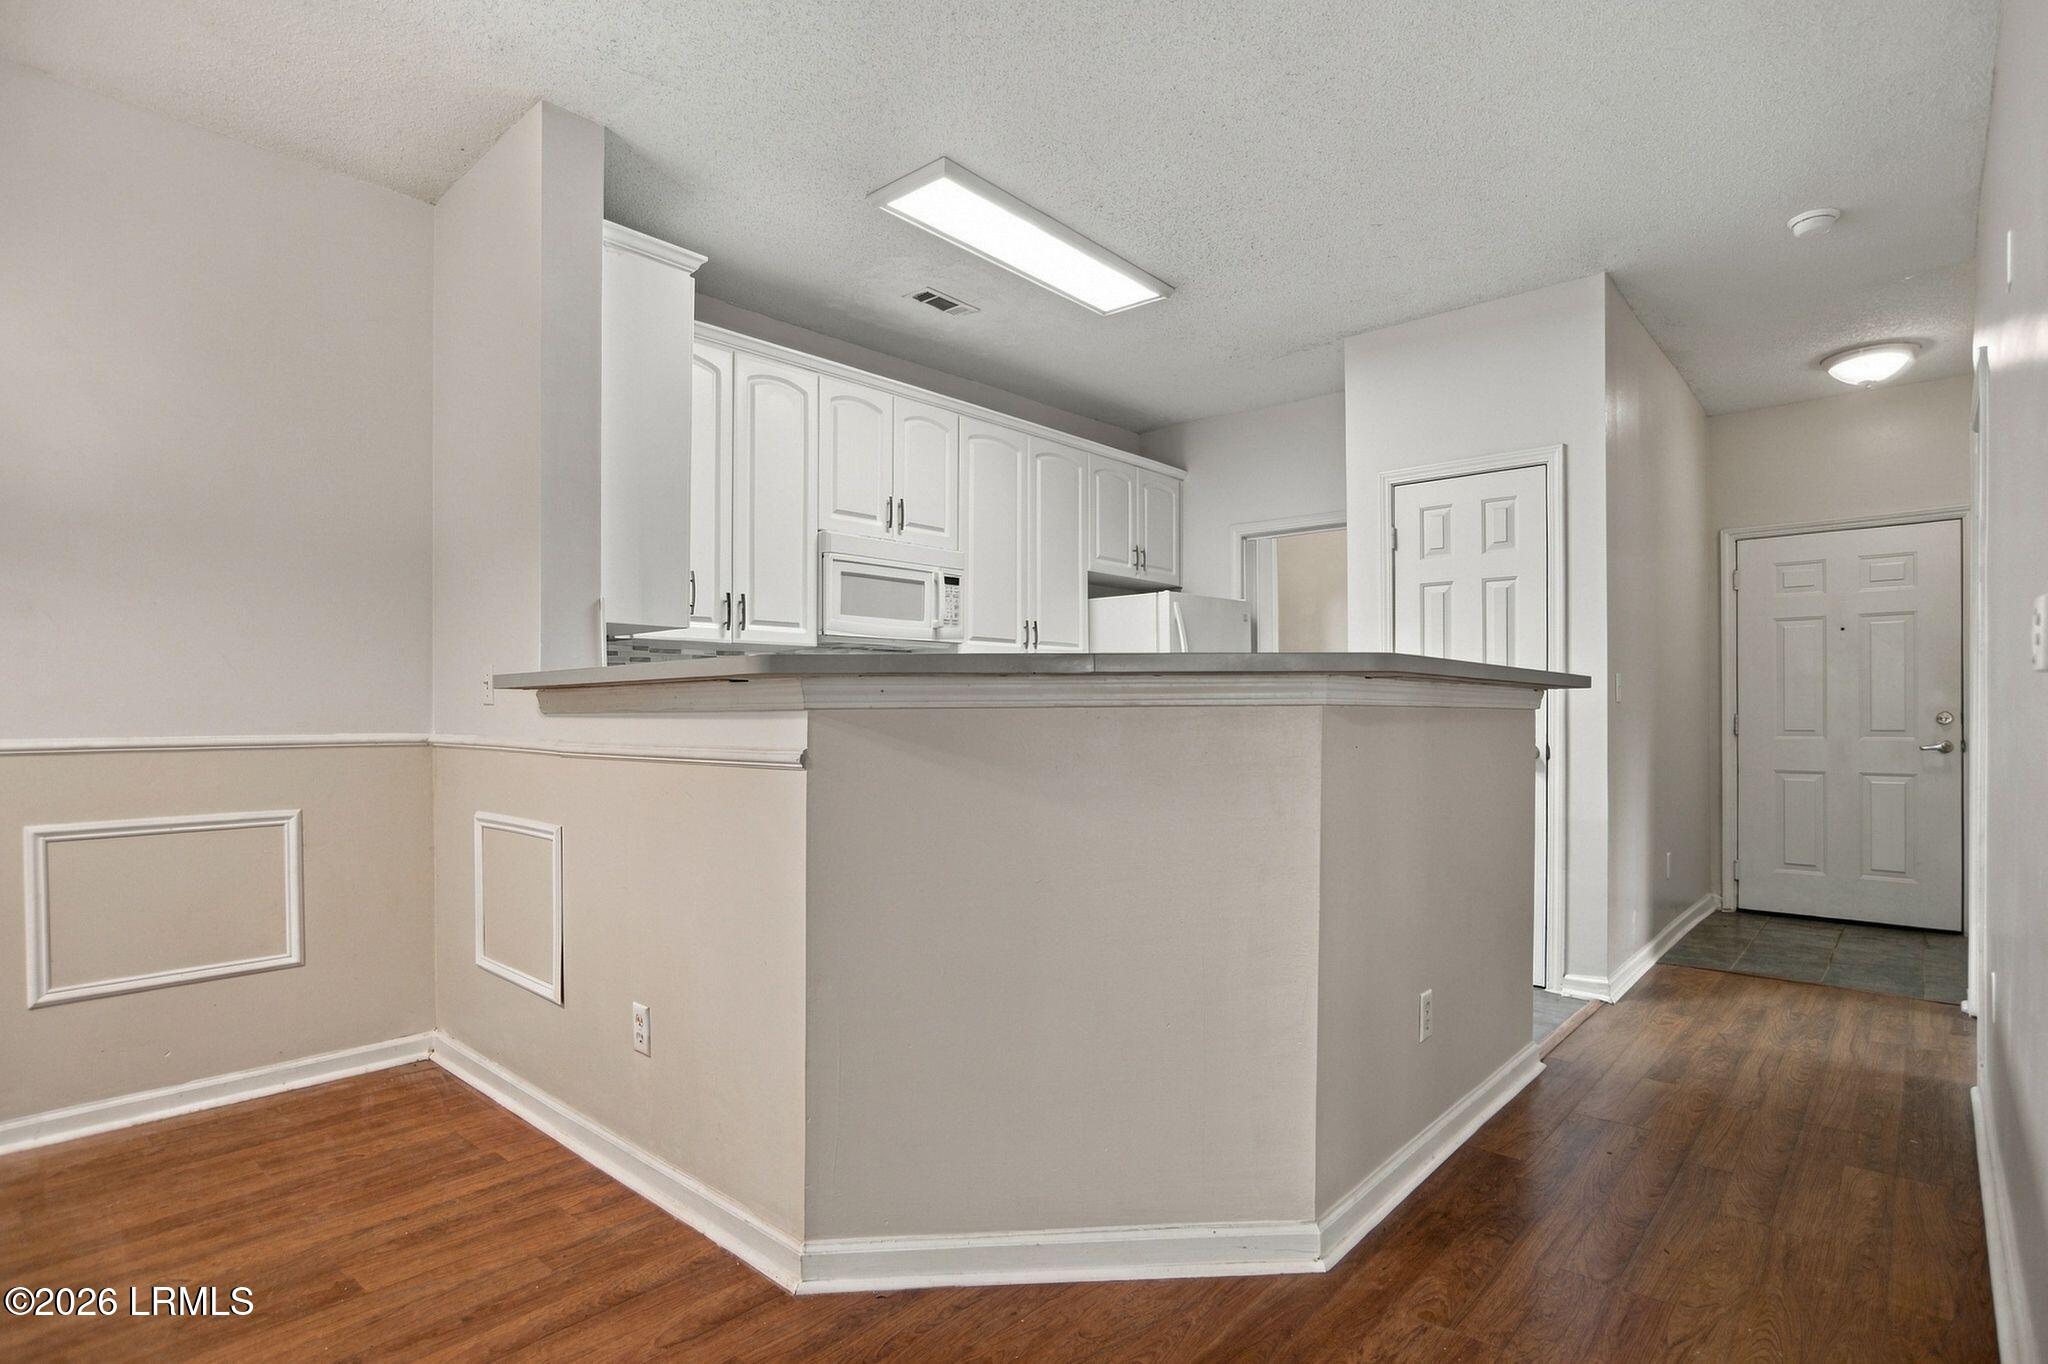
Unfurnished kitchen with white cabinets and a long peninsula counter beside the entry
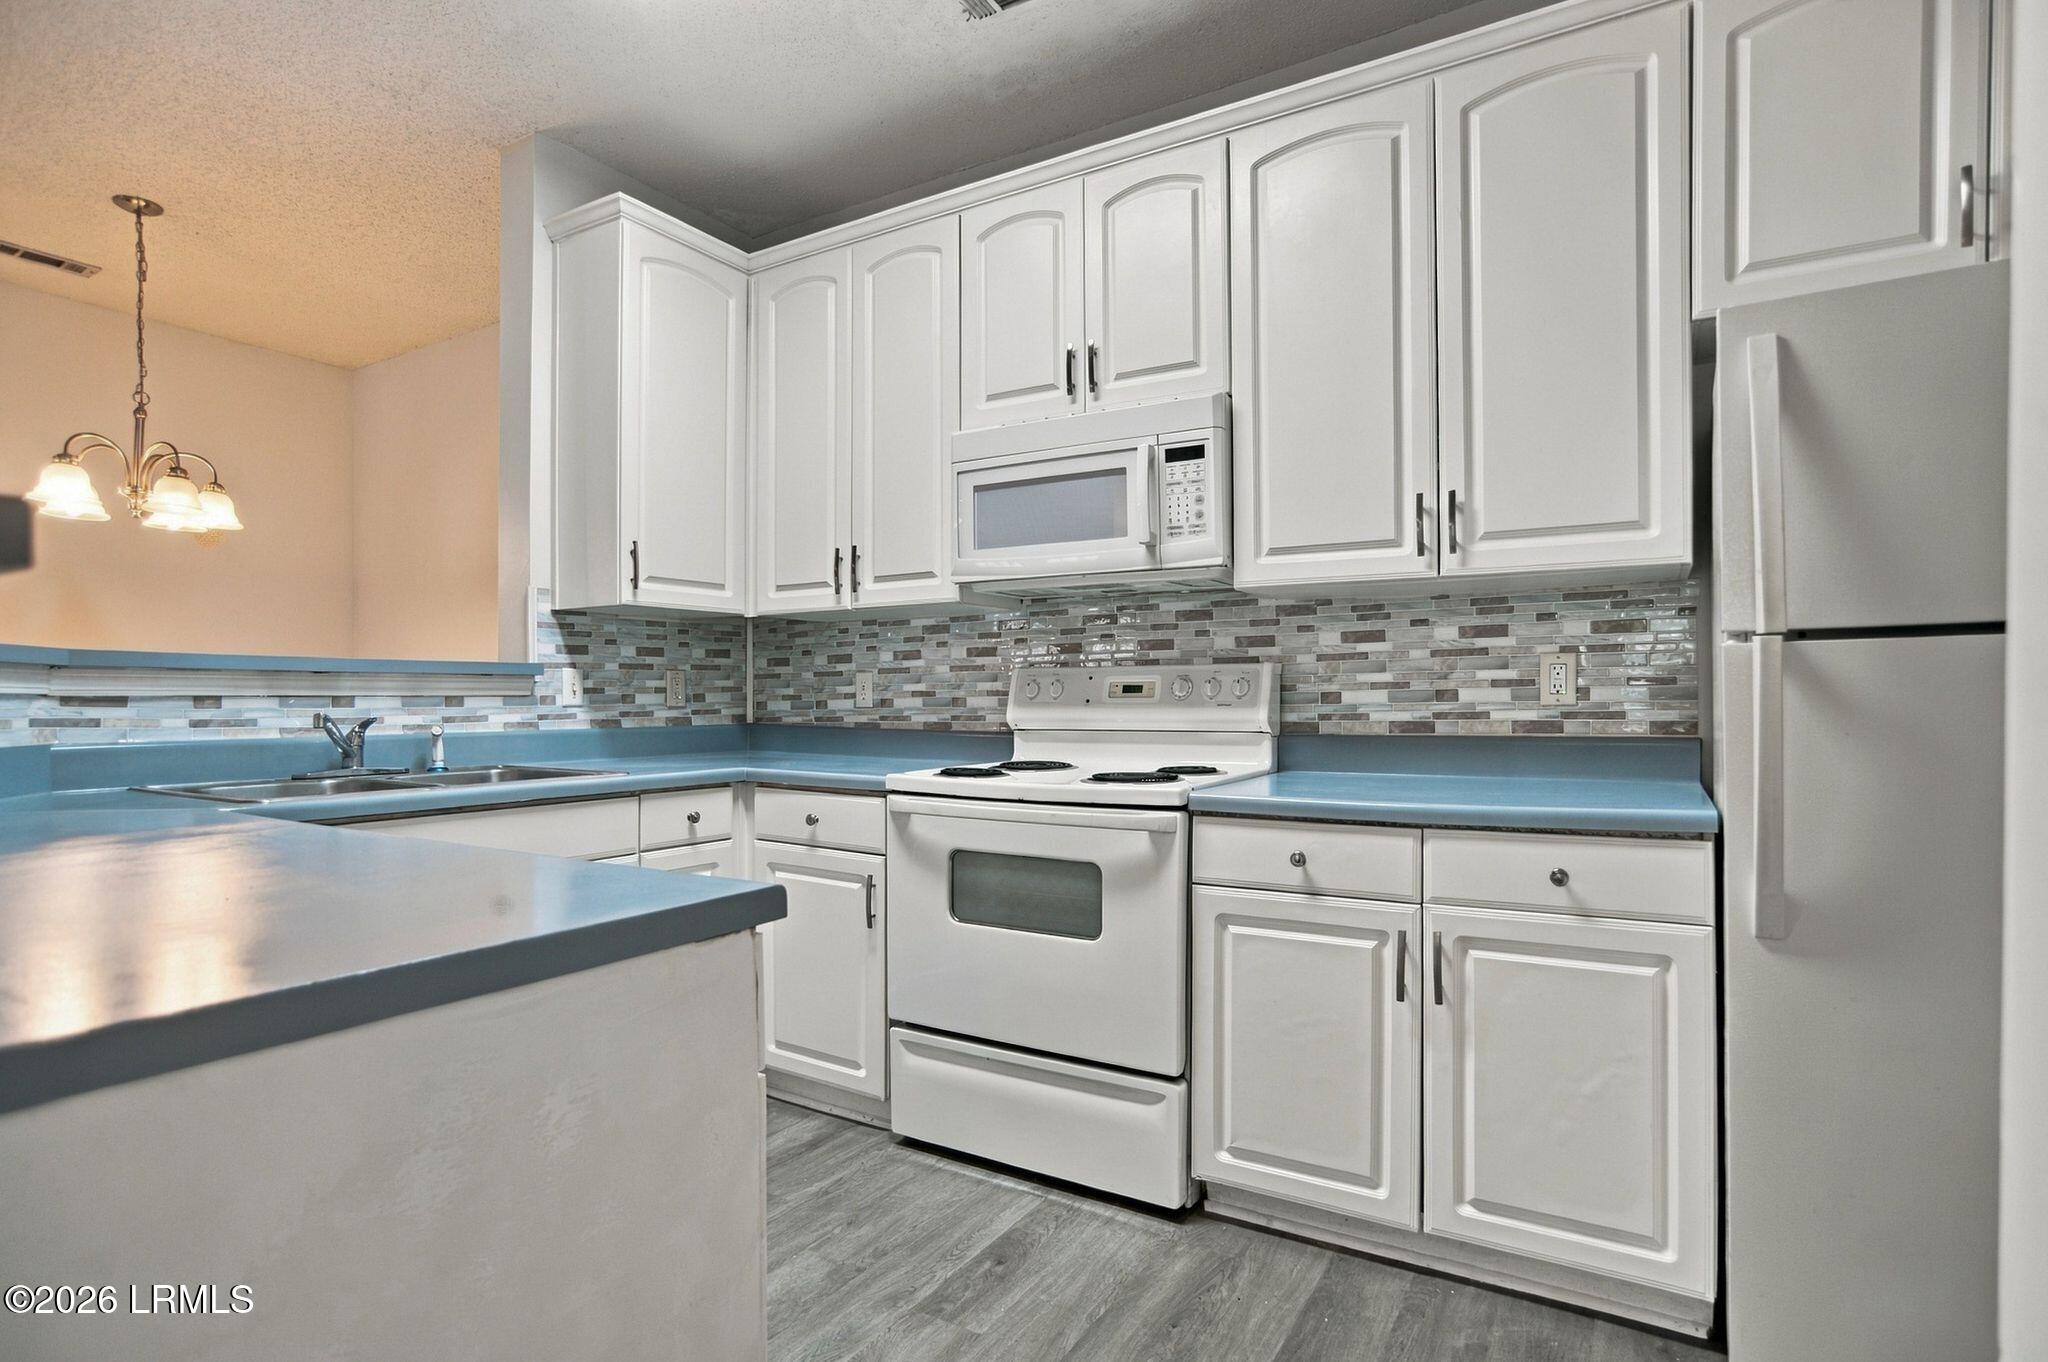
Kitchen with white cabinets, blue countertops, mosaic backsplash, and white appliances.
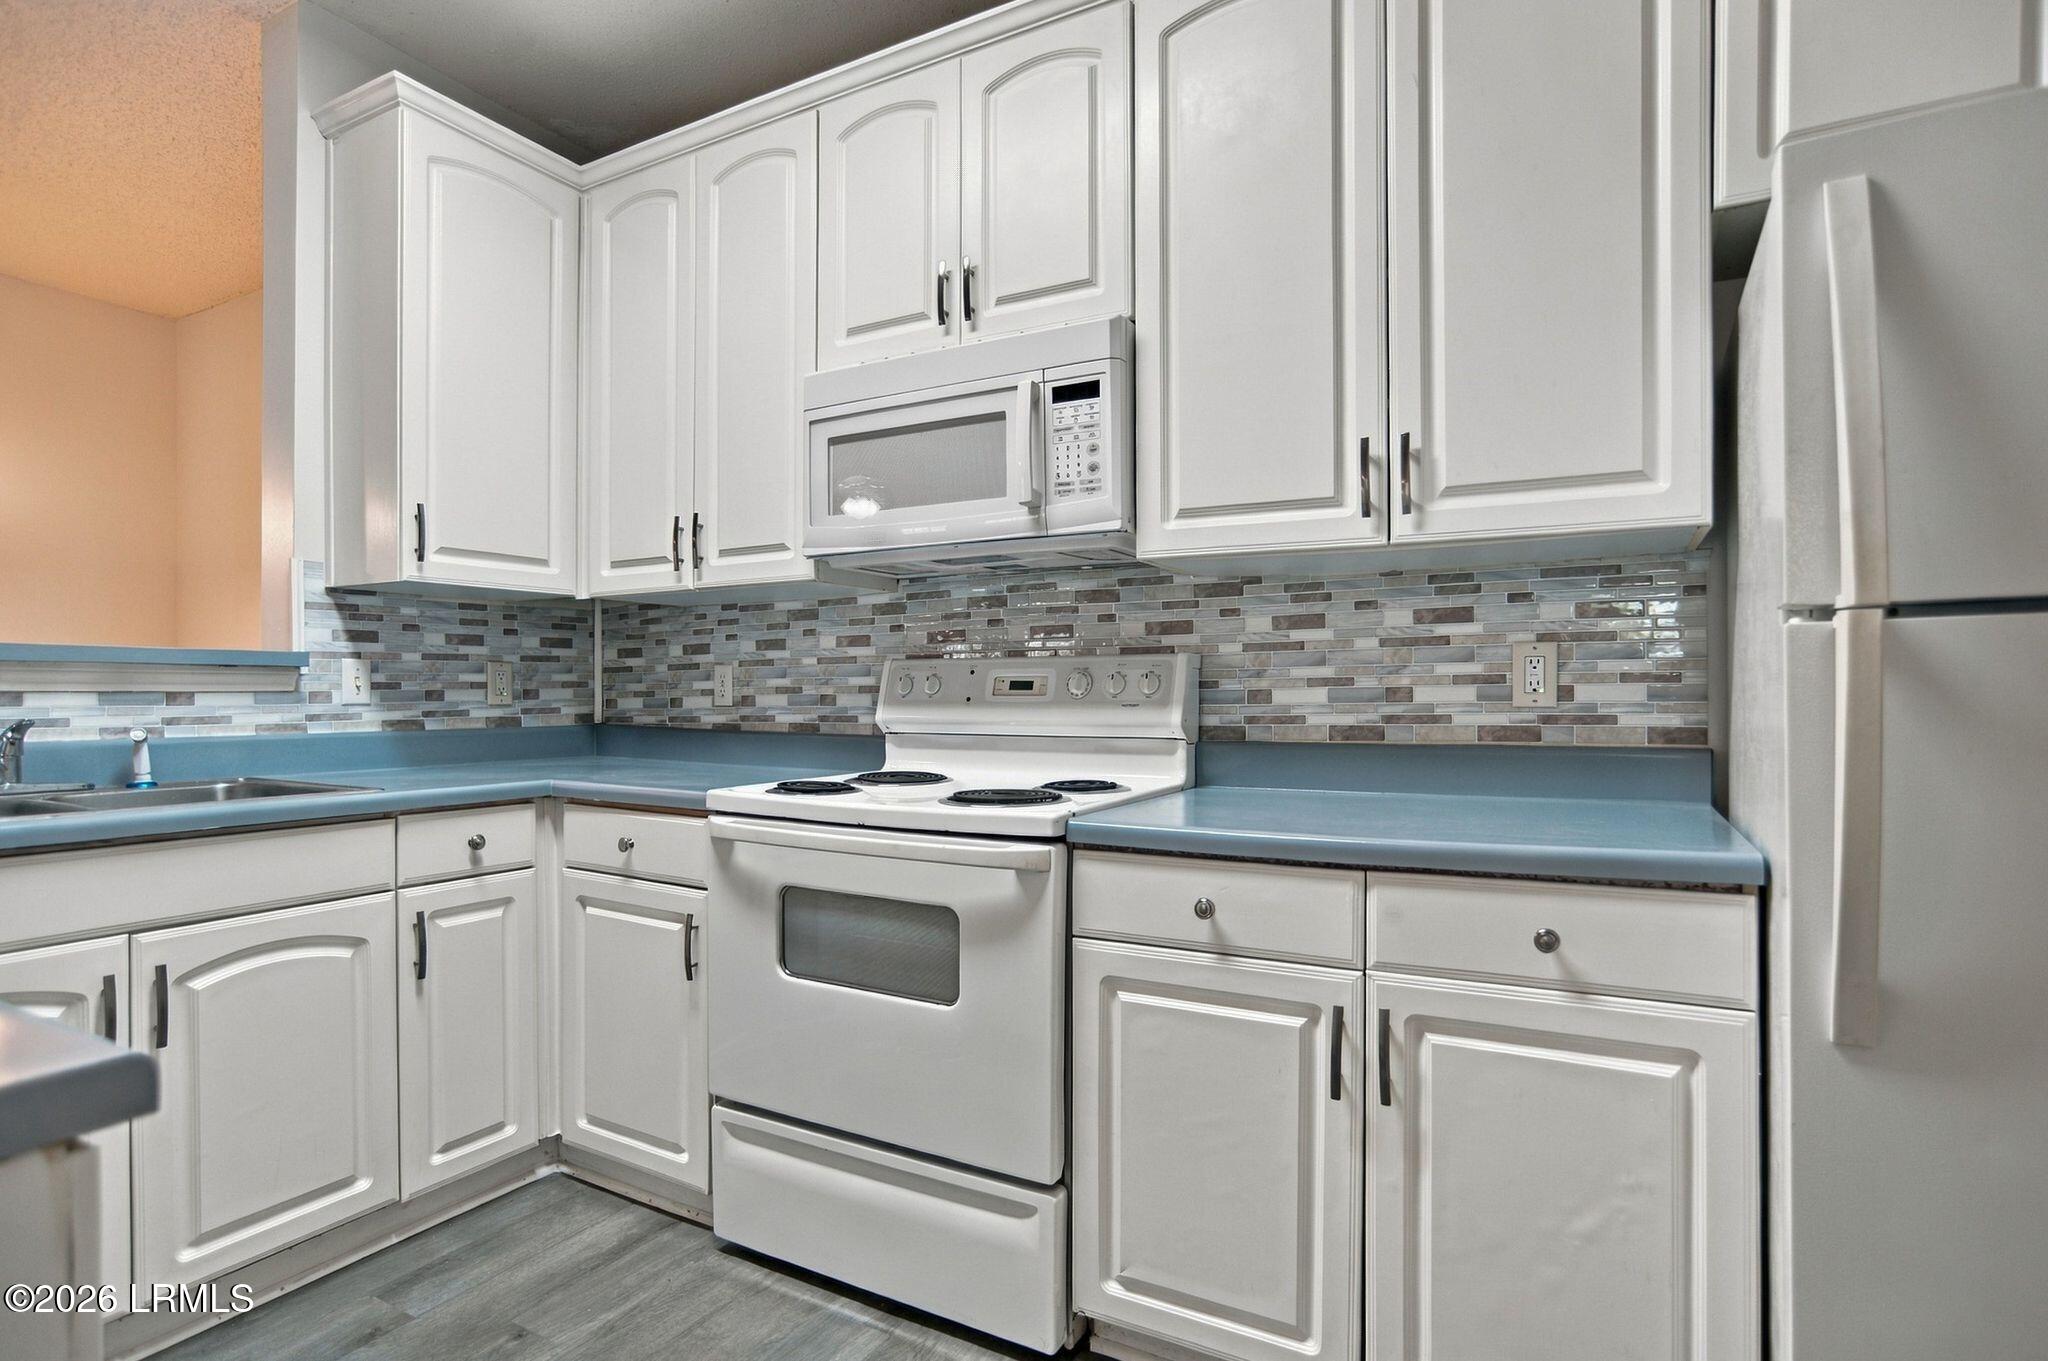
Kitchen with white cabinets, blue countertops, mosaic tile backsplash, and white electric range.
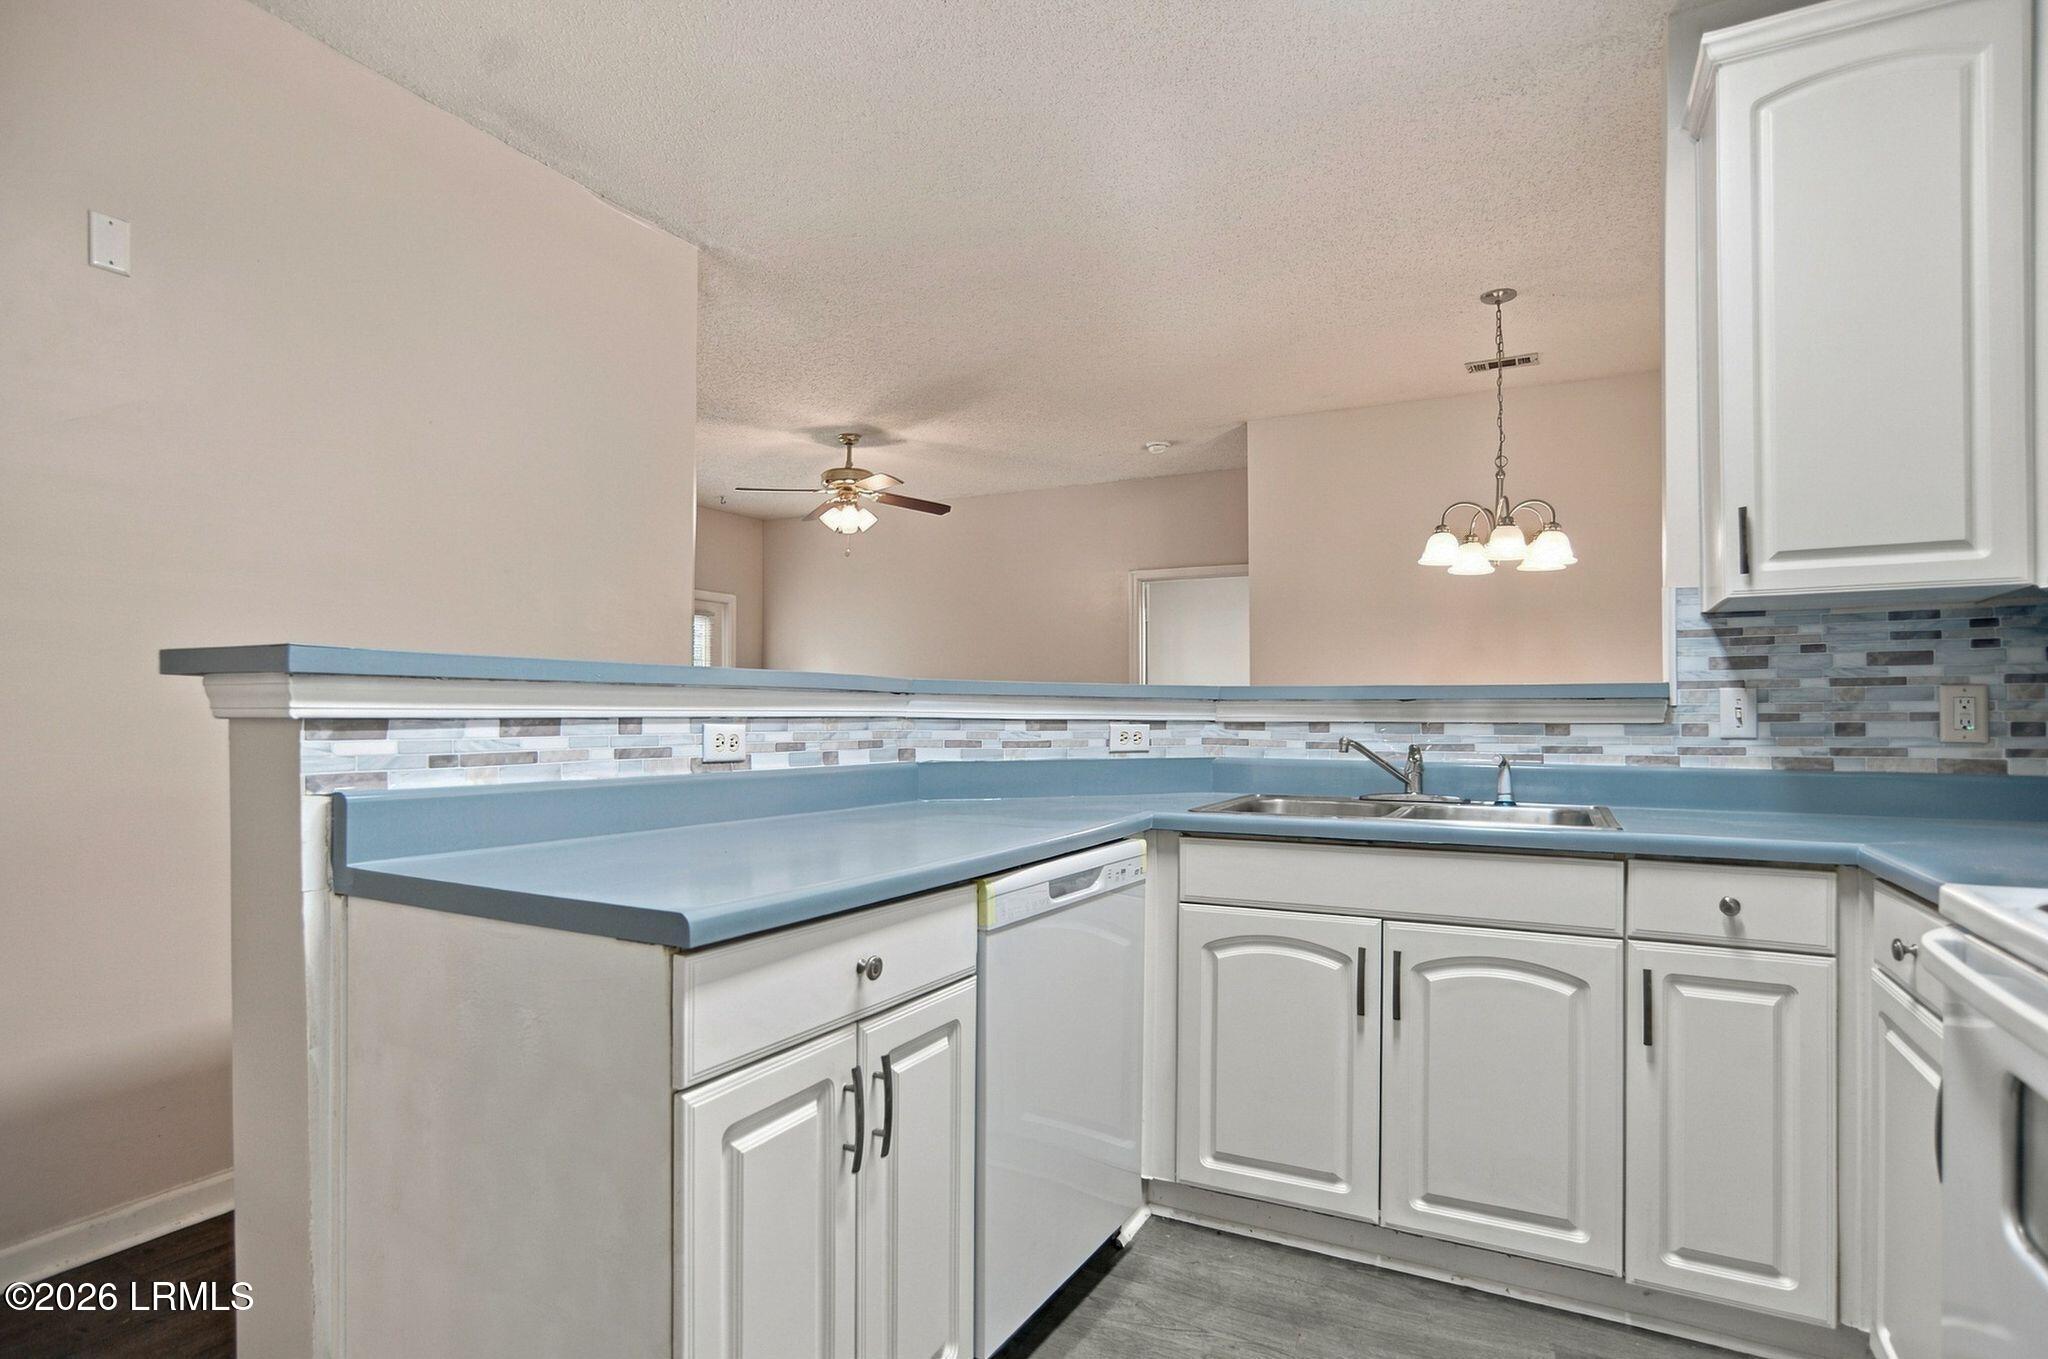
Kitchen with blue countertops, white cabinets, and a gray-and-blue mosaic backsplash.
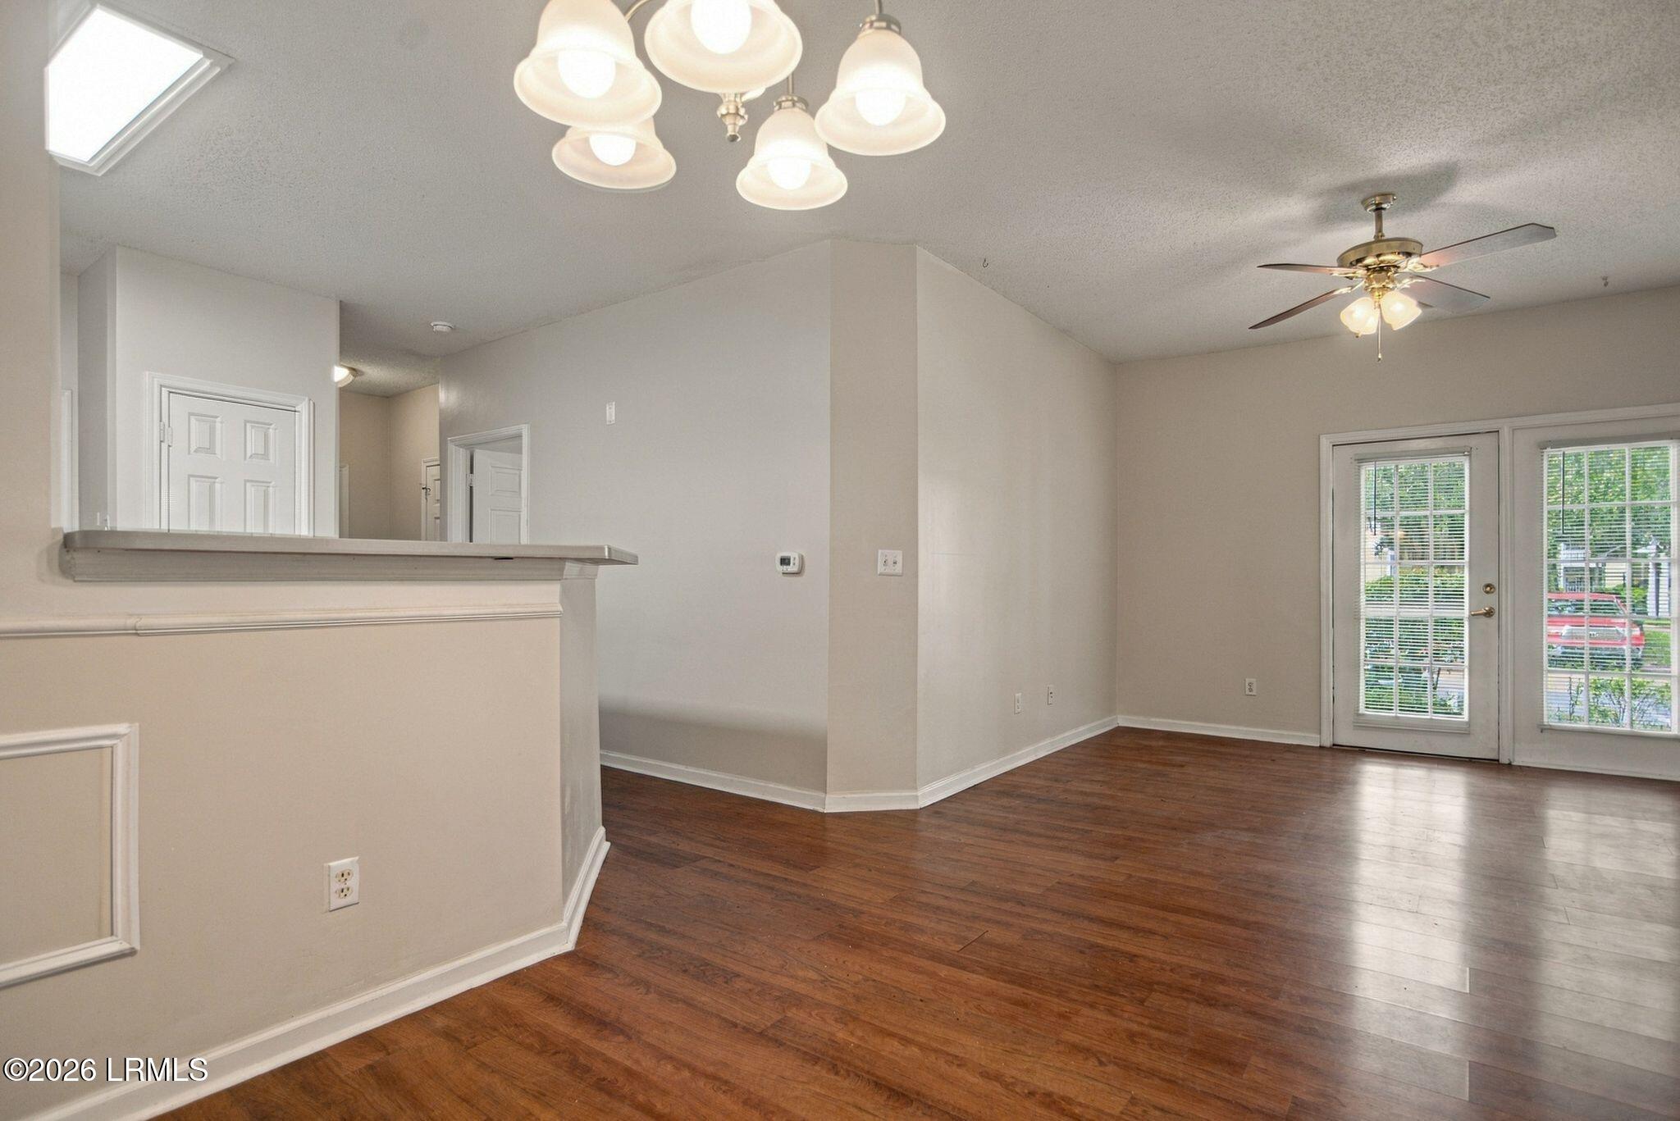
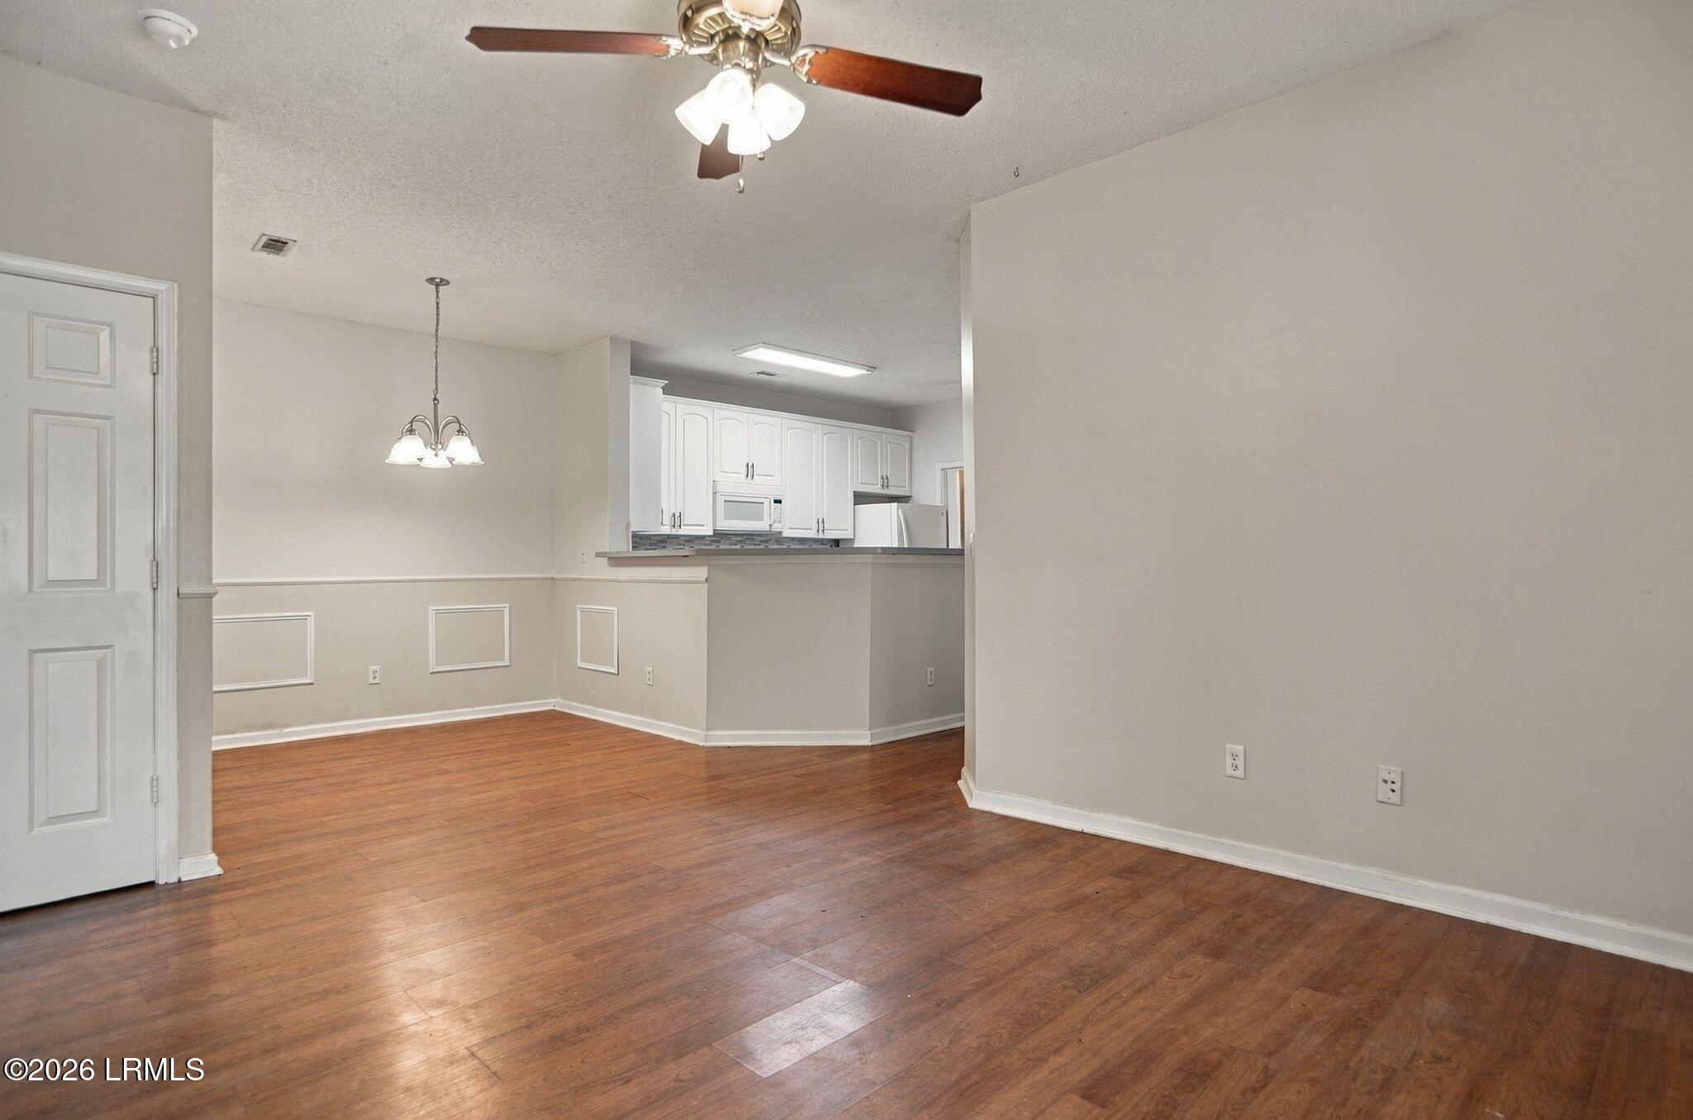
Vacant living and dining area with dark hardwood floors and glazed double doors.
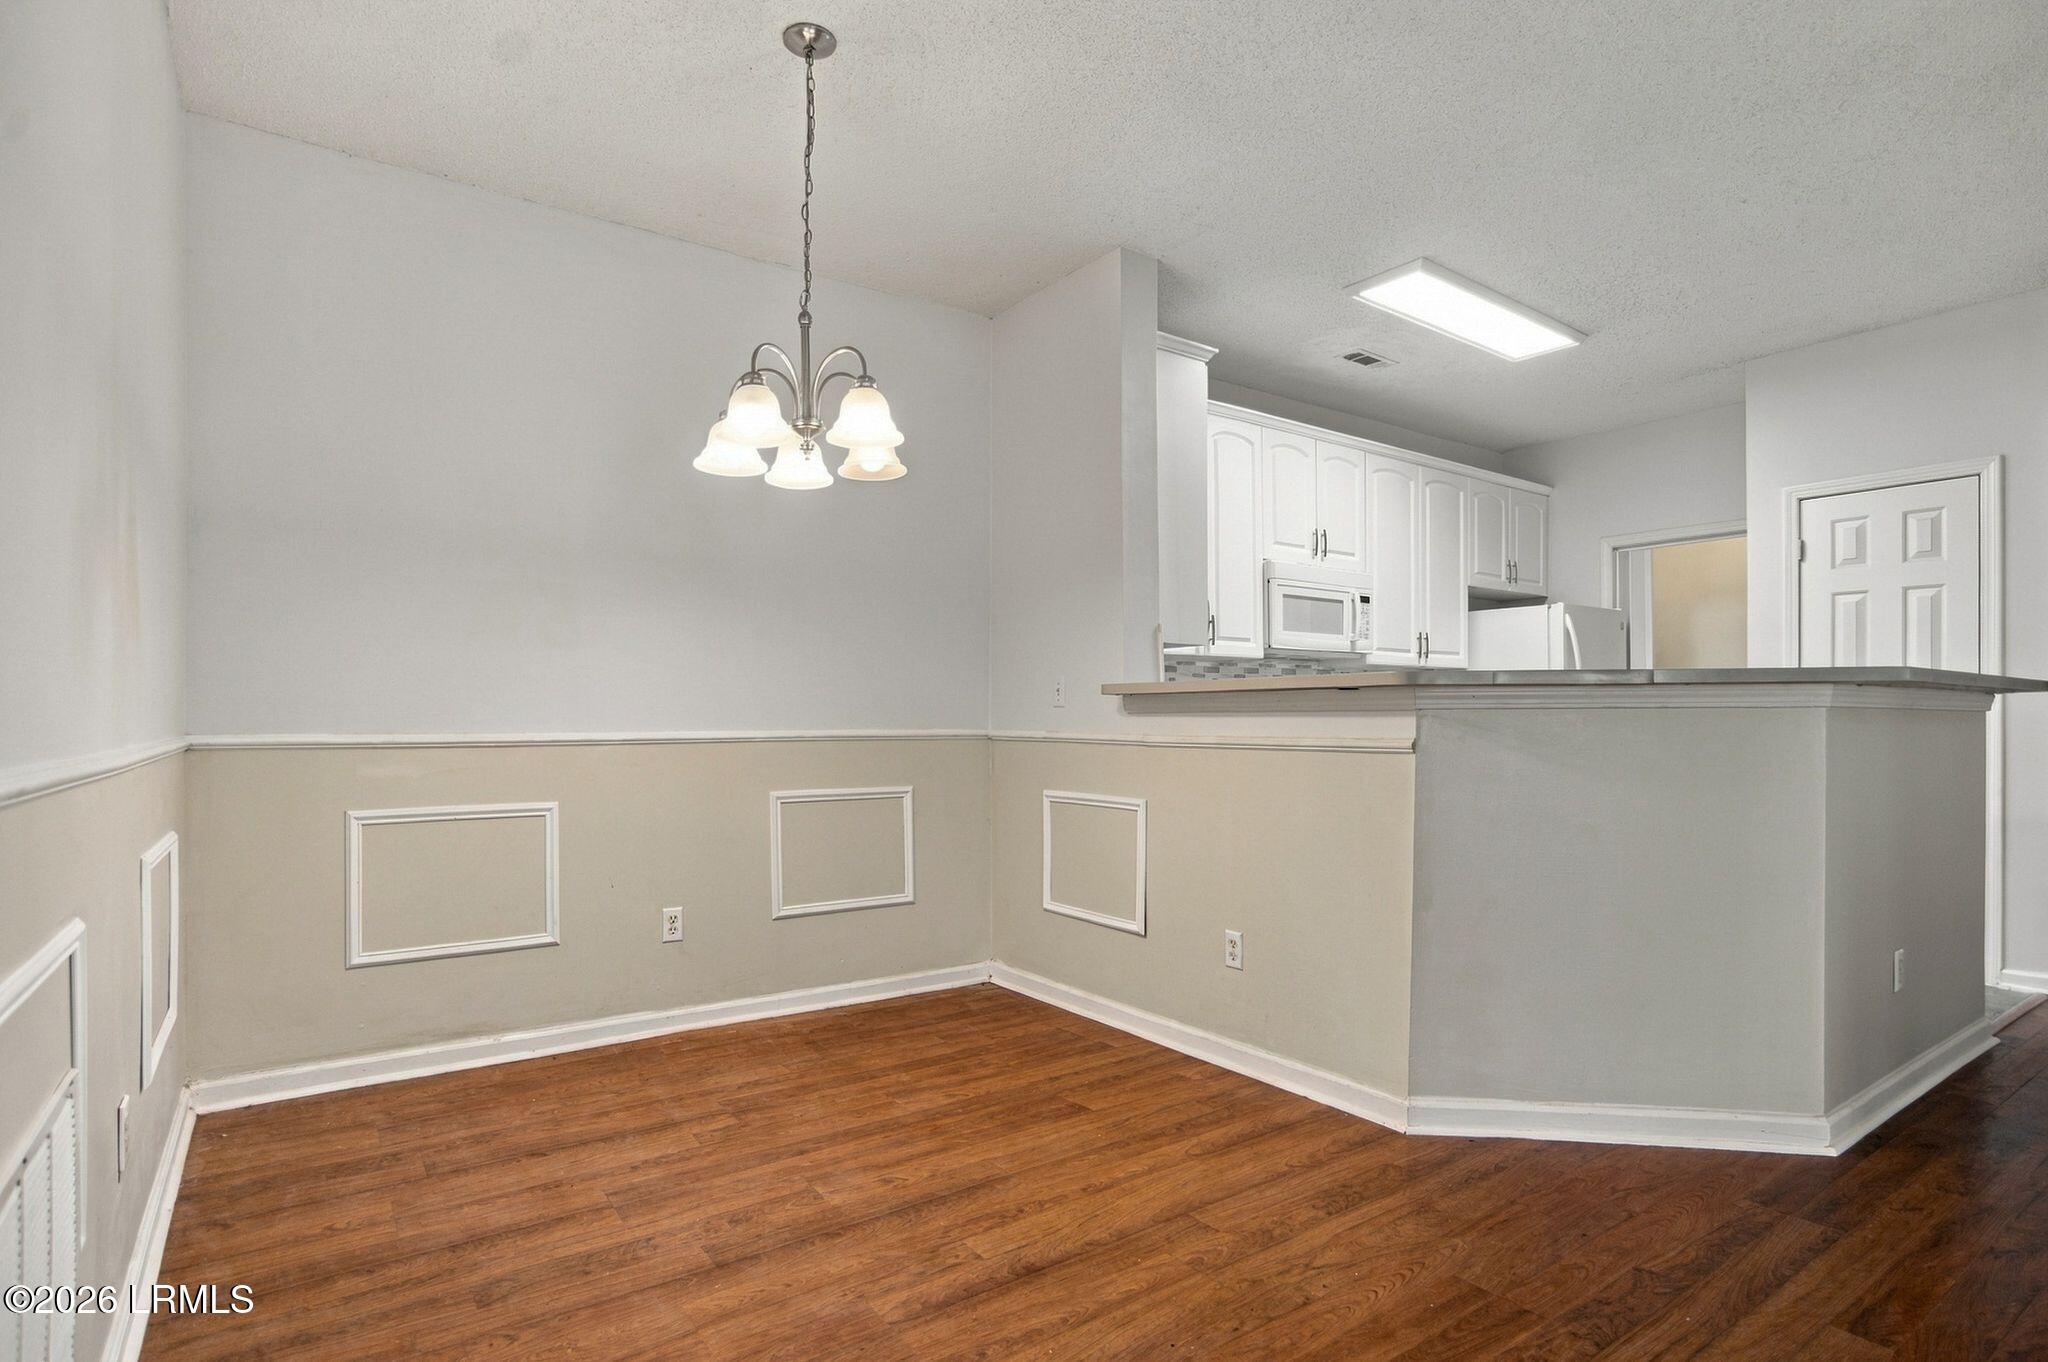
Unfurnished dining area with hardwood floors, decorative wall molding, and a chandelier beside the kitchen.
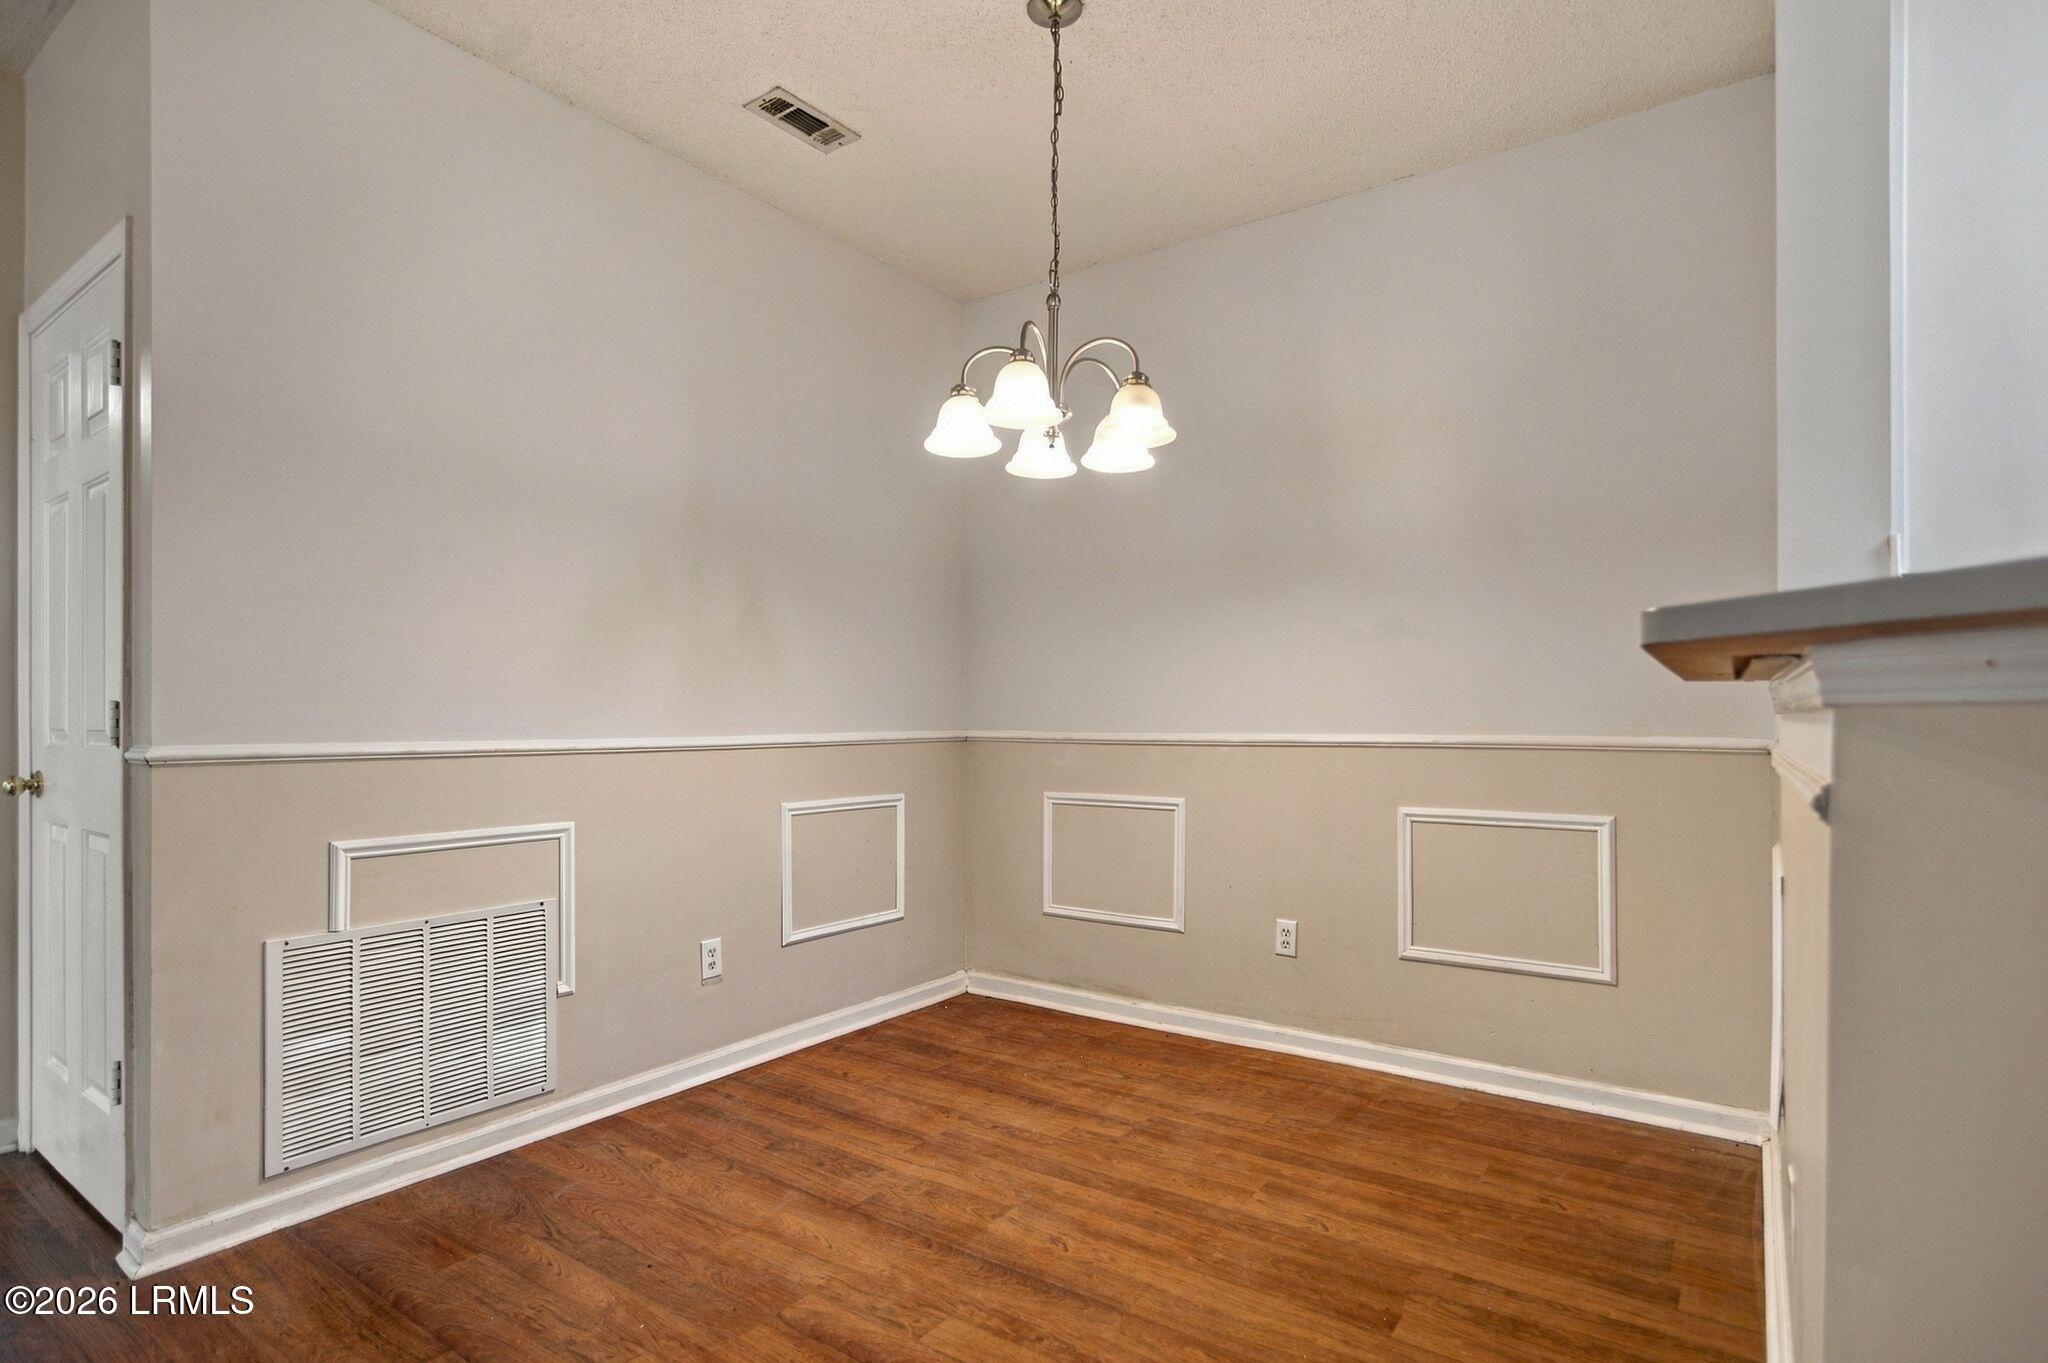
Empty dining area with hardwood floors, decorative wall molding, and a hanging chandelier.
Empty room with hardwood floors, glass-paneled exterior doors, and a wide doorway to another room.
Empty dining area with wood flooring, decorative wall molding, and an opening to the kitchen.
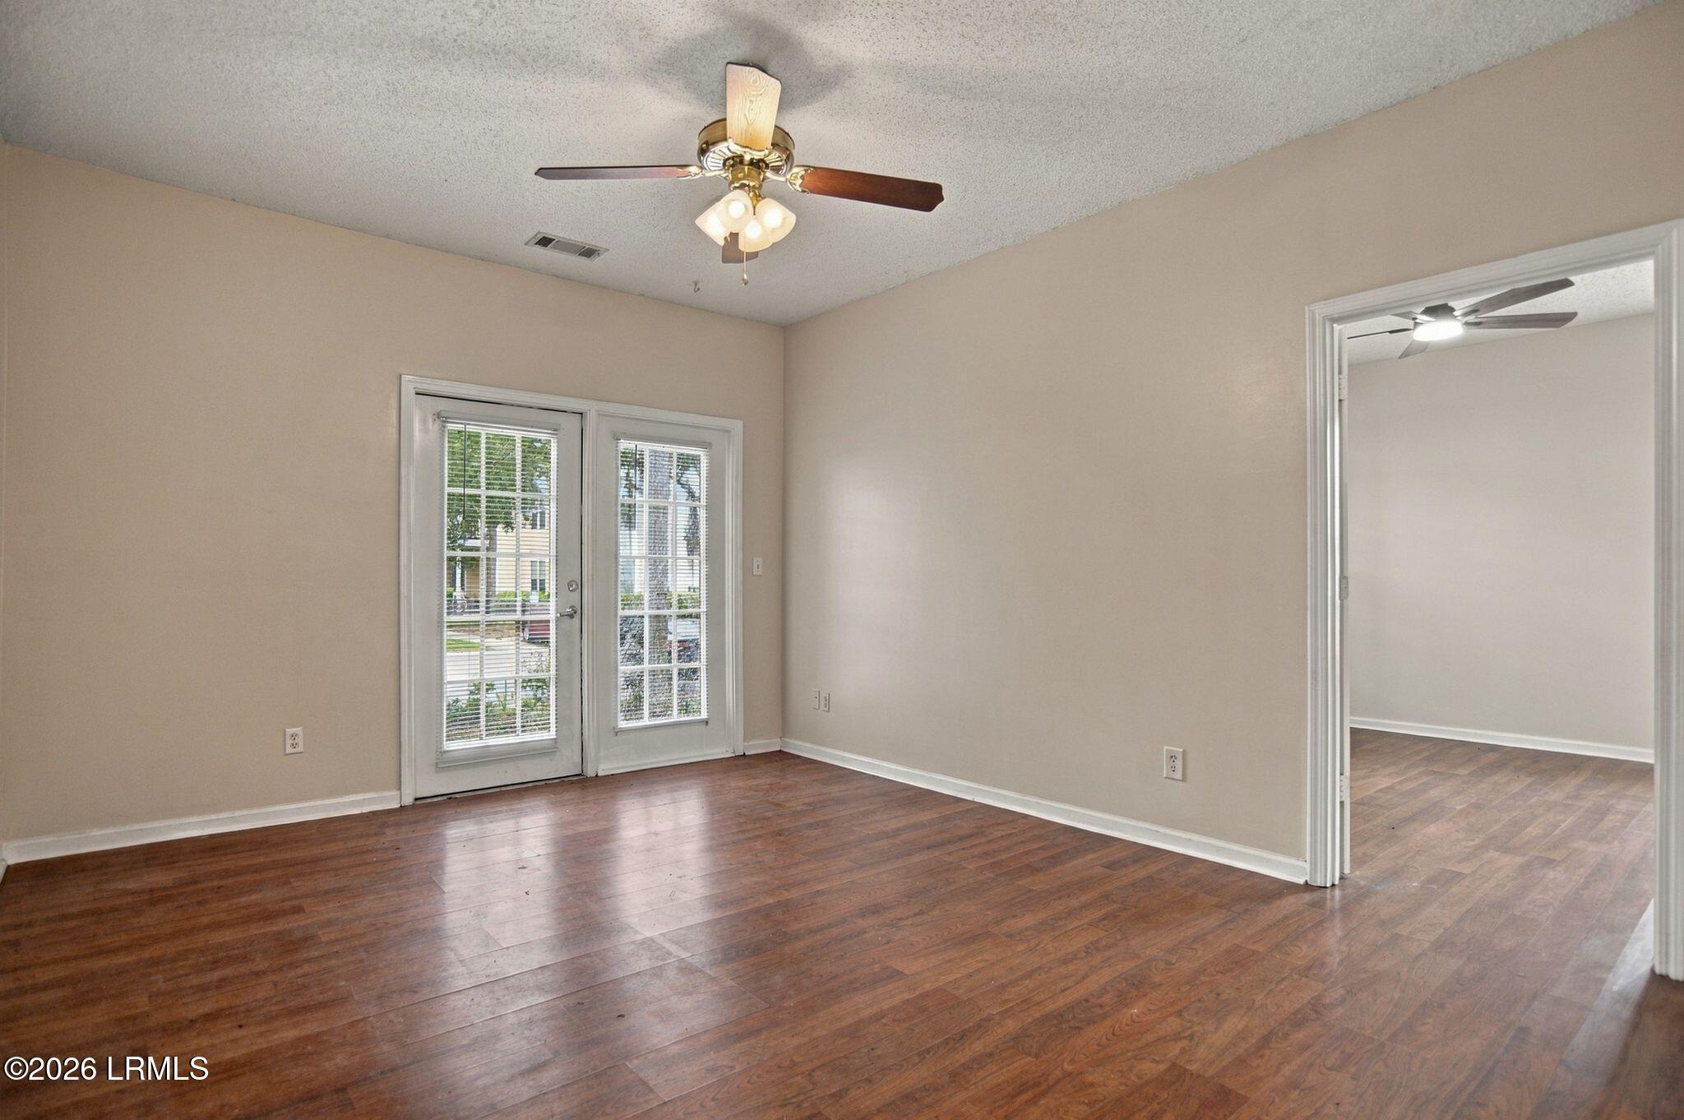
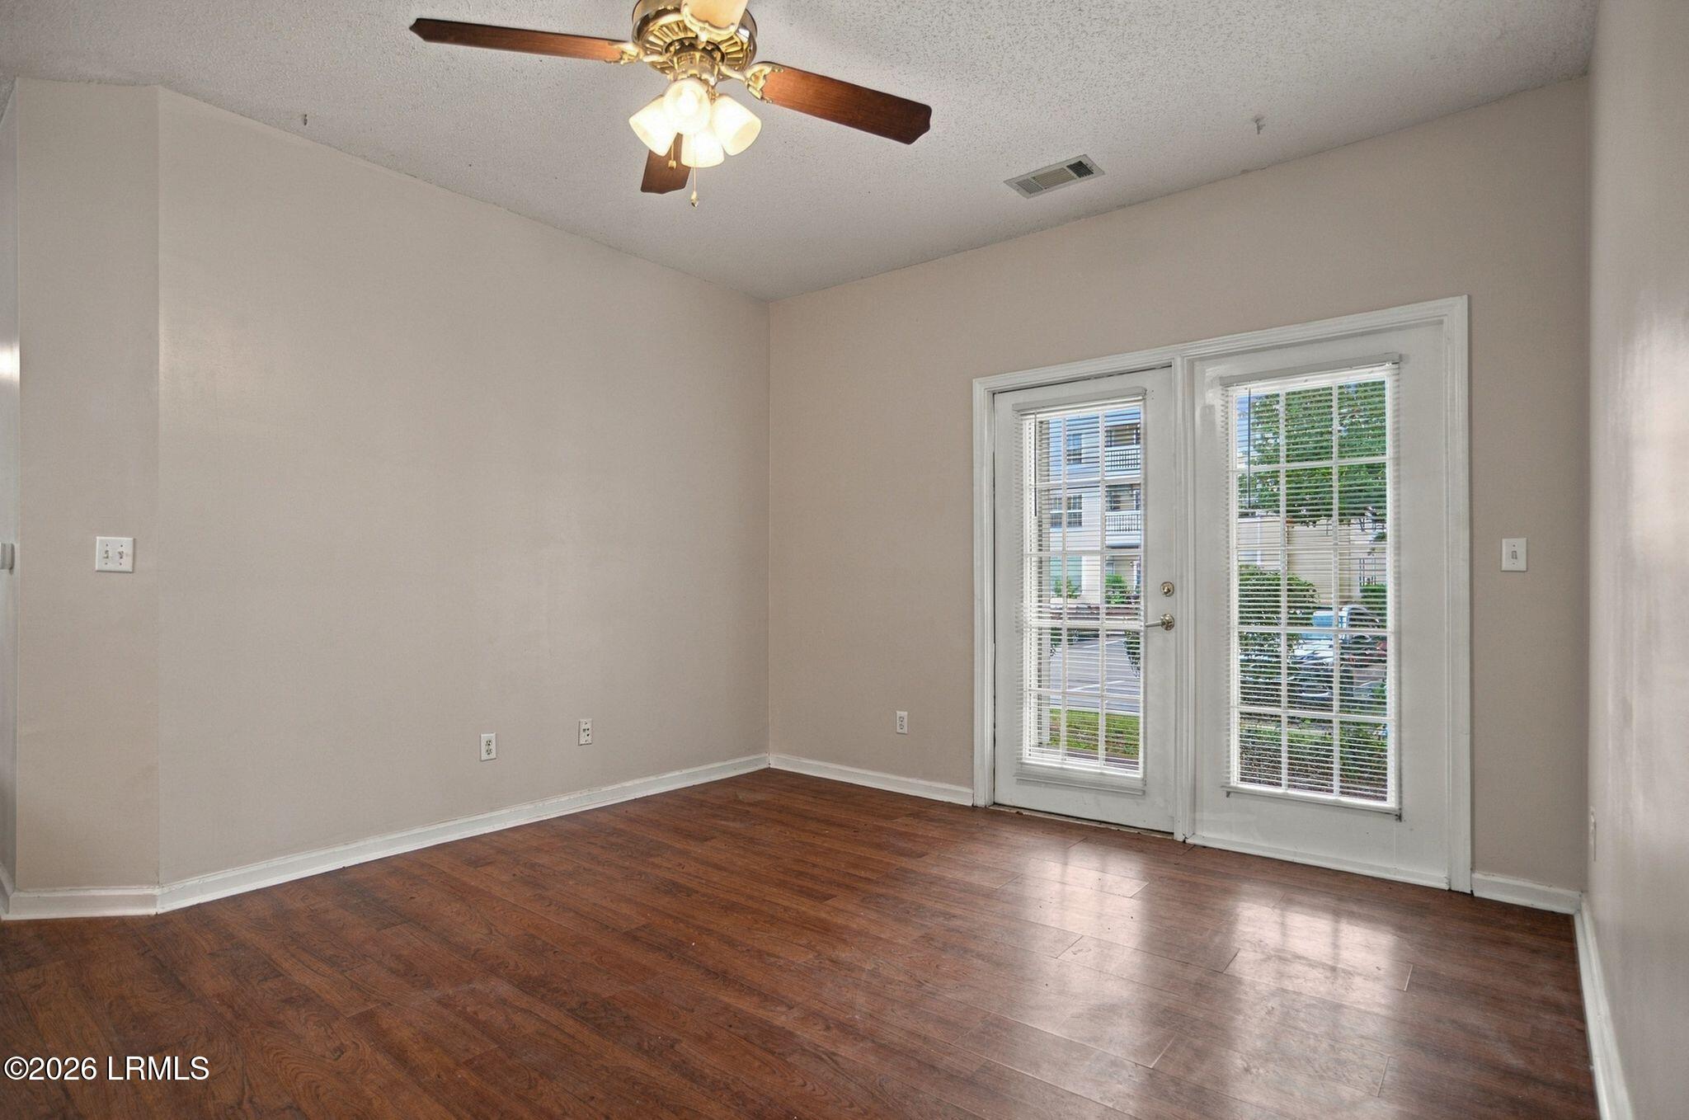
Vacant room with dark hardwood floors, a ceiling fan, and a glazed door with white blinds.
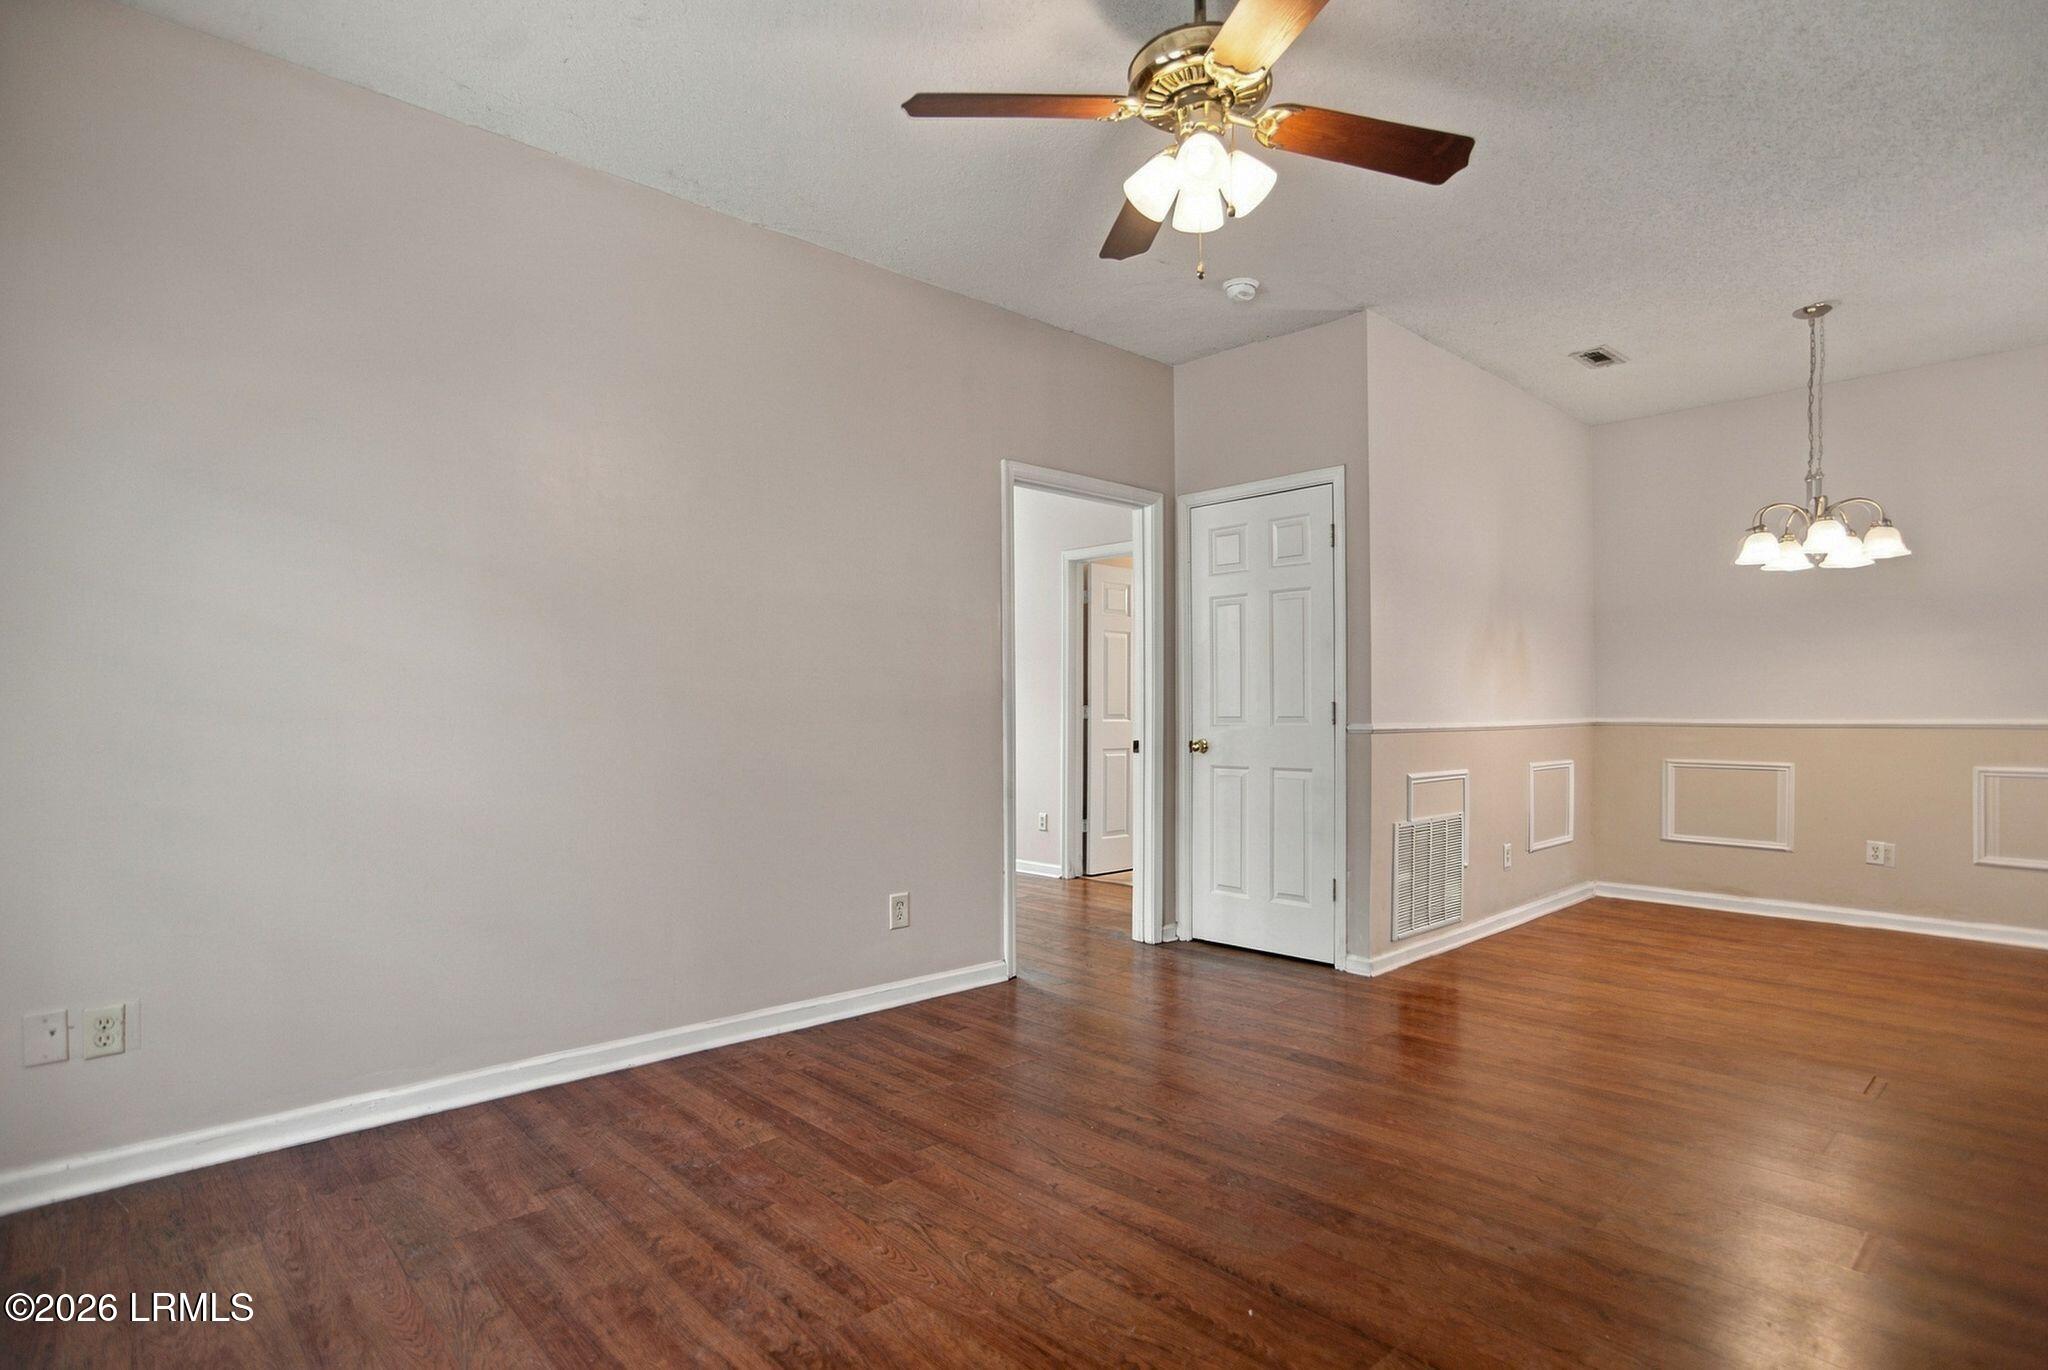
Empty dining room with dark wood floors, decorative wall paneling, ceiling fan, and chandelier.
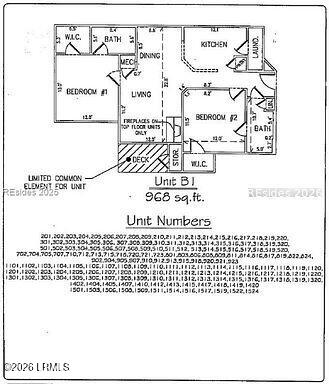
Unit B 968-square-foot floor plan with two bedrooms, two baths, and a deck.
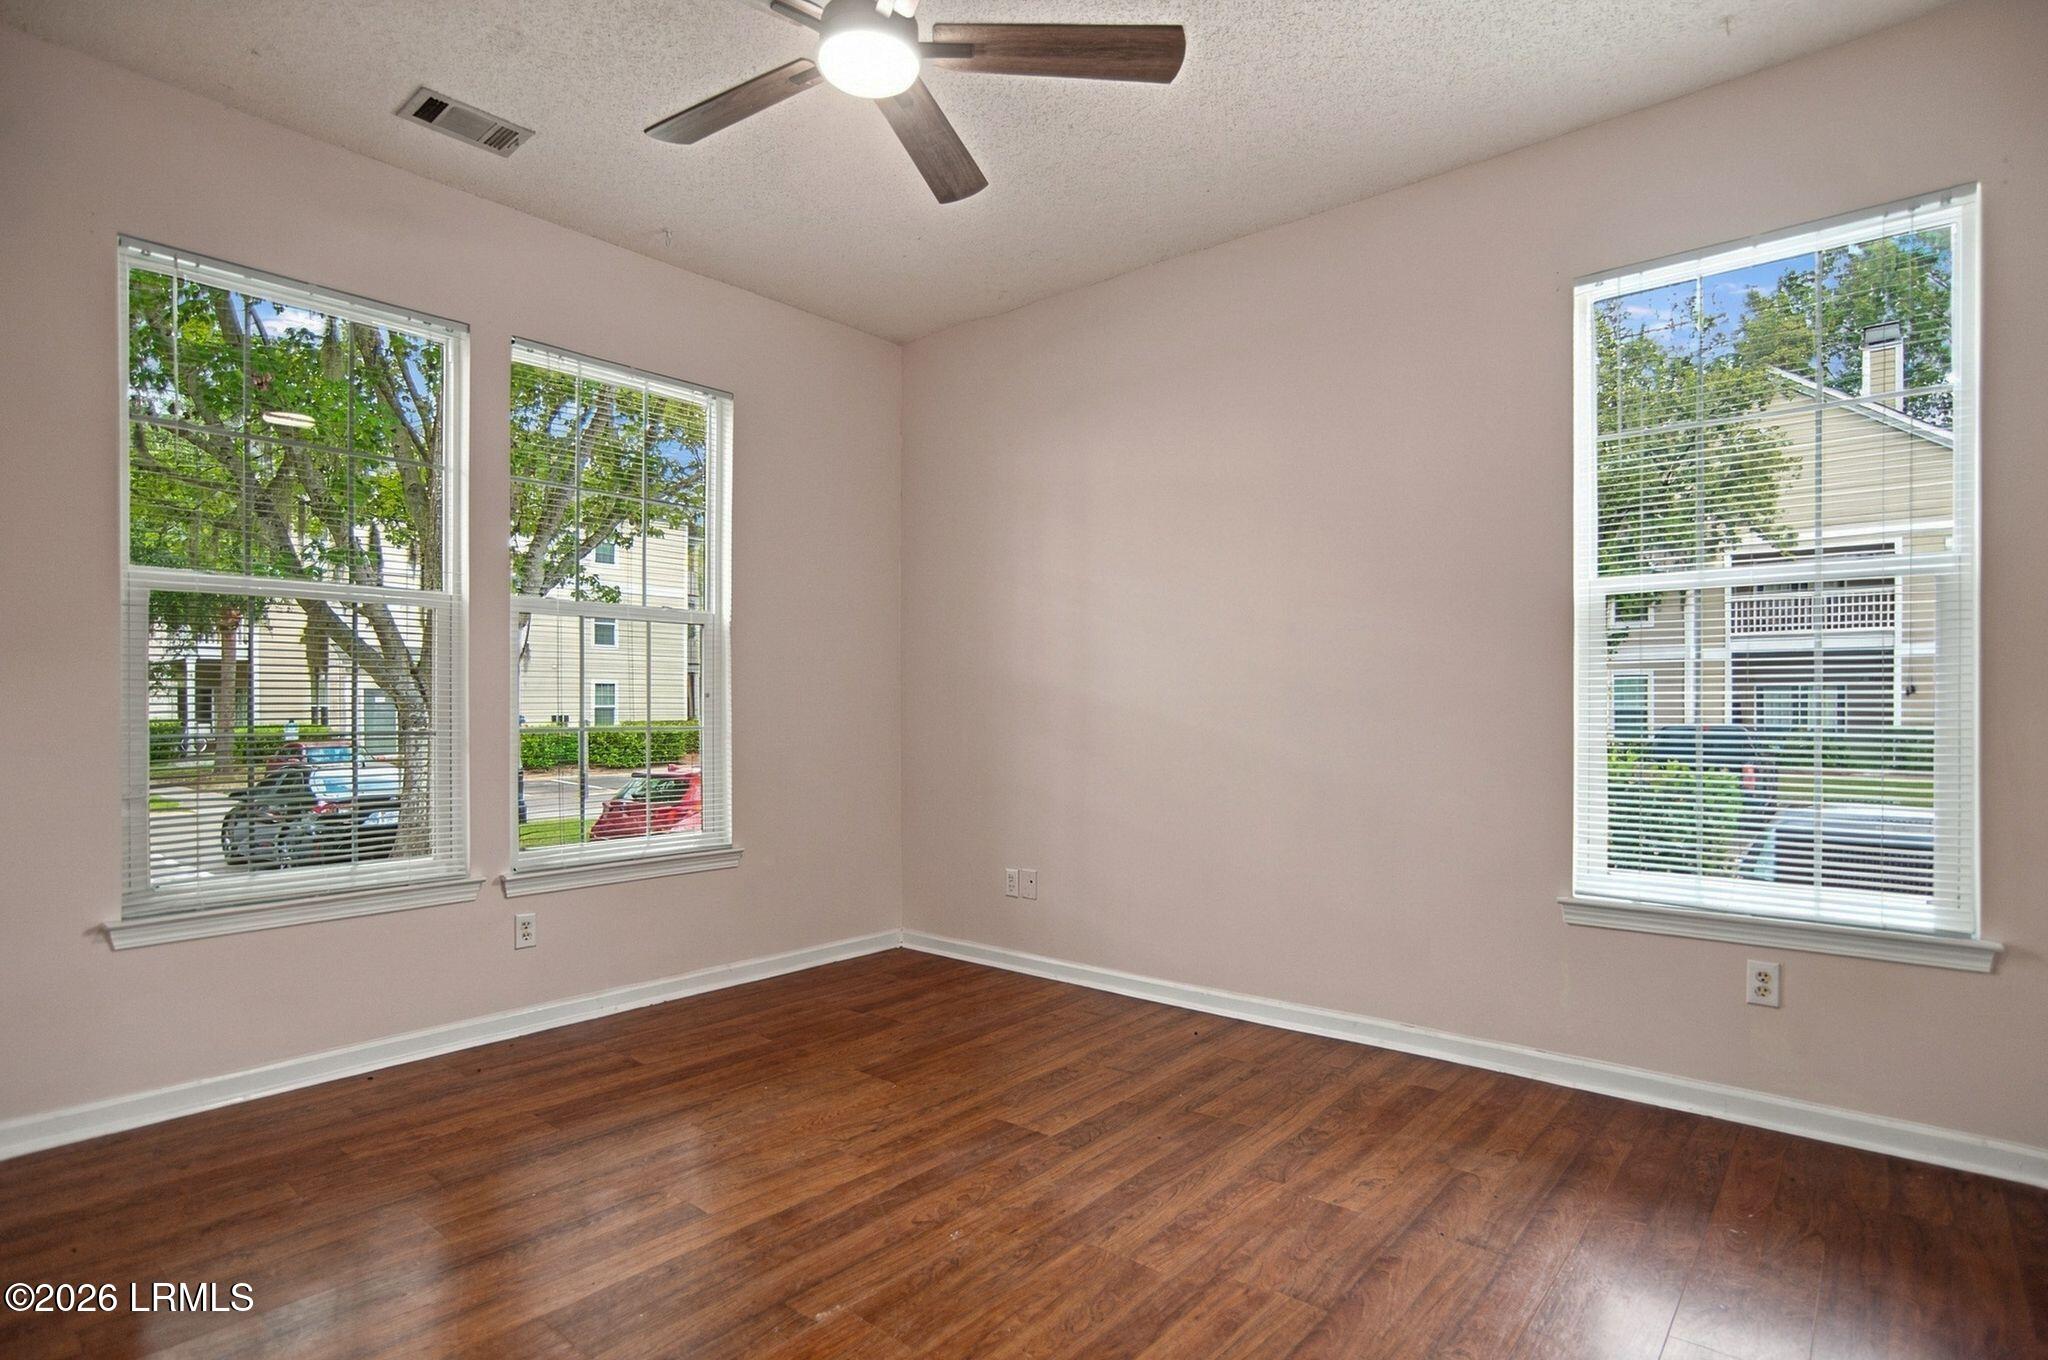
Empty room with hardwood floors, three windows, and a ceiling fan.
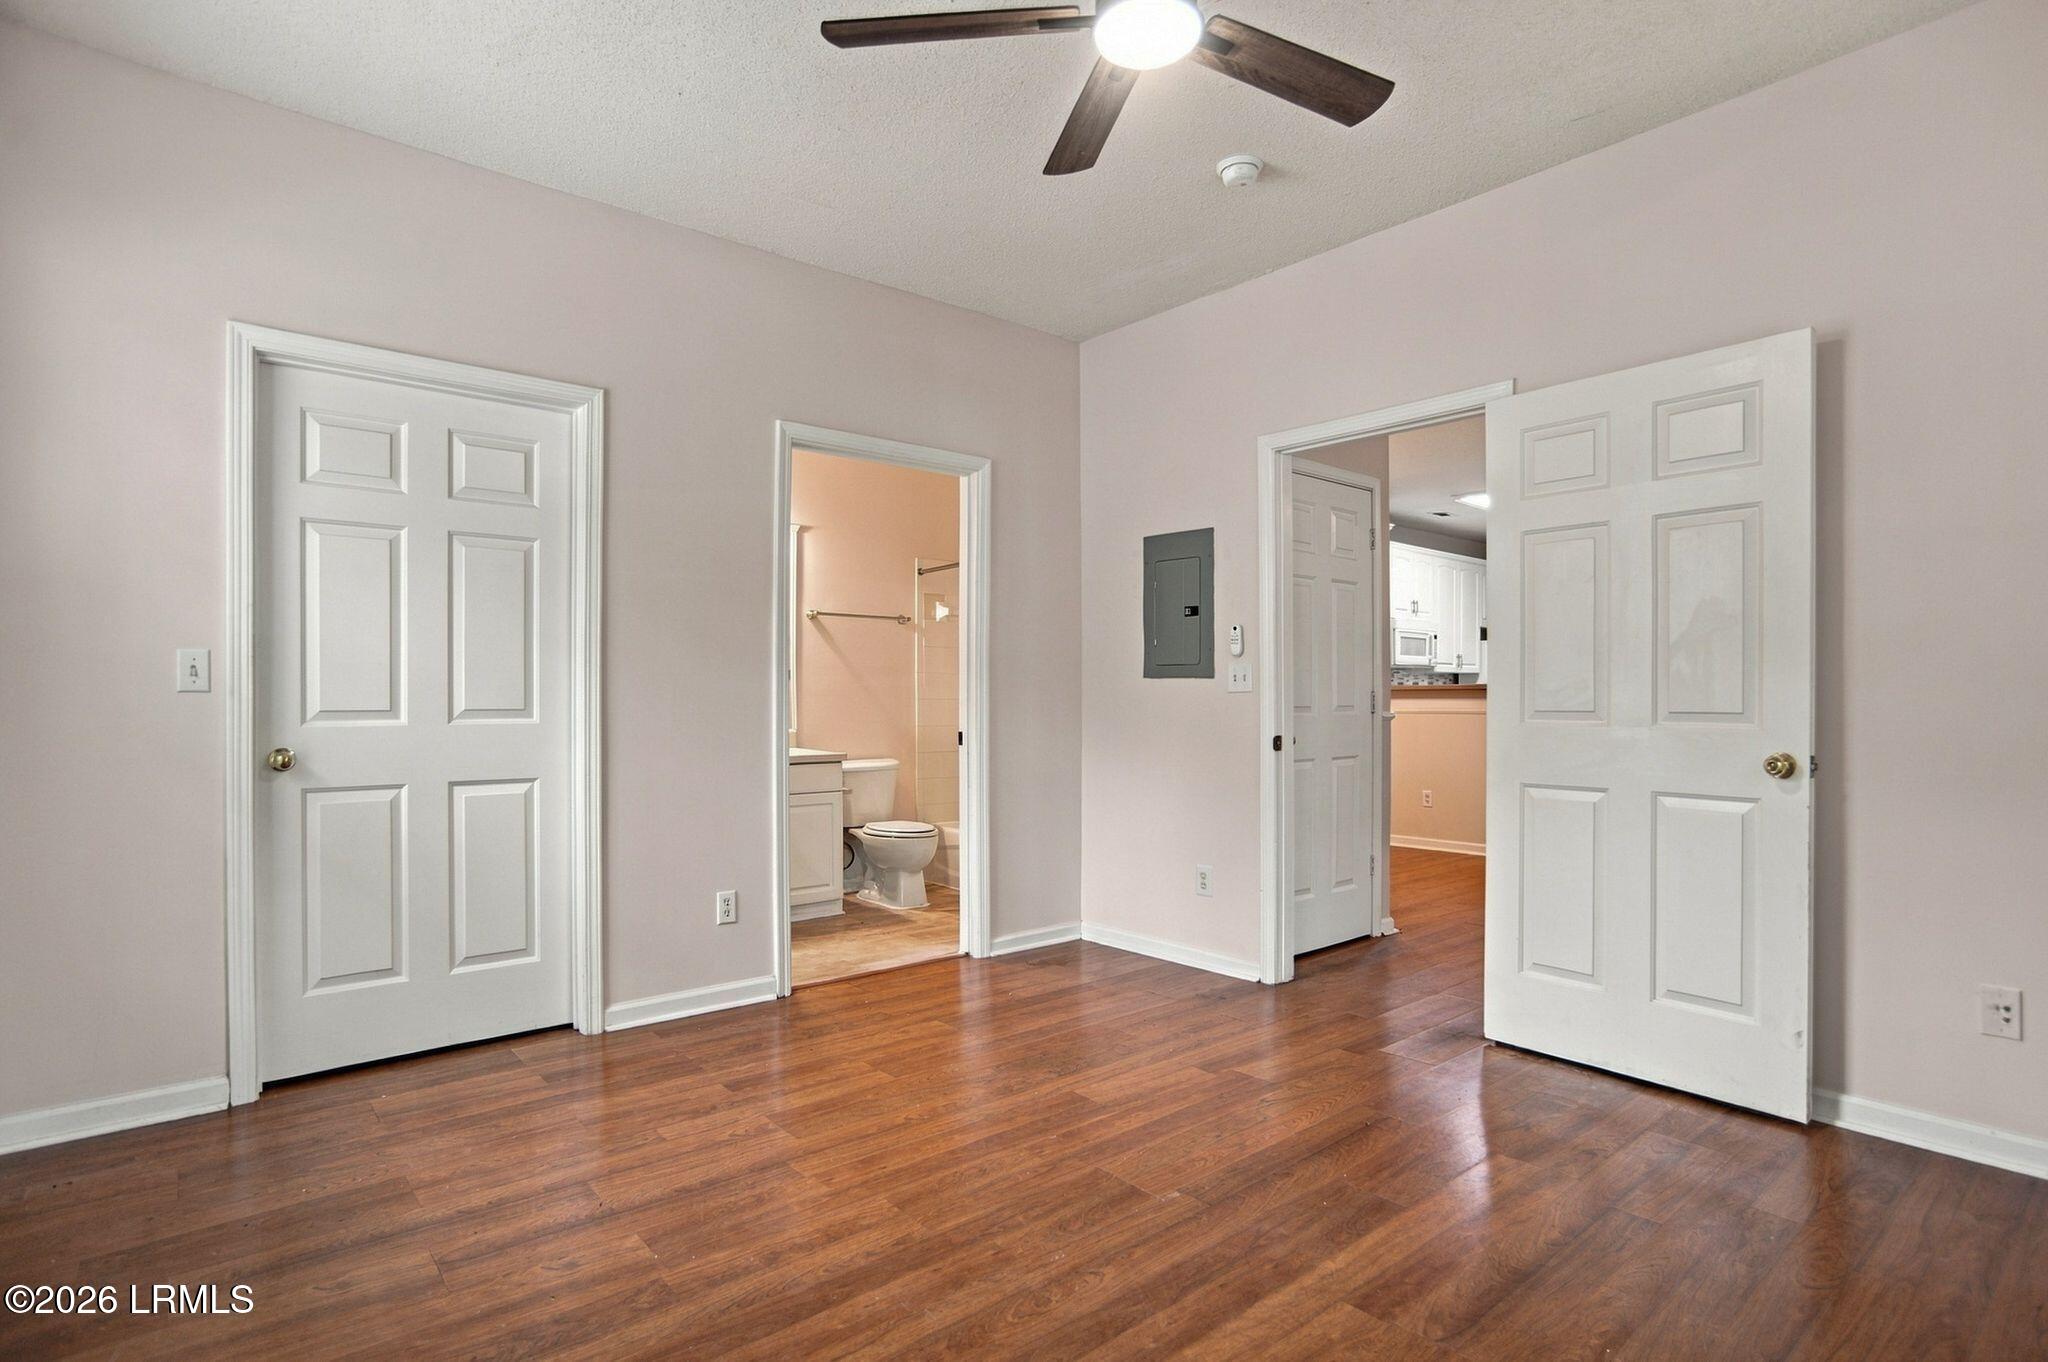
Empty bedroom with hardwood floors and ceiling fan, with an open doorway to the bathroom.
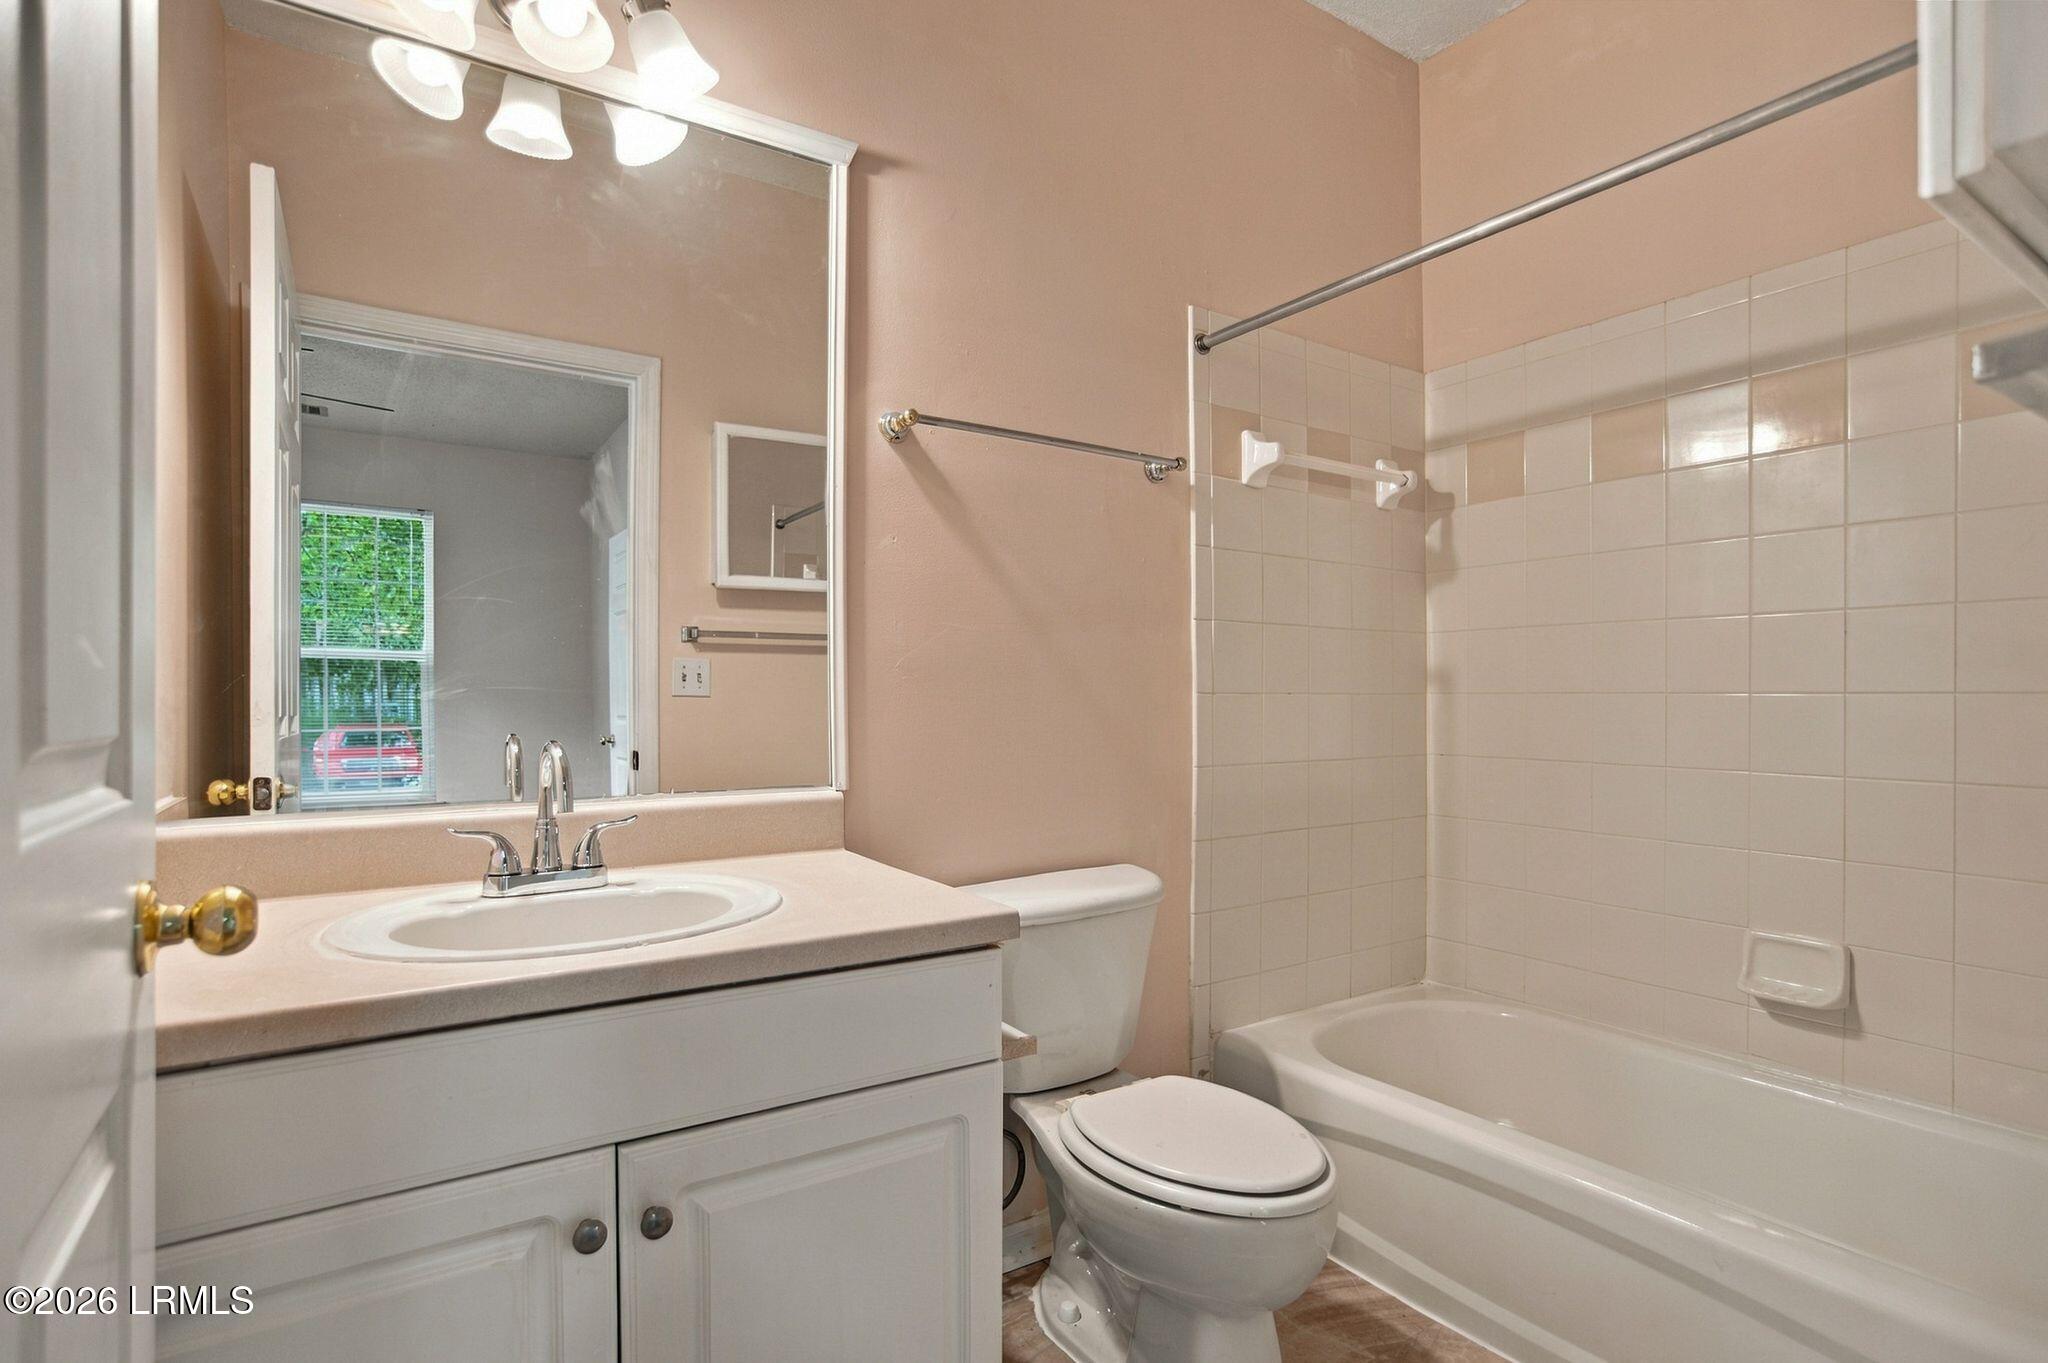
Bathroom with a white vanity, toilet, and bathtub with tiled shower surround.
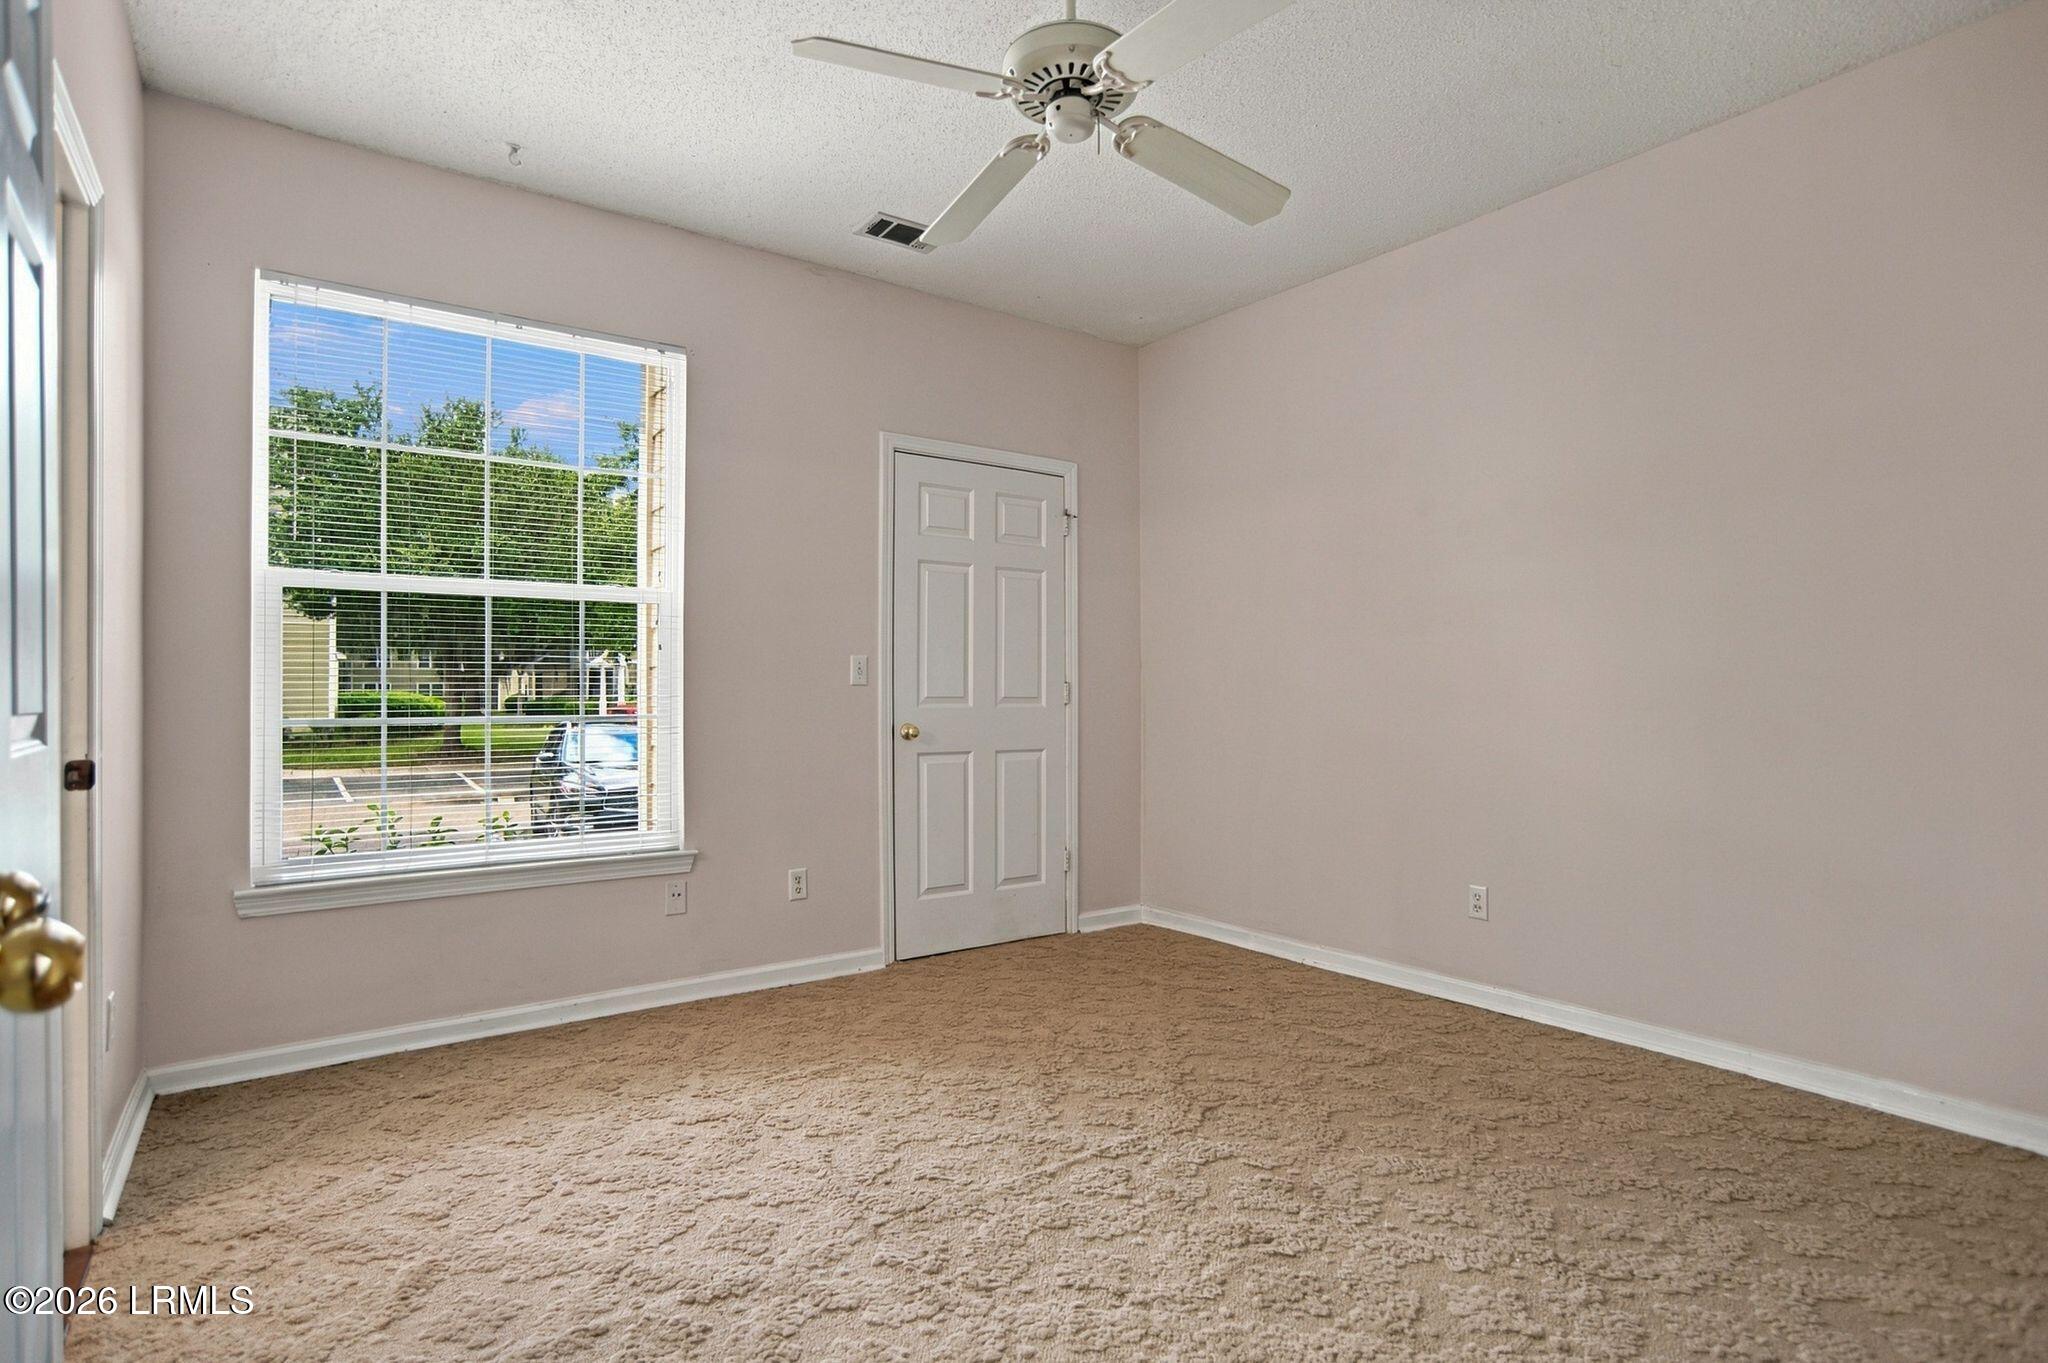
Empty carpeted bedroom with a ceiling fan, window blinds, and a paneled door.
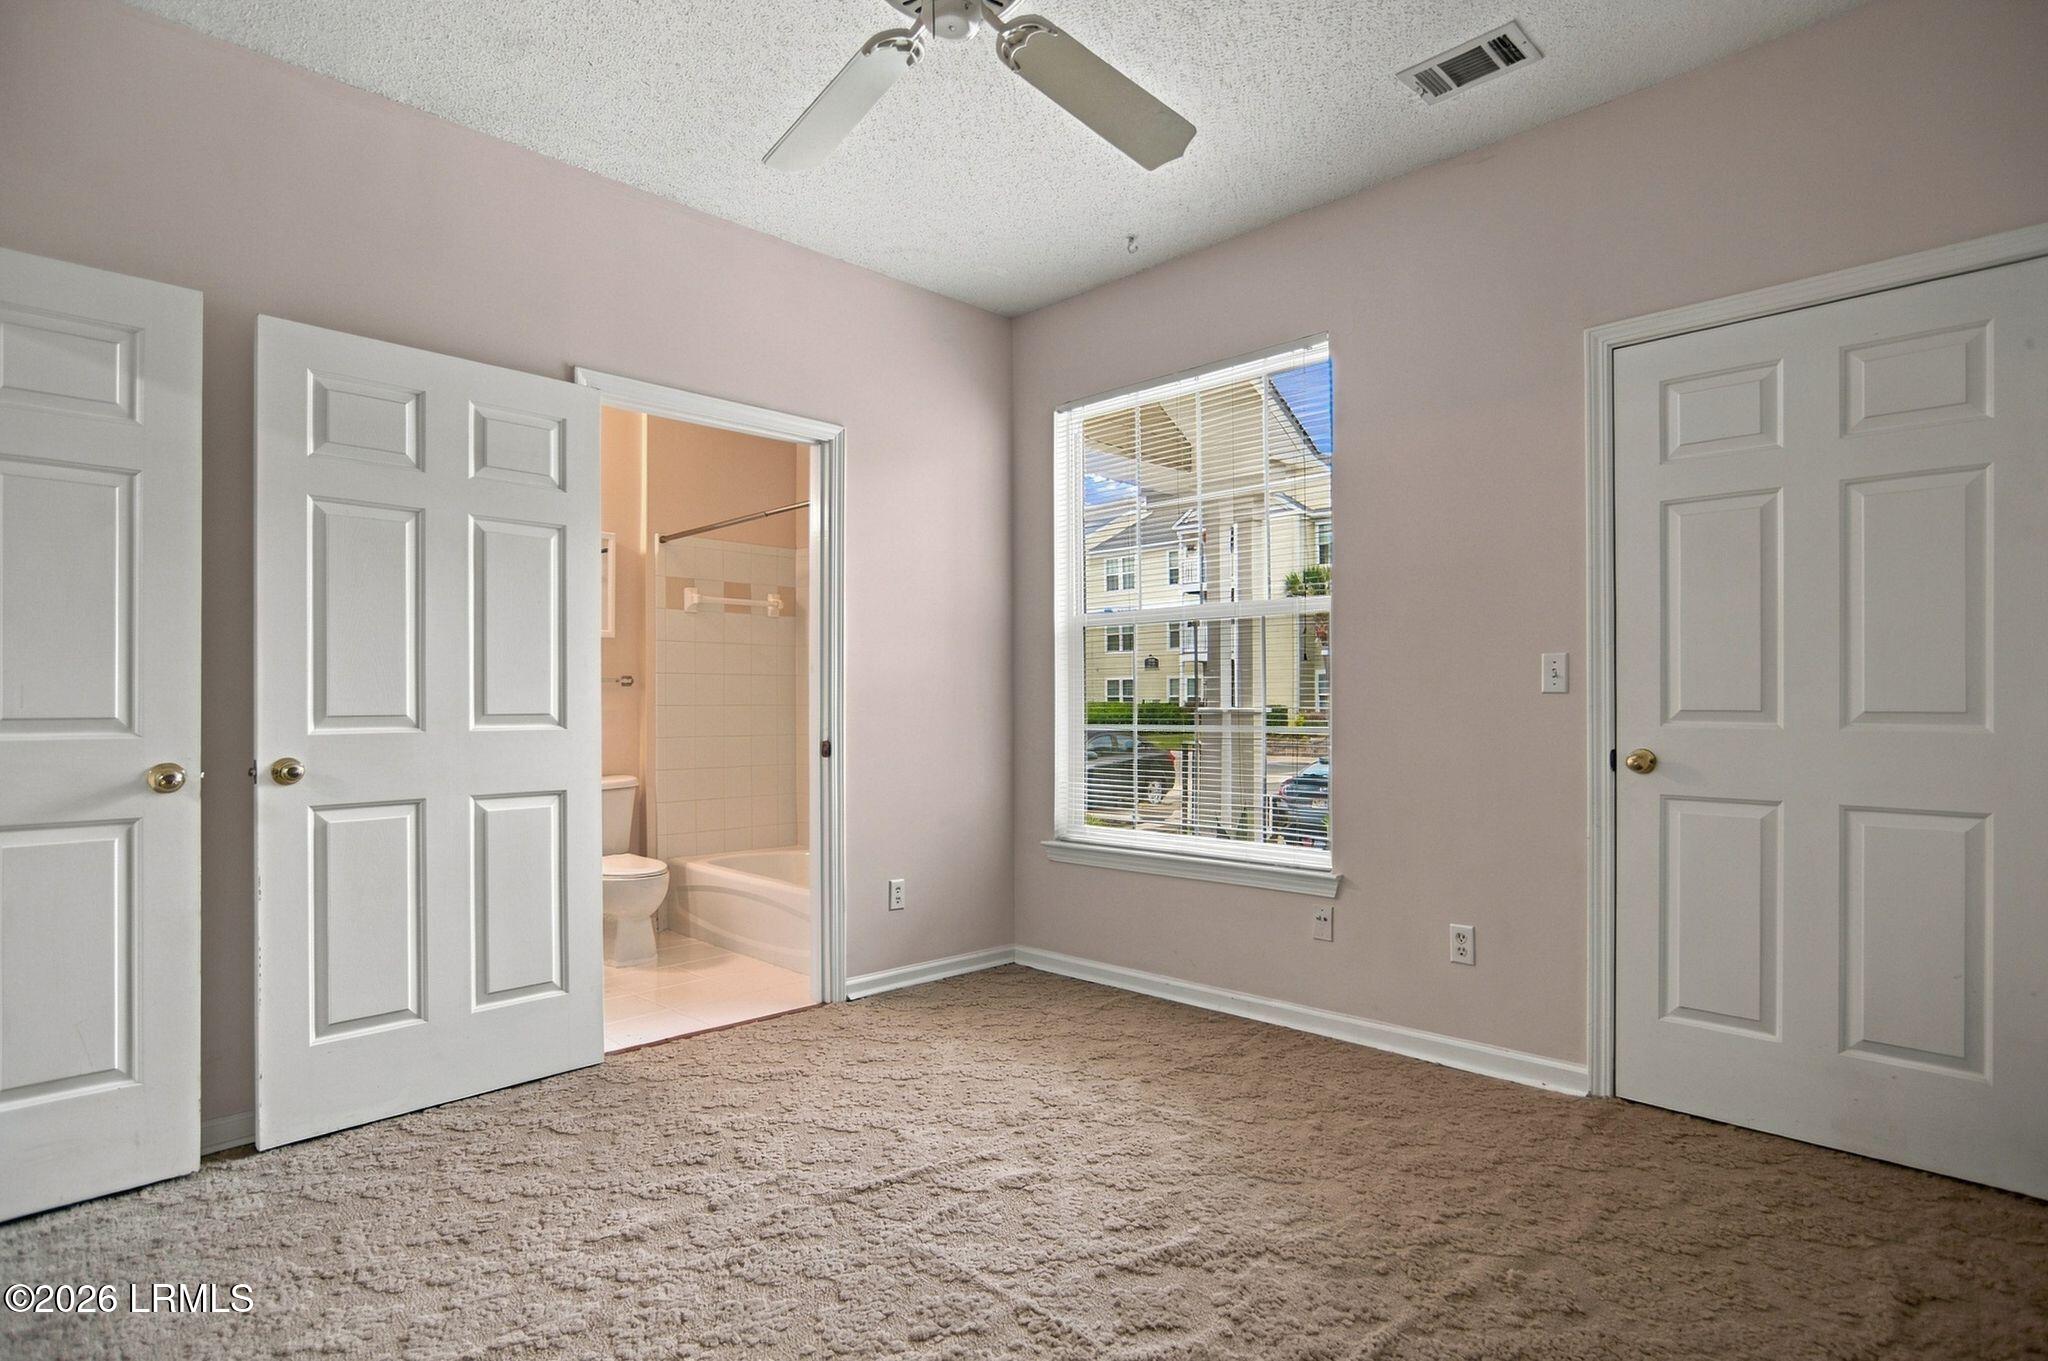
Empty carpeted bedroom with ceiling fan, window, and open doorway to a bathroom.
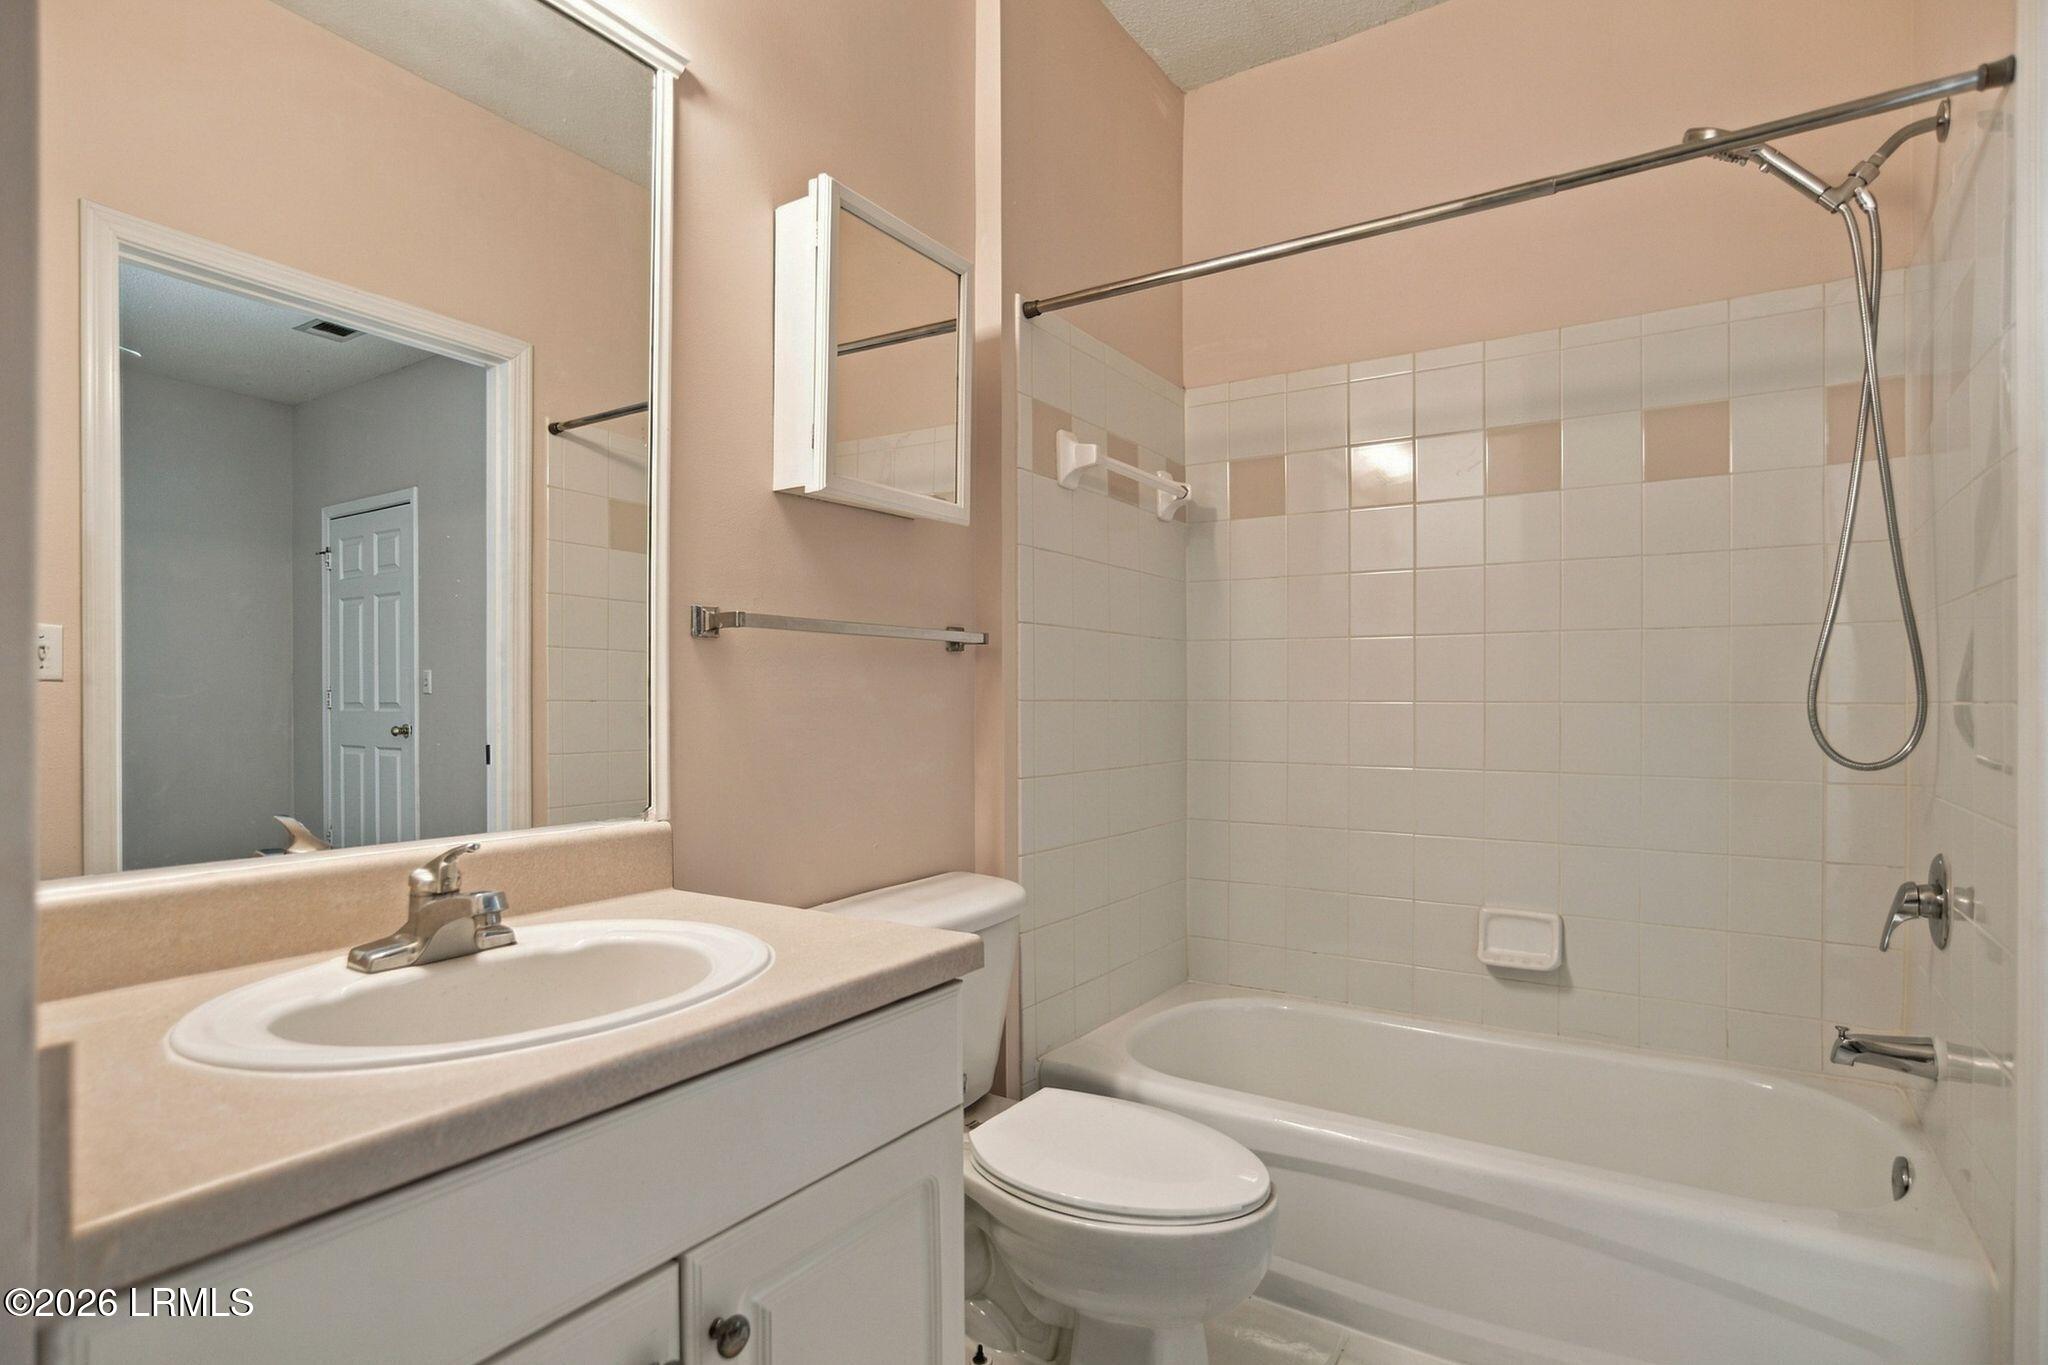
Bathroom with a white vanity, toilet, and tiled tub-shower surround.
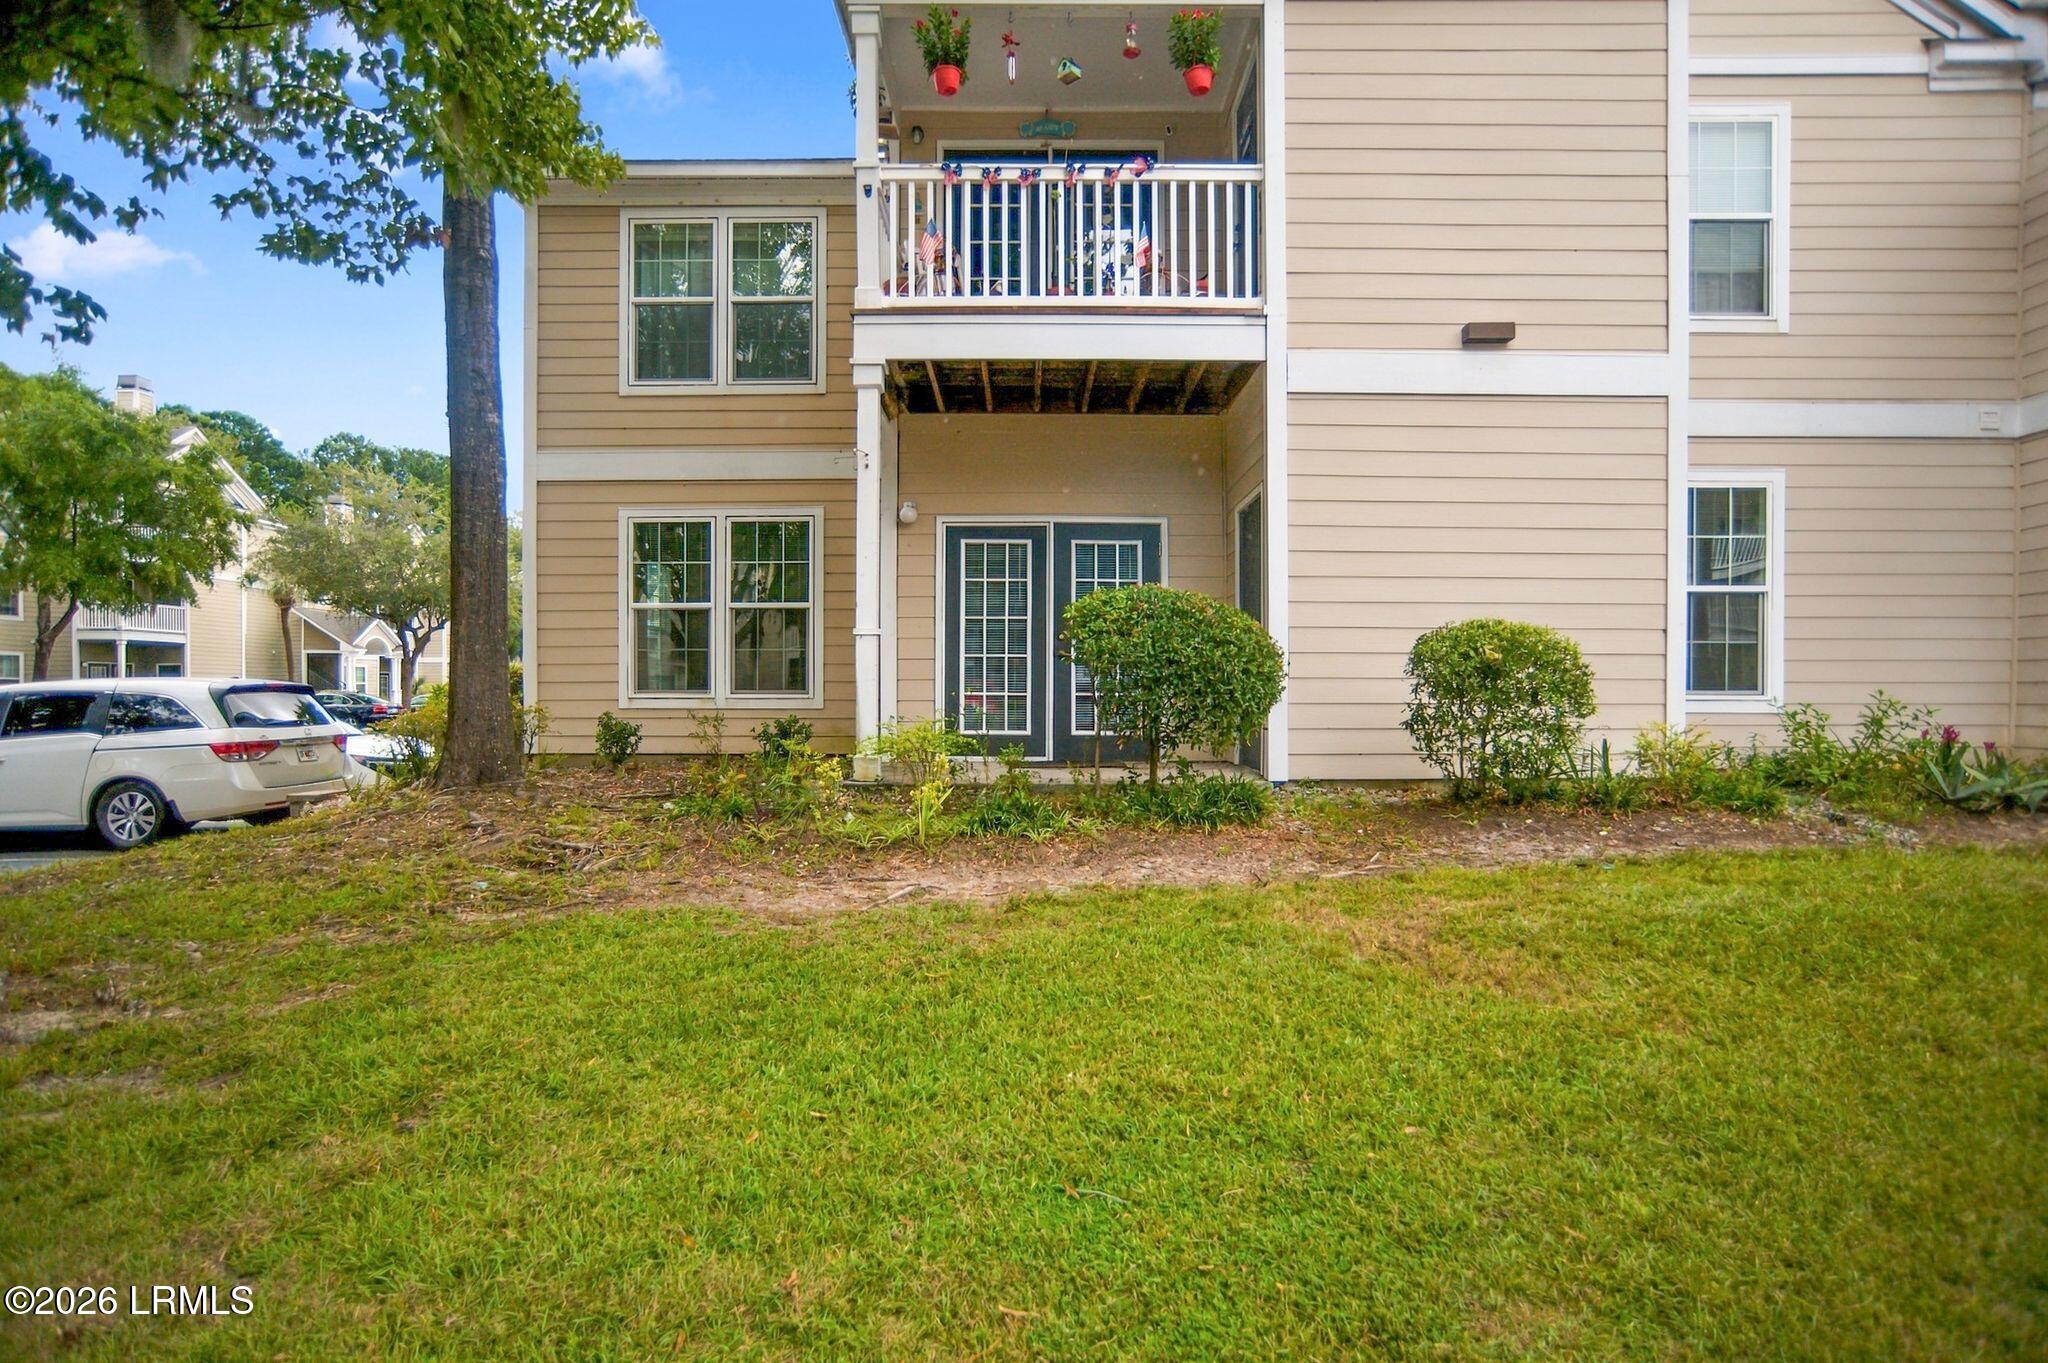
Beige condominium exterior with a covered entry, elevated balcony, shrubs, and lawn.
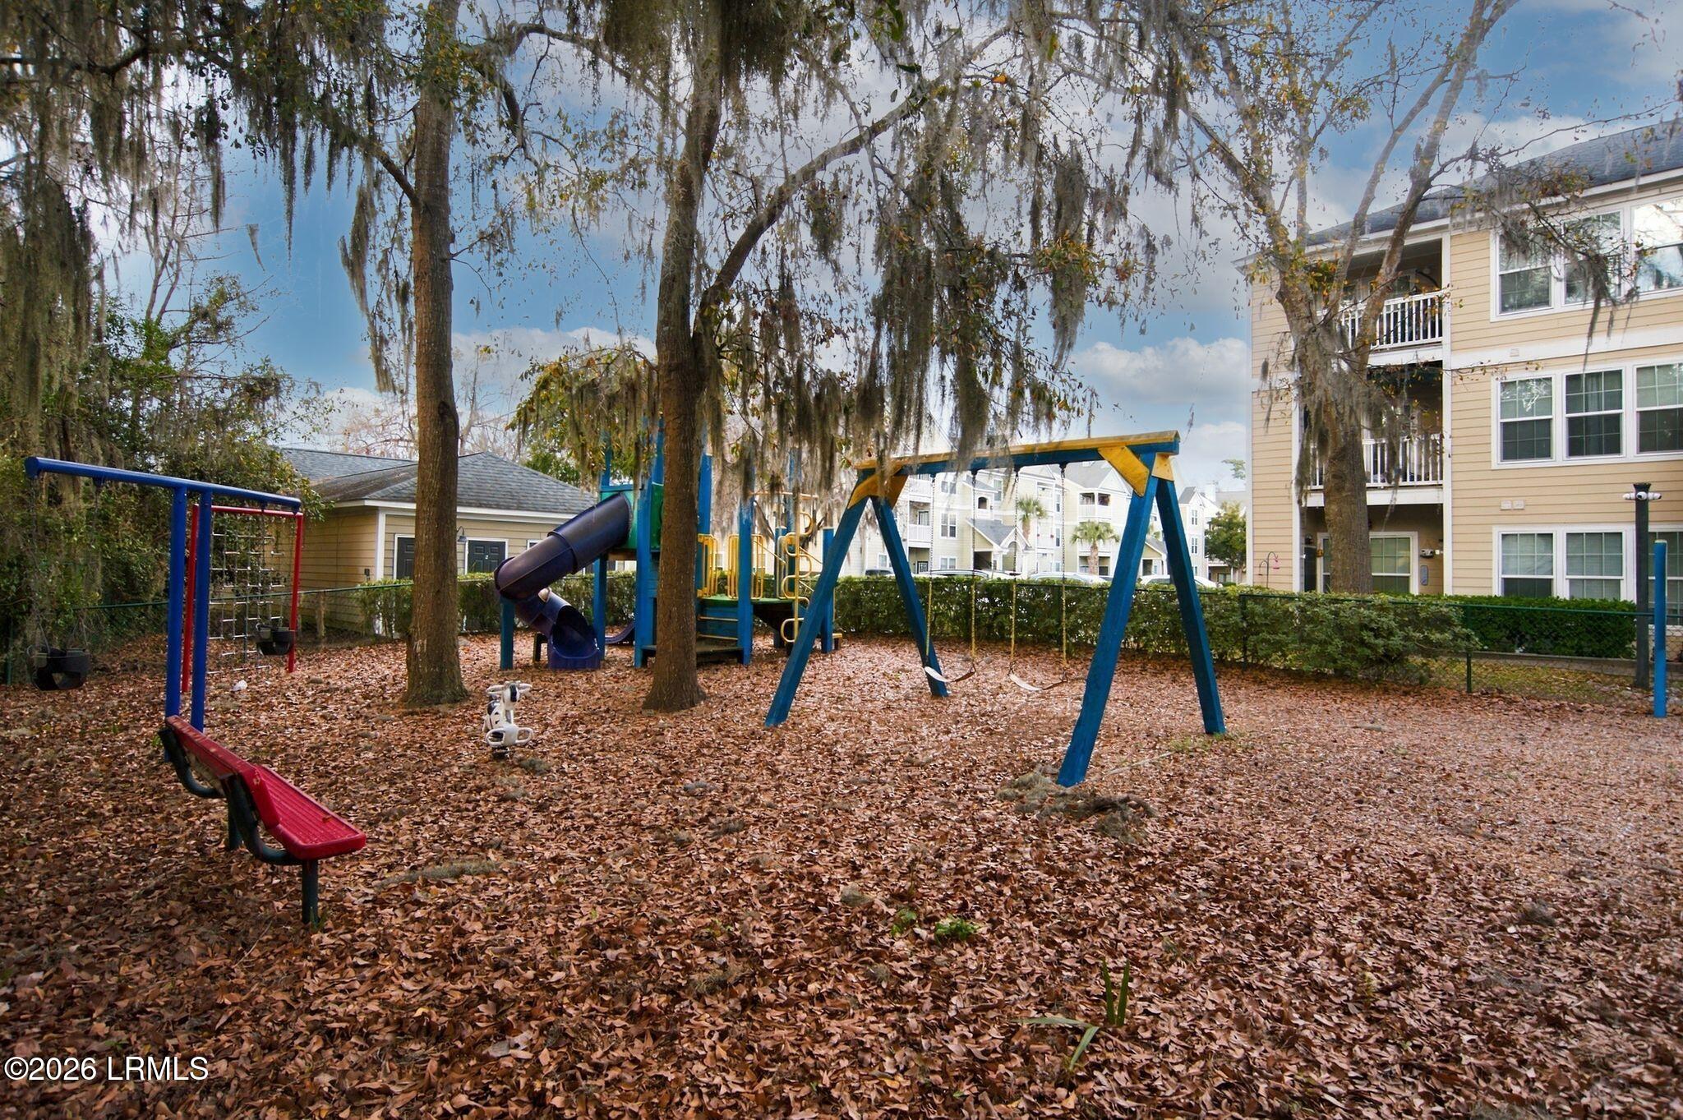
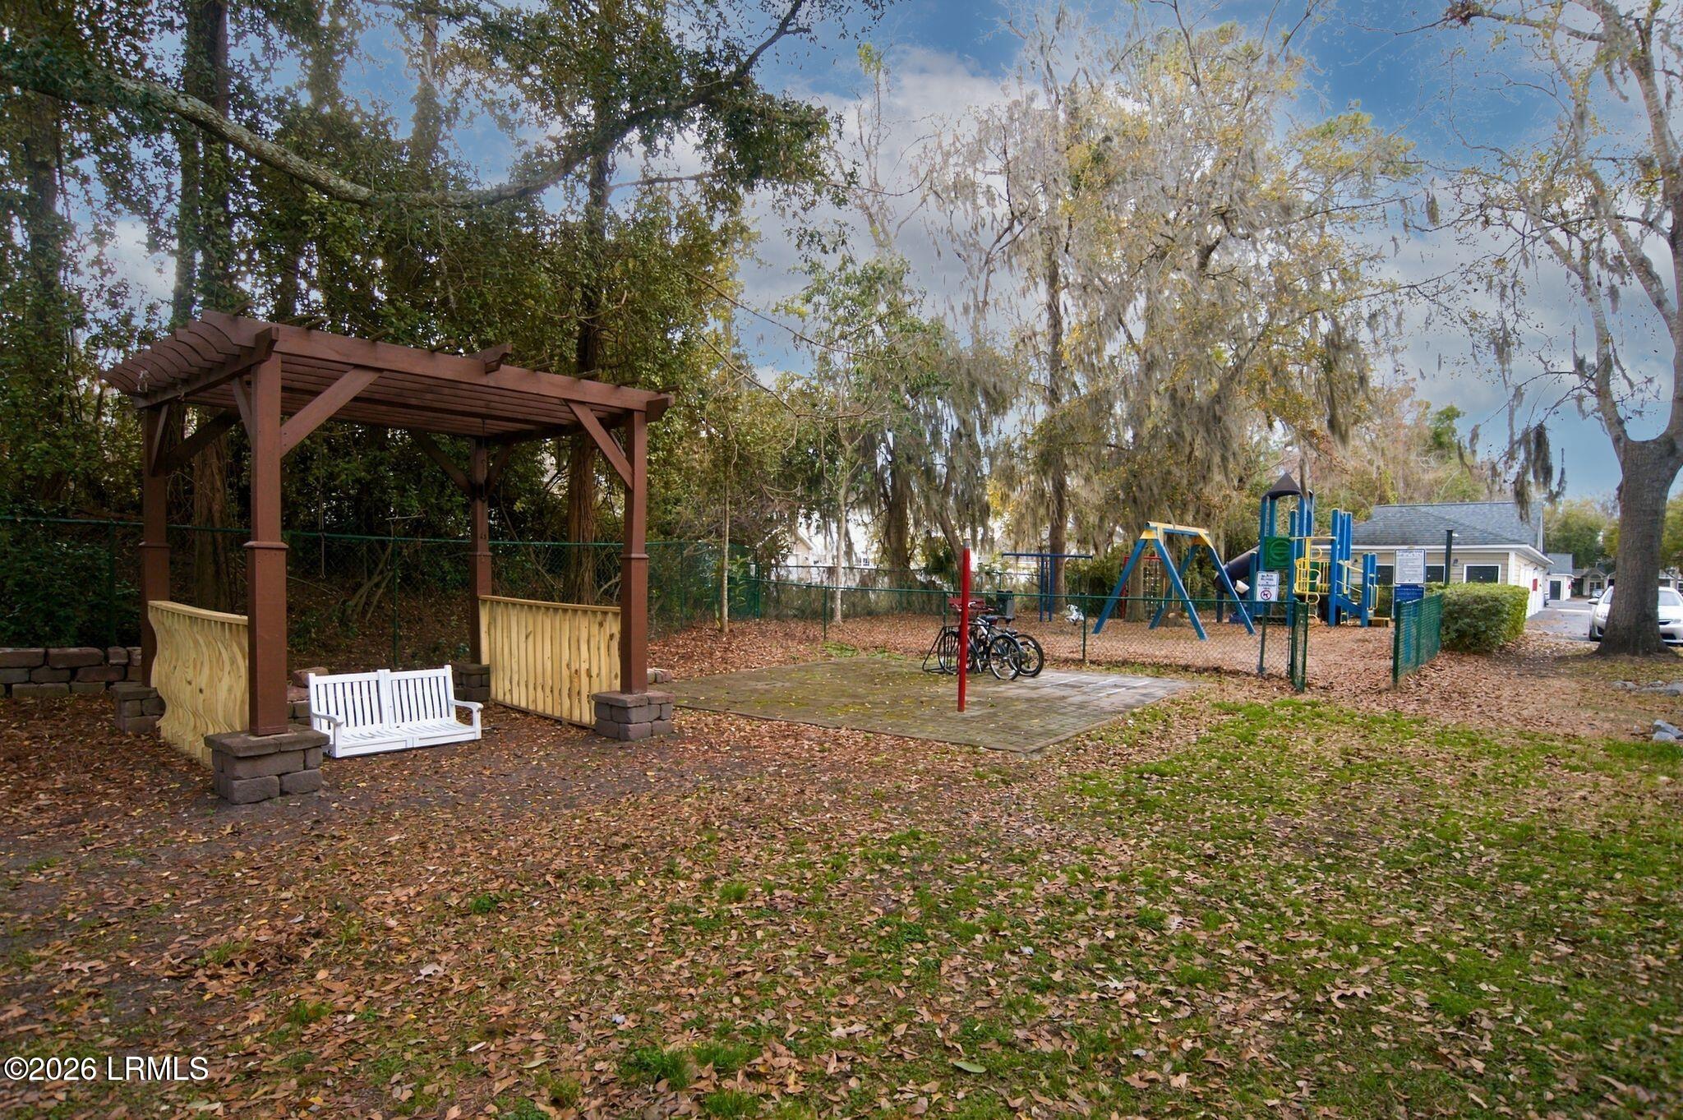
Community playground with swings and a slide beneath moss-draped trees beside apartment buildings.
Community playground with swings and climbing equipment beside a wooden pergola and bench.
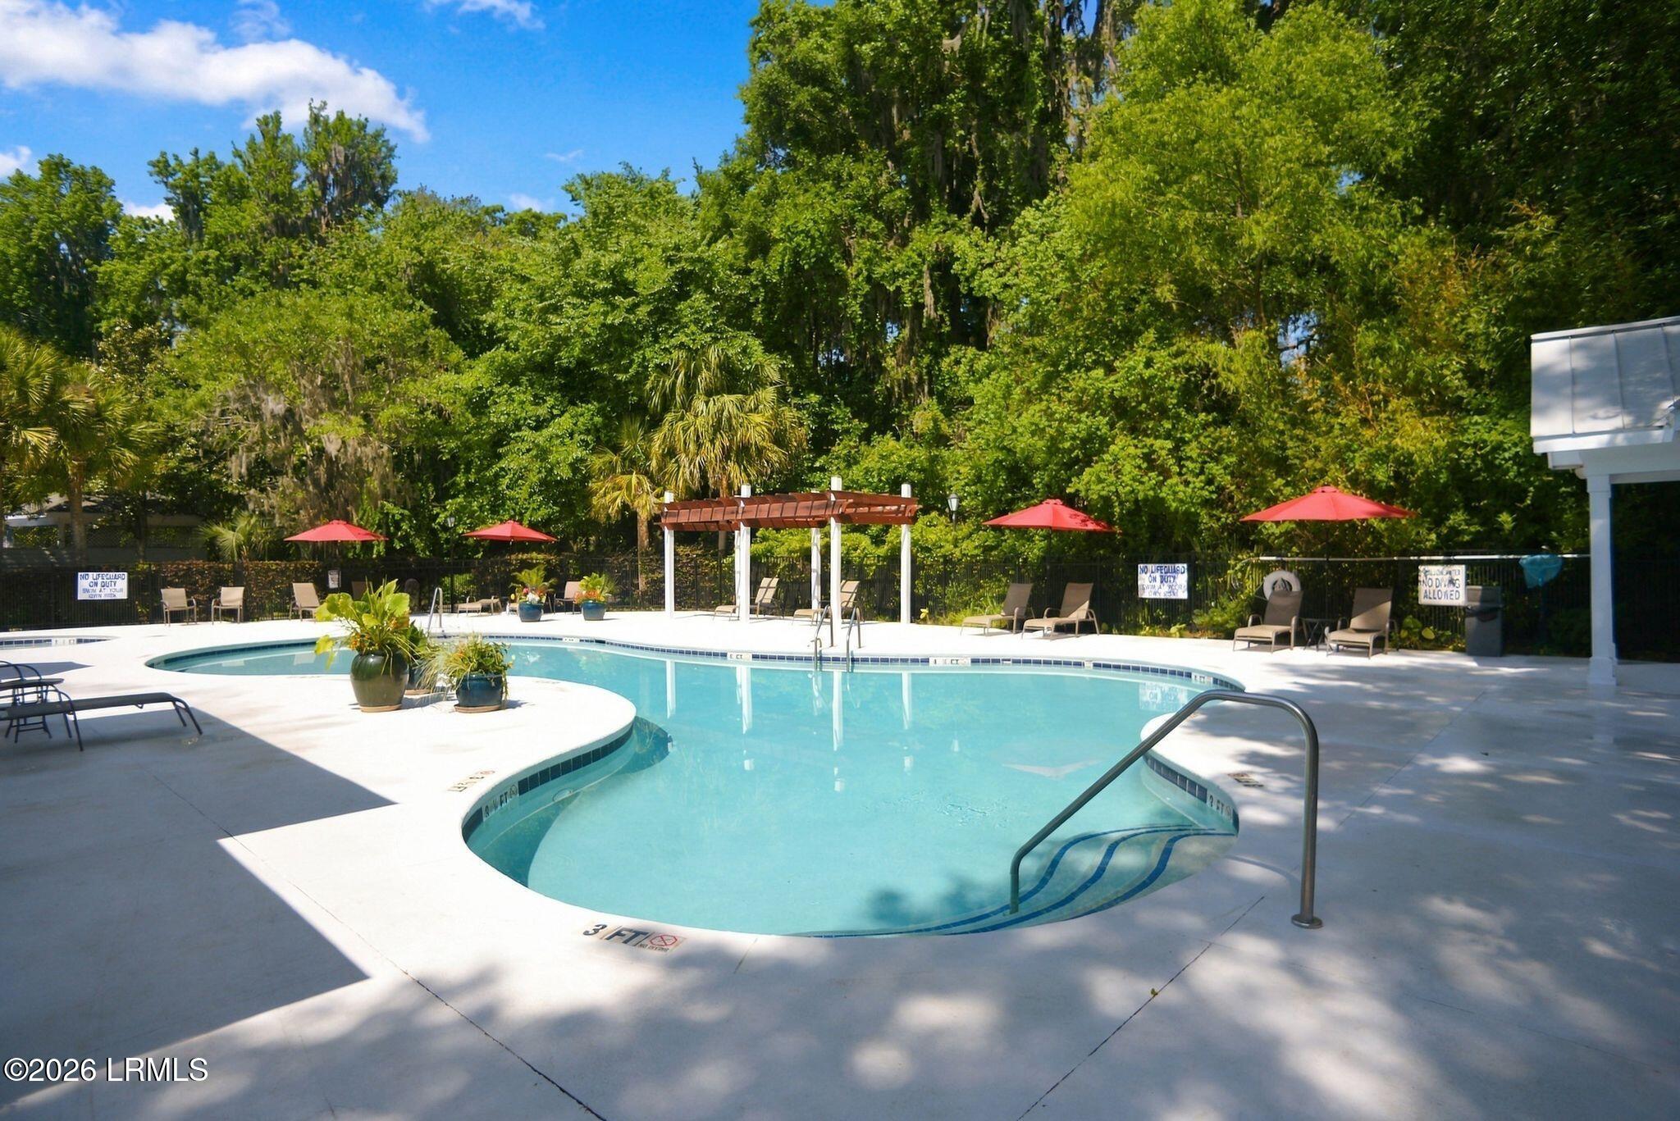
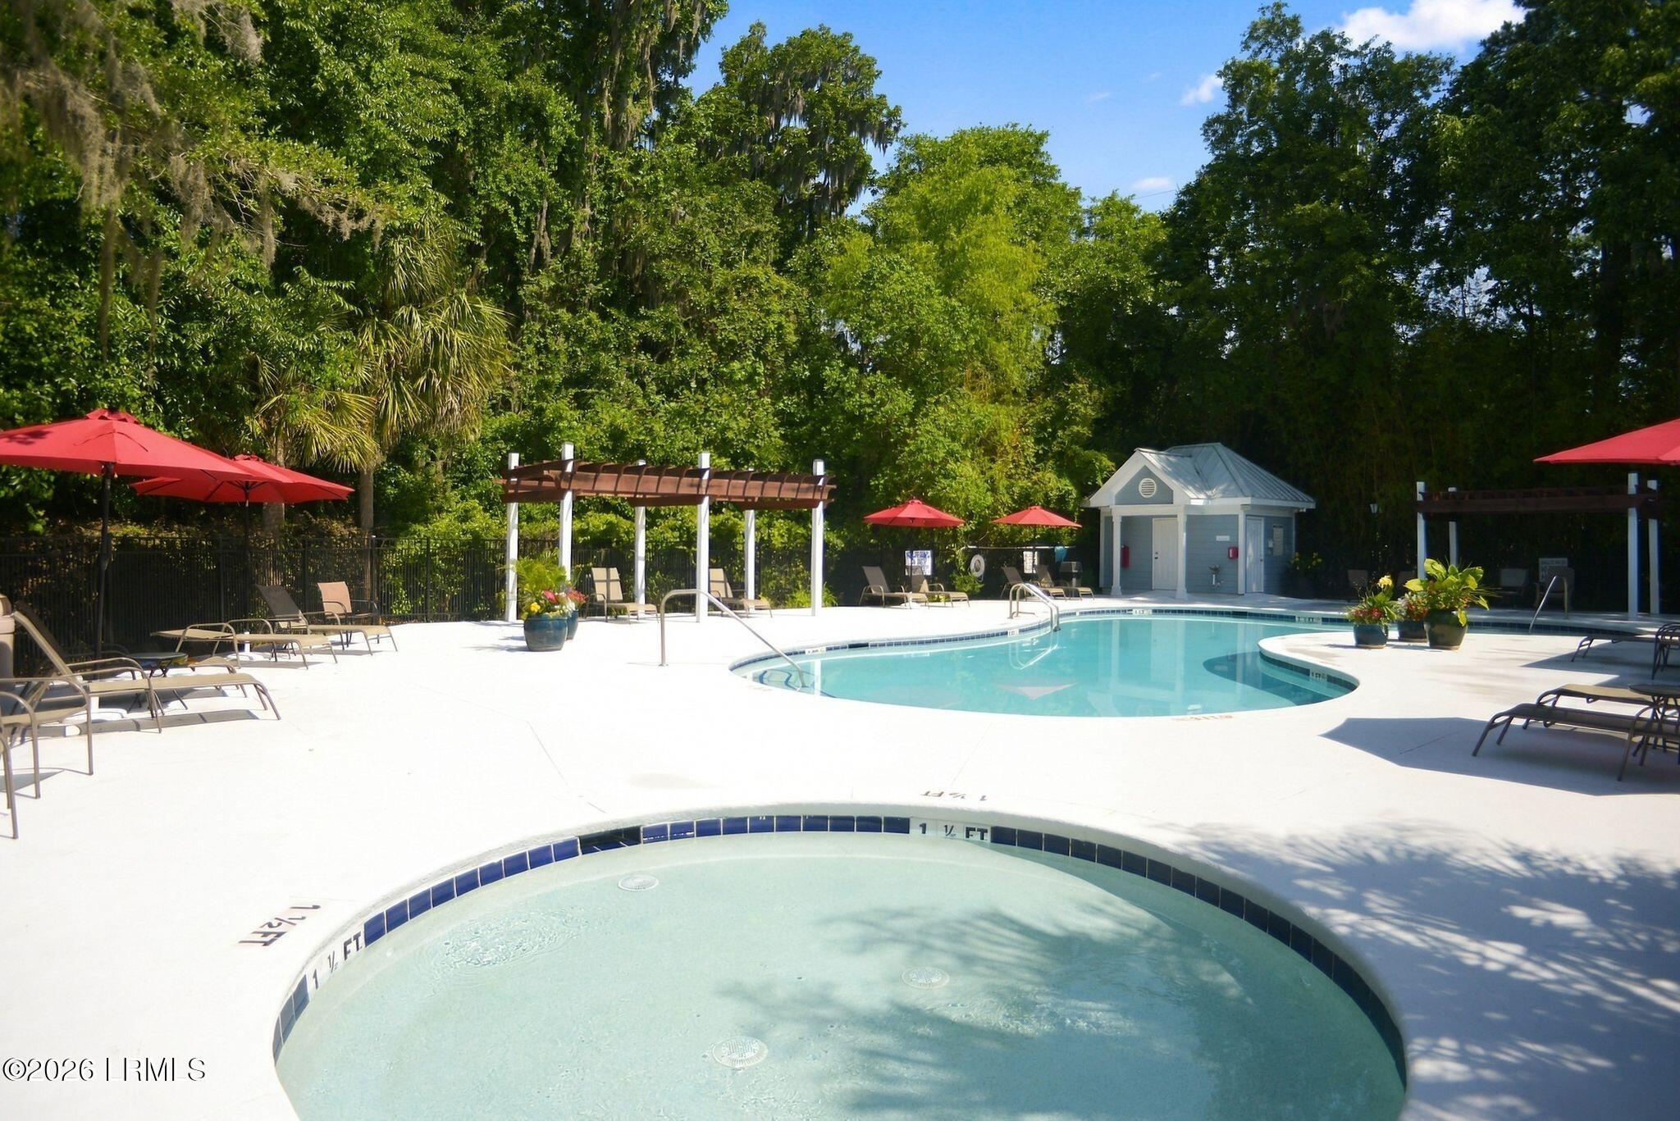
Outdoor pool with a curved shape, red umbrellas, lounge chairs, and a shaded pergola.
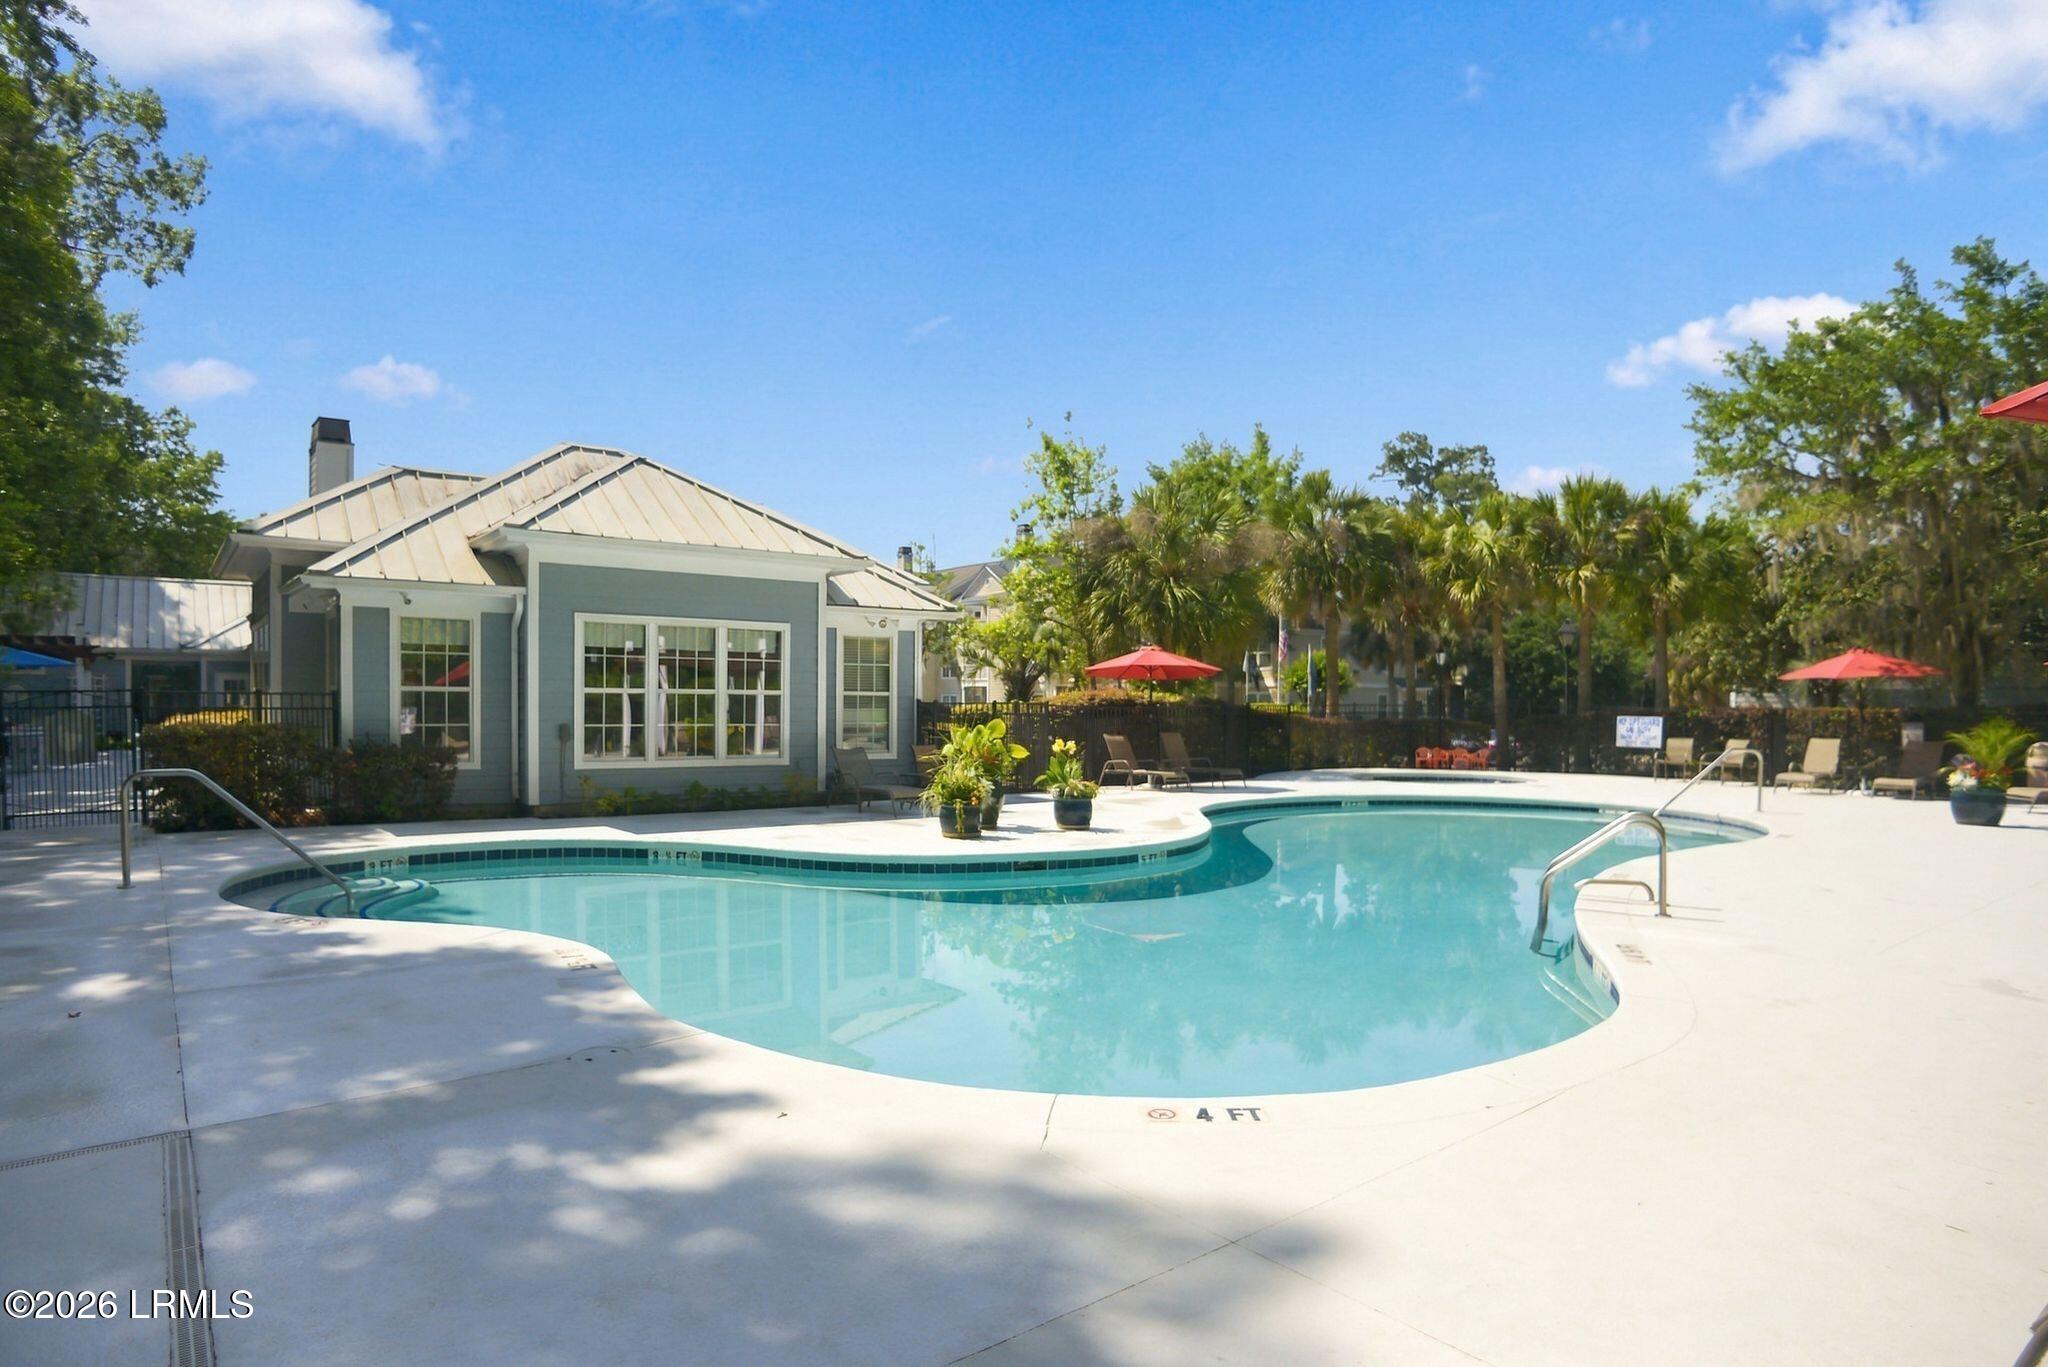
Outdoor pool with a curved shape, lounge chairs, red umbrellas, and palms beside a clubhouse.
Community swimming pool with a curved shape, red umbrellas, and a blue clubhouse.
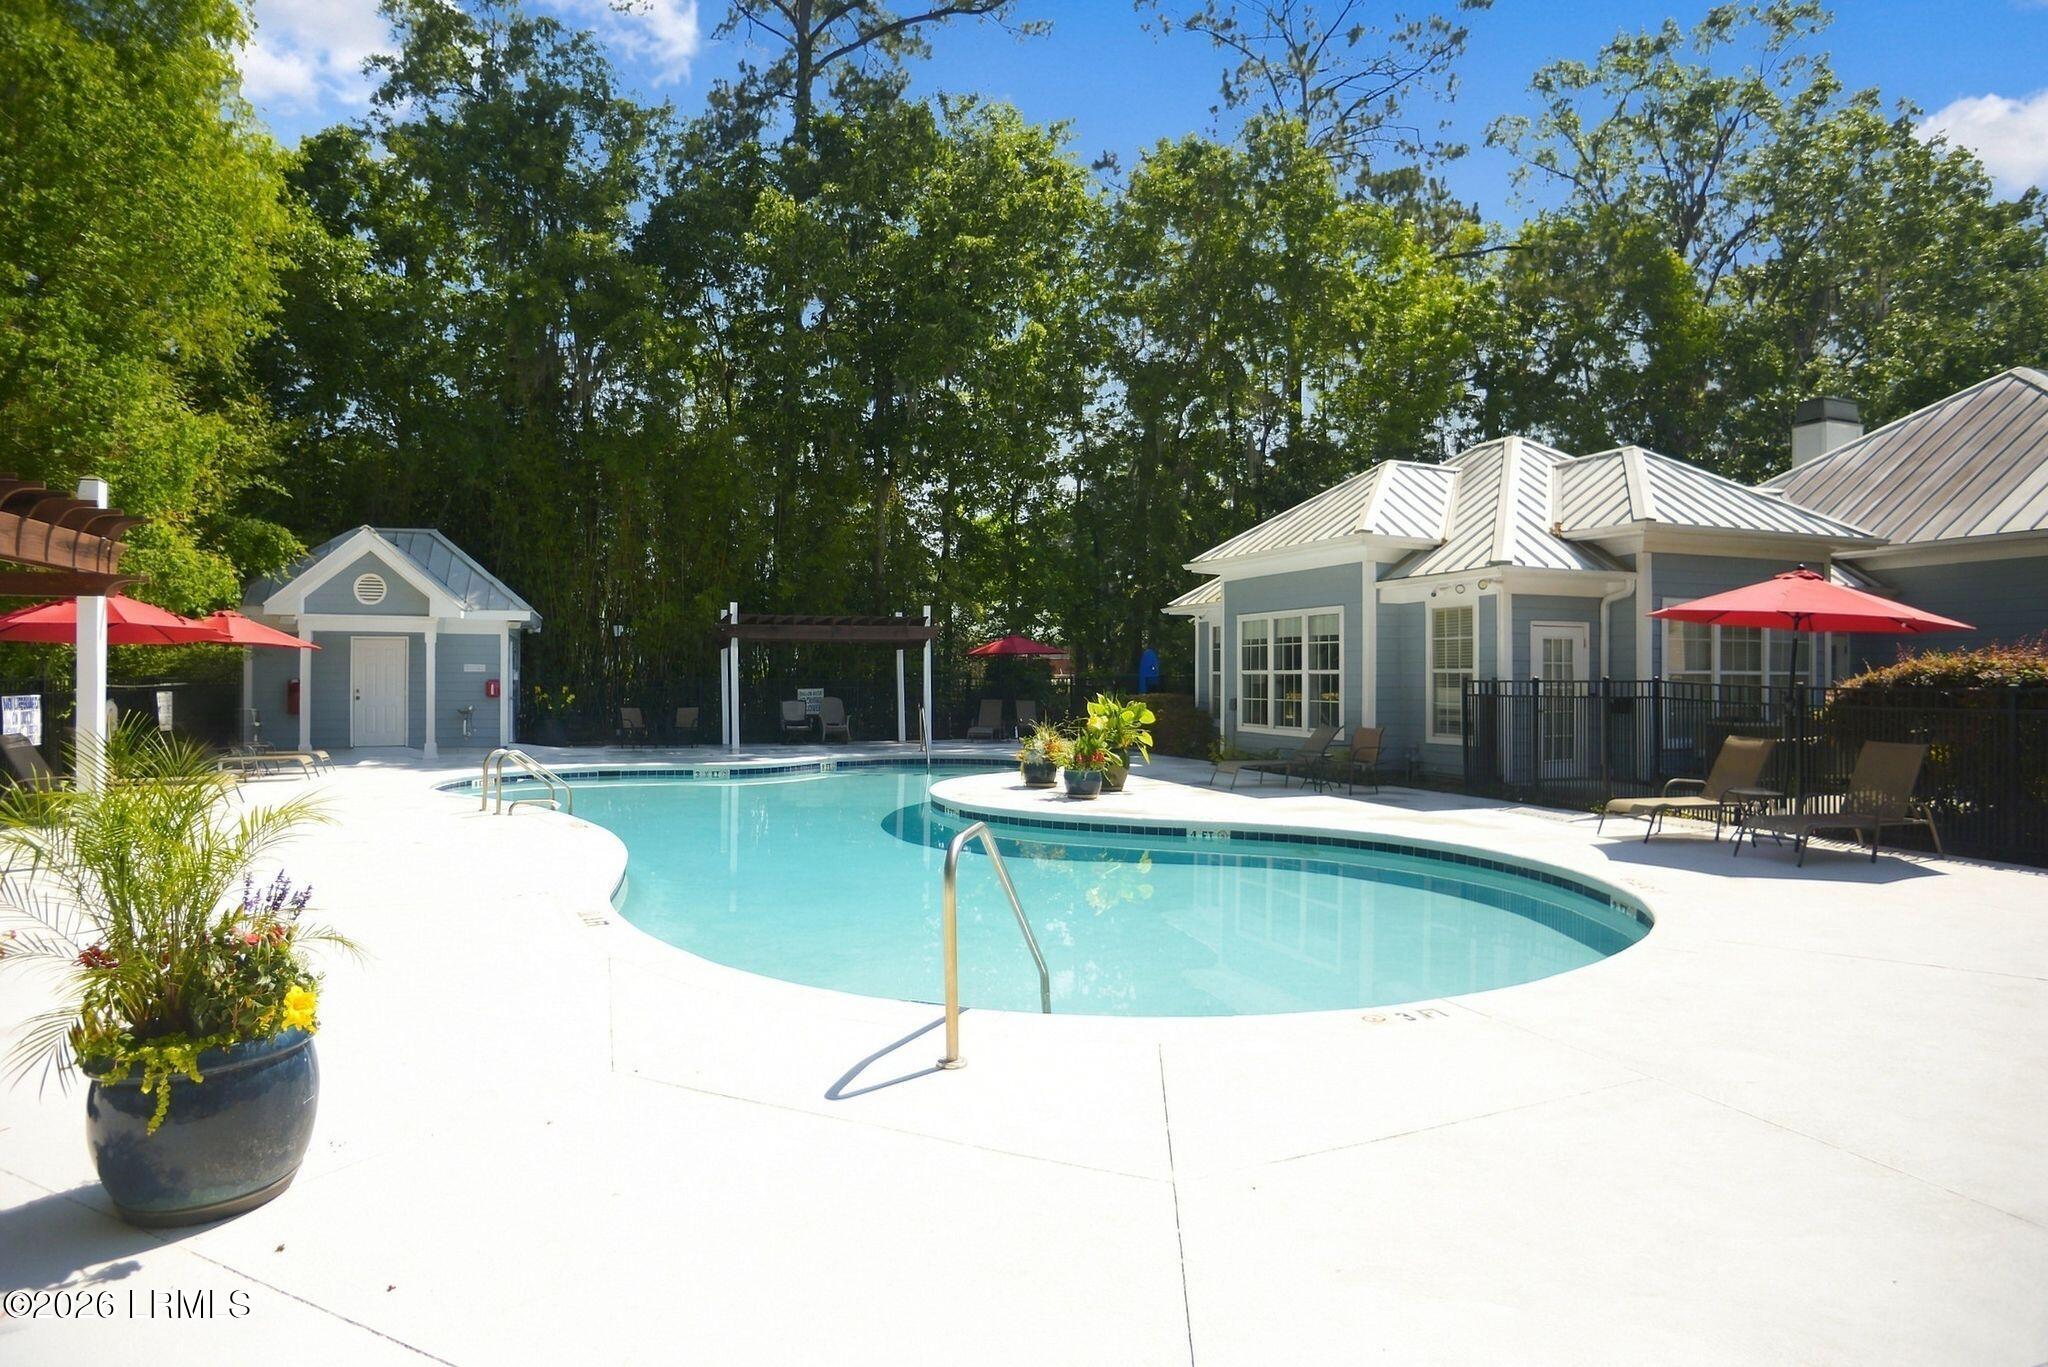
Community pool with a shallow wading area, red umbrellas, and lounge chairs beneath surrounding trees.
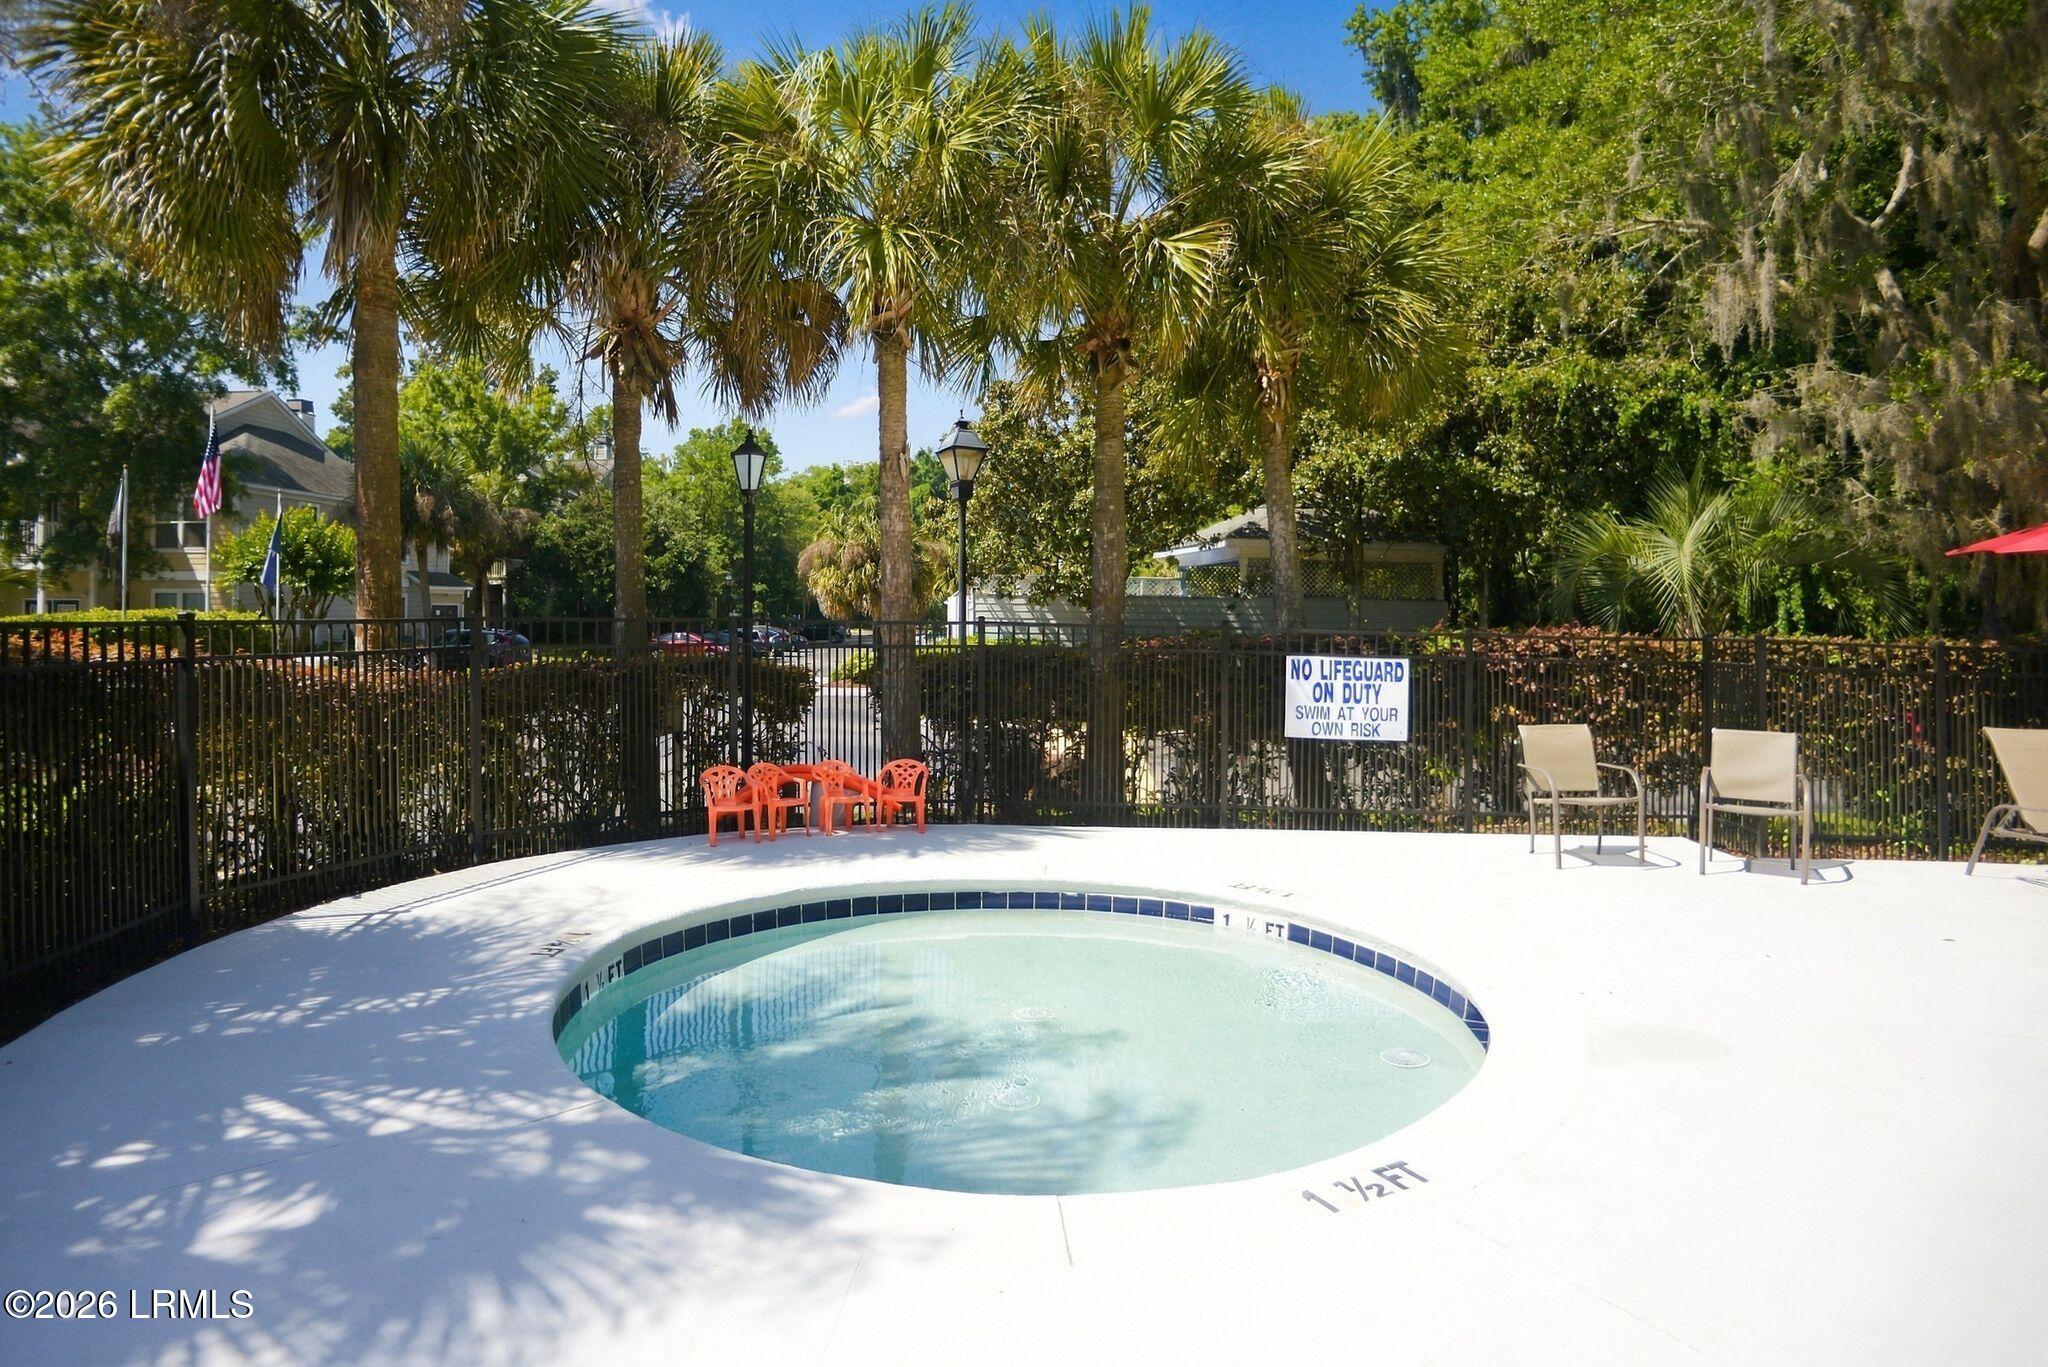
Shallow curved outdoor pool surrounded by palm trees, patio chairs, and a black metal fence.
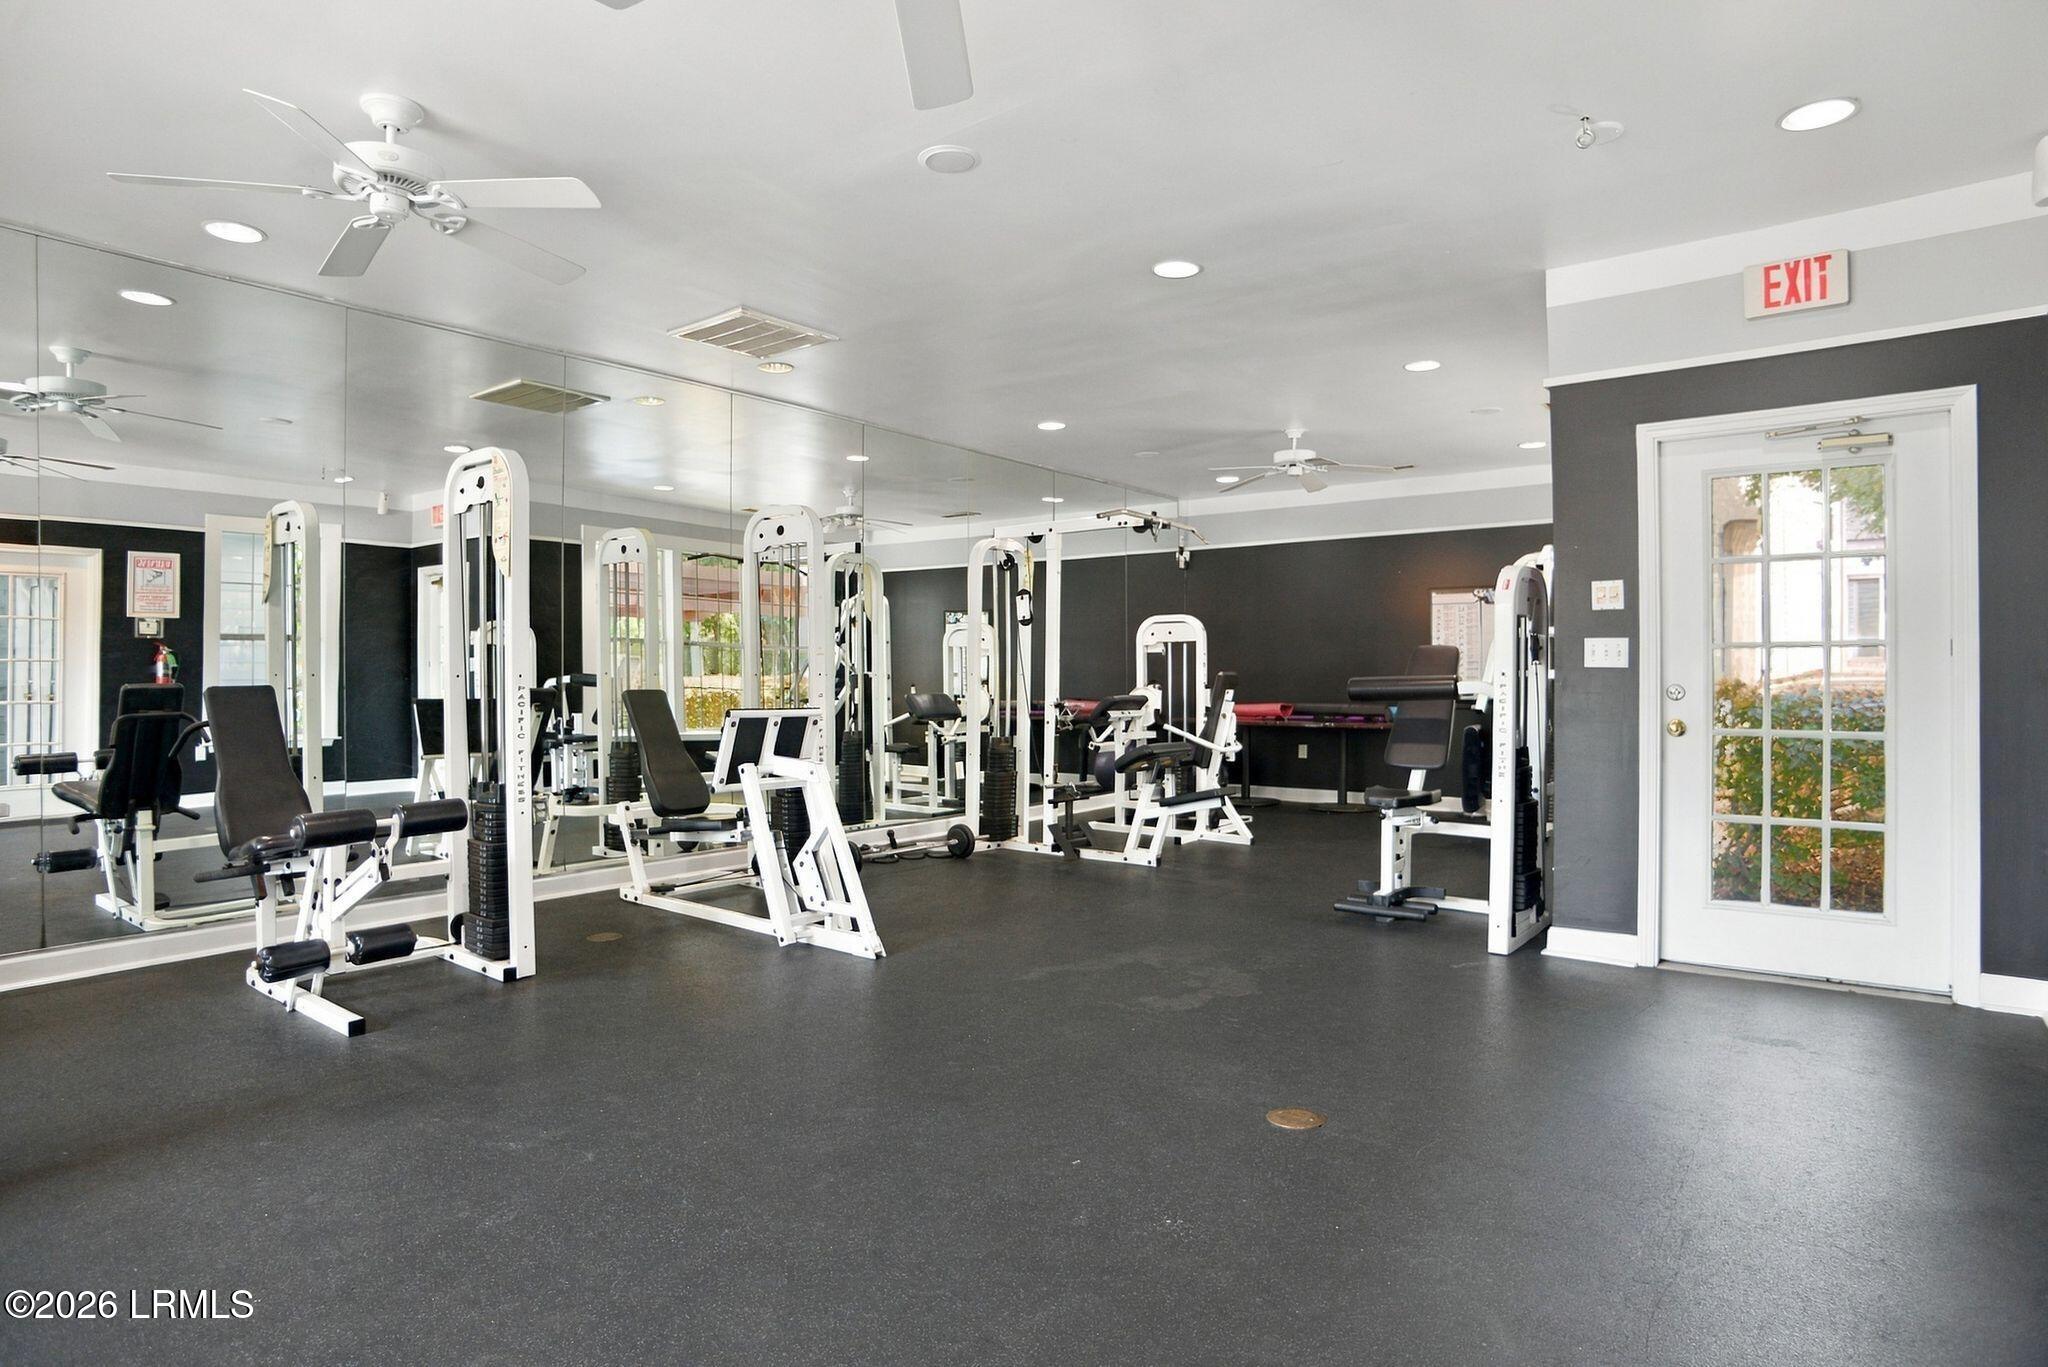
Fitness room with white weight machines, mirrored walls, and a glass-paneled door.
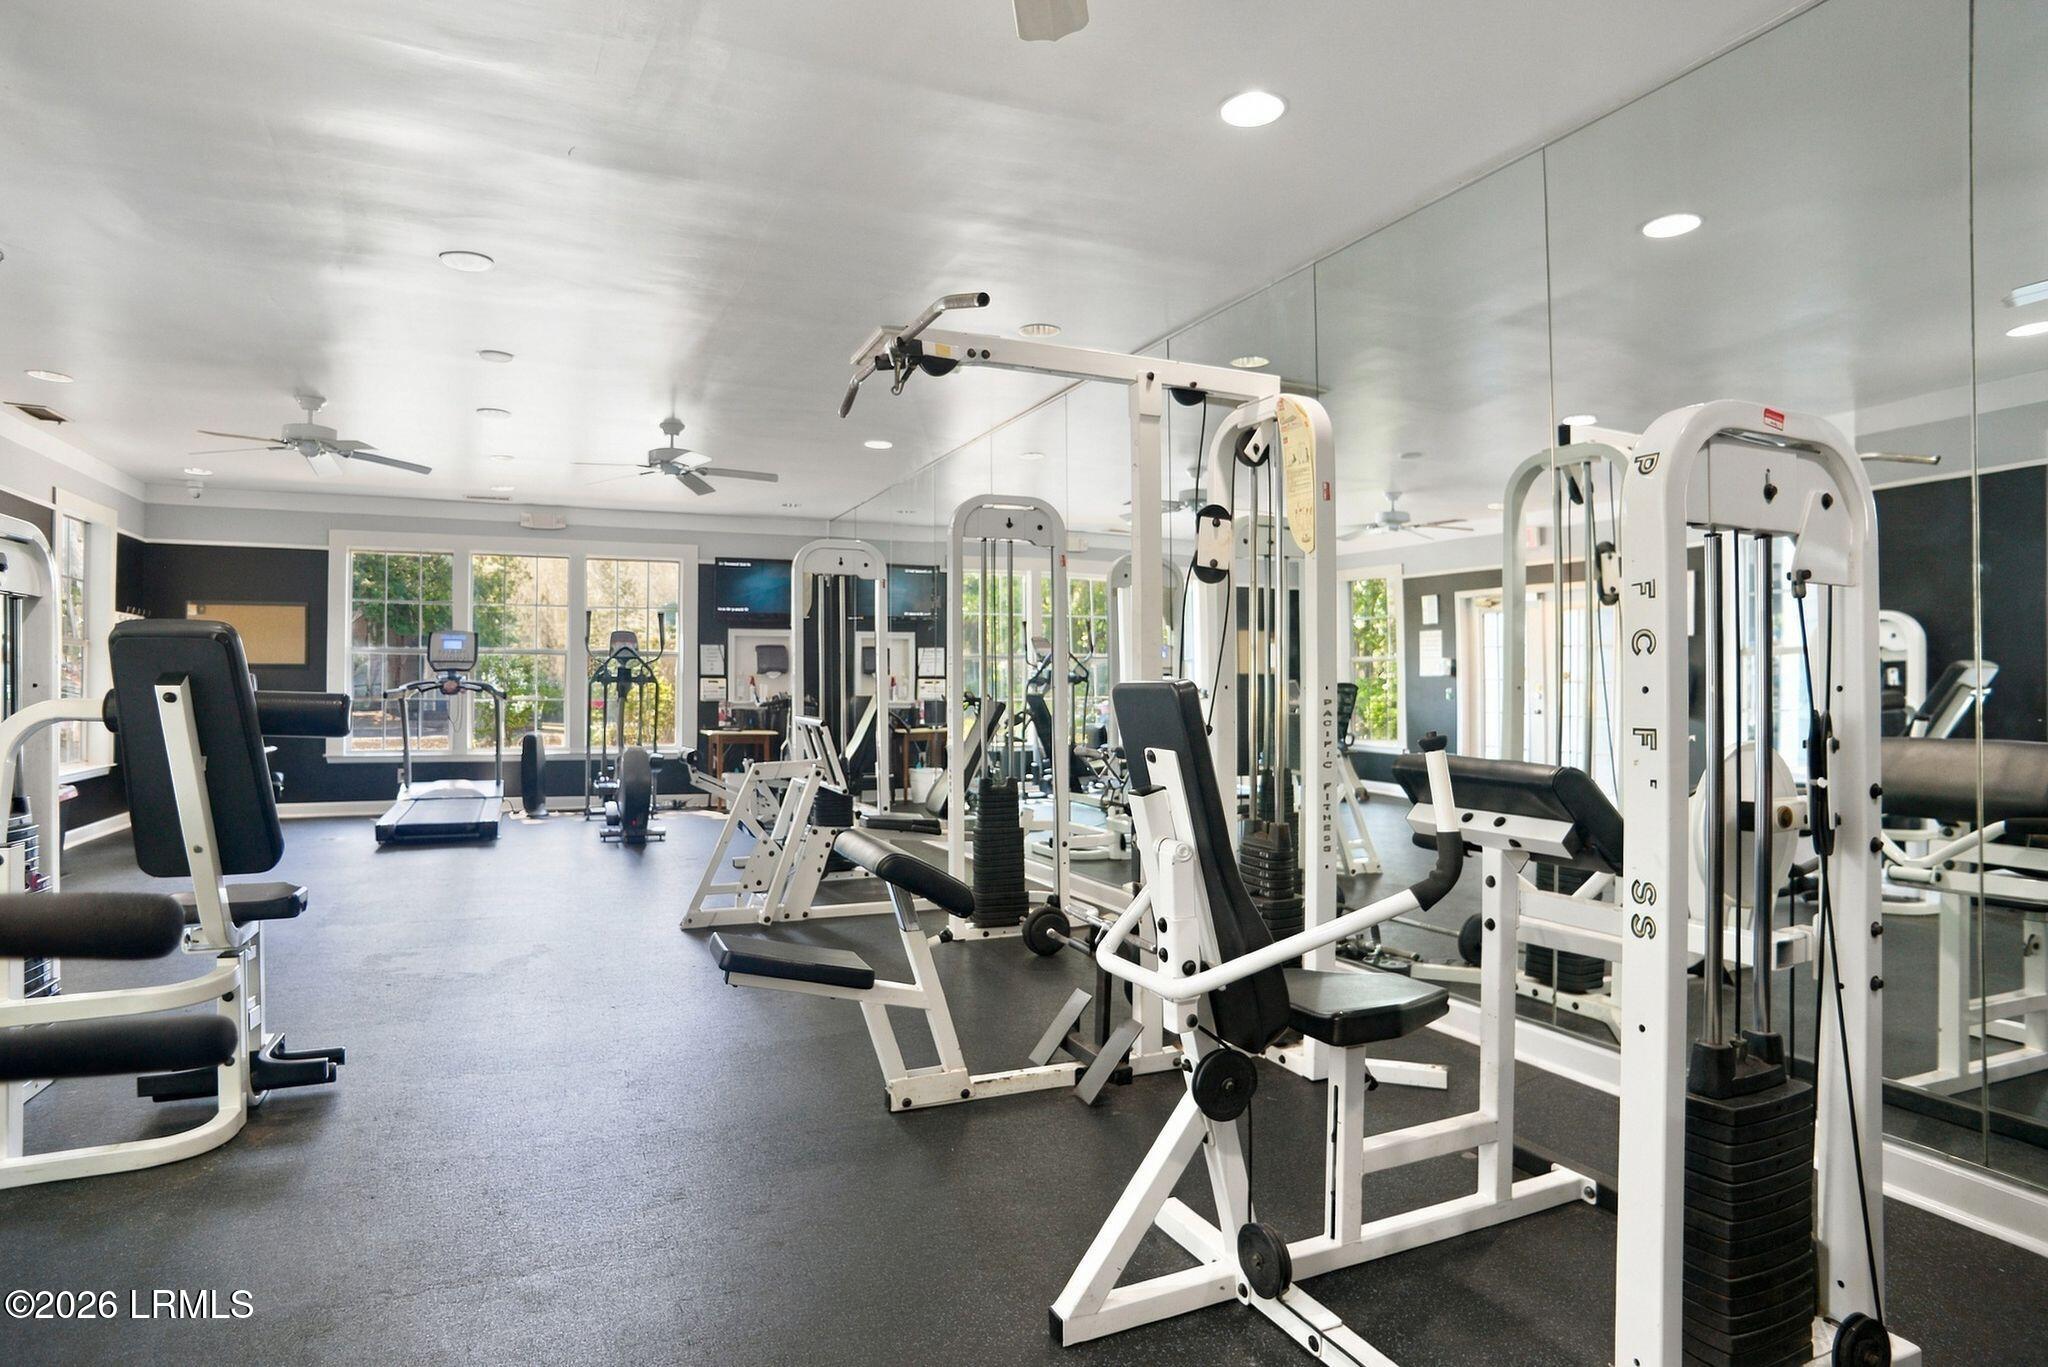
Fitness room with weight machines, mirrored walls, and large windows.
Beige multi-unit building with balconies and a central stairway entrance.
Condominium building with stacked balconies, landscaped shrubs, and a car parked outside.
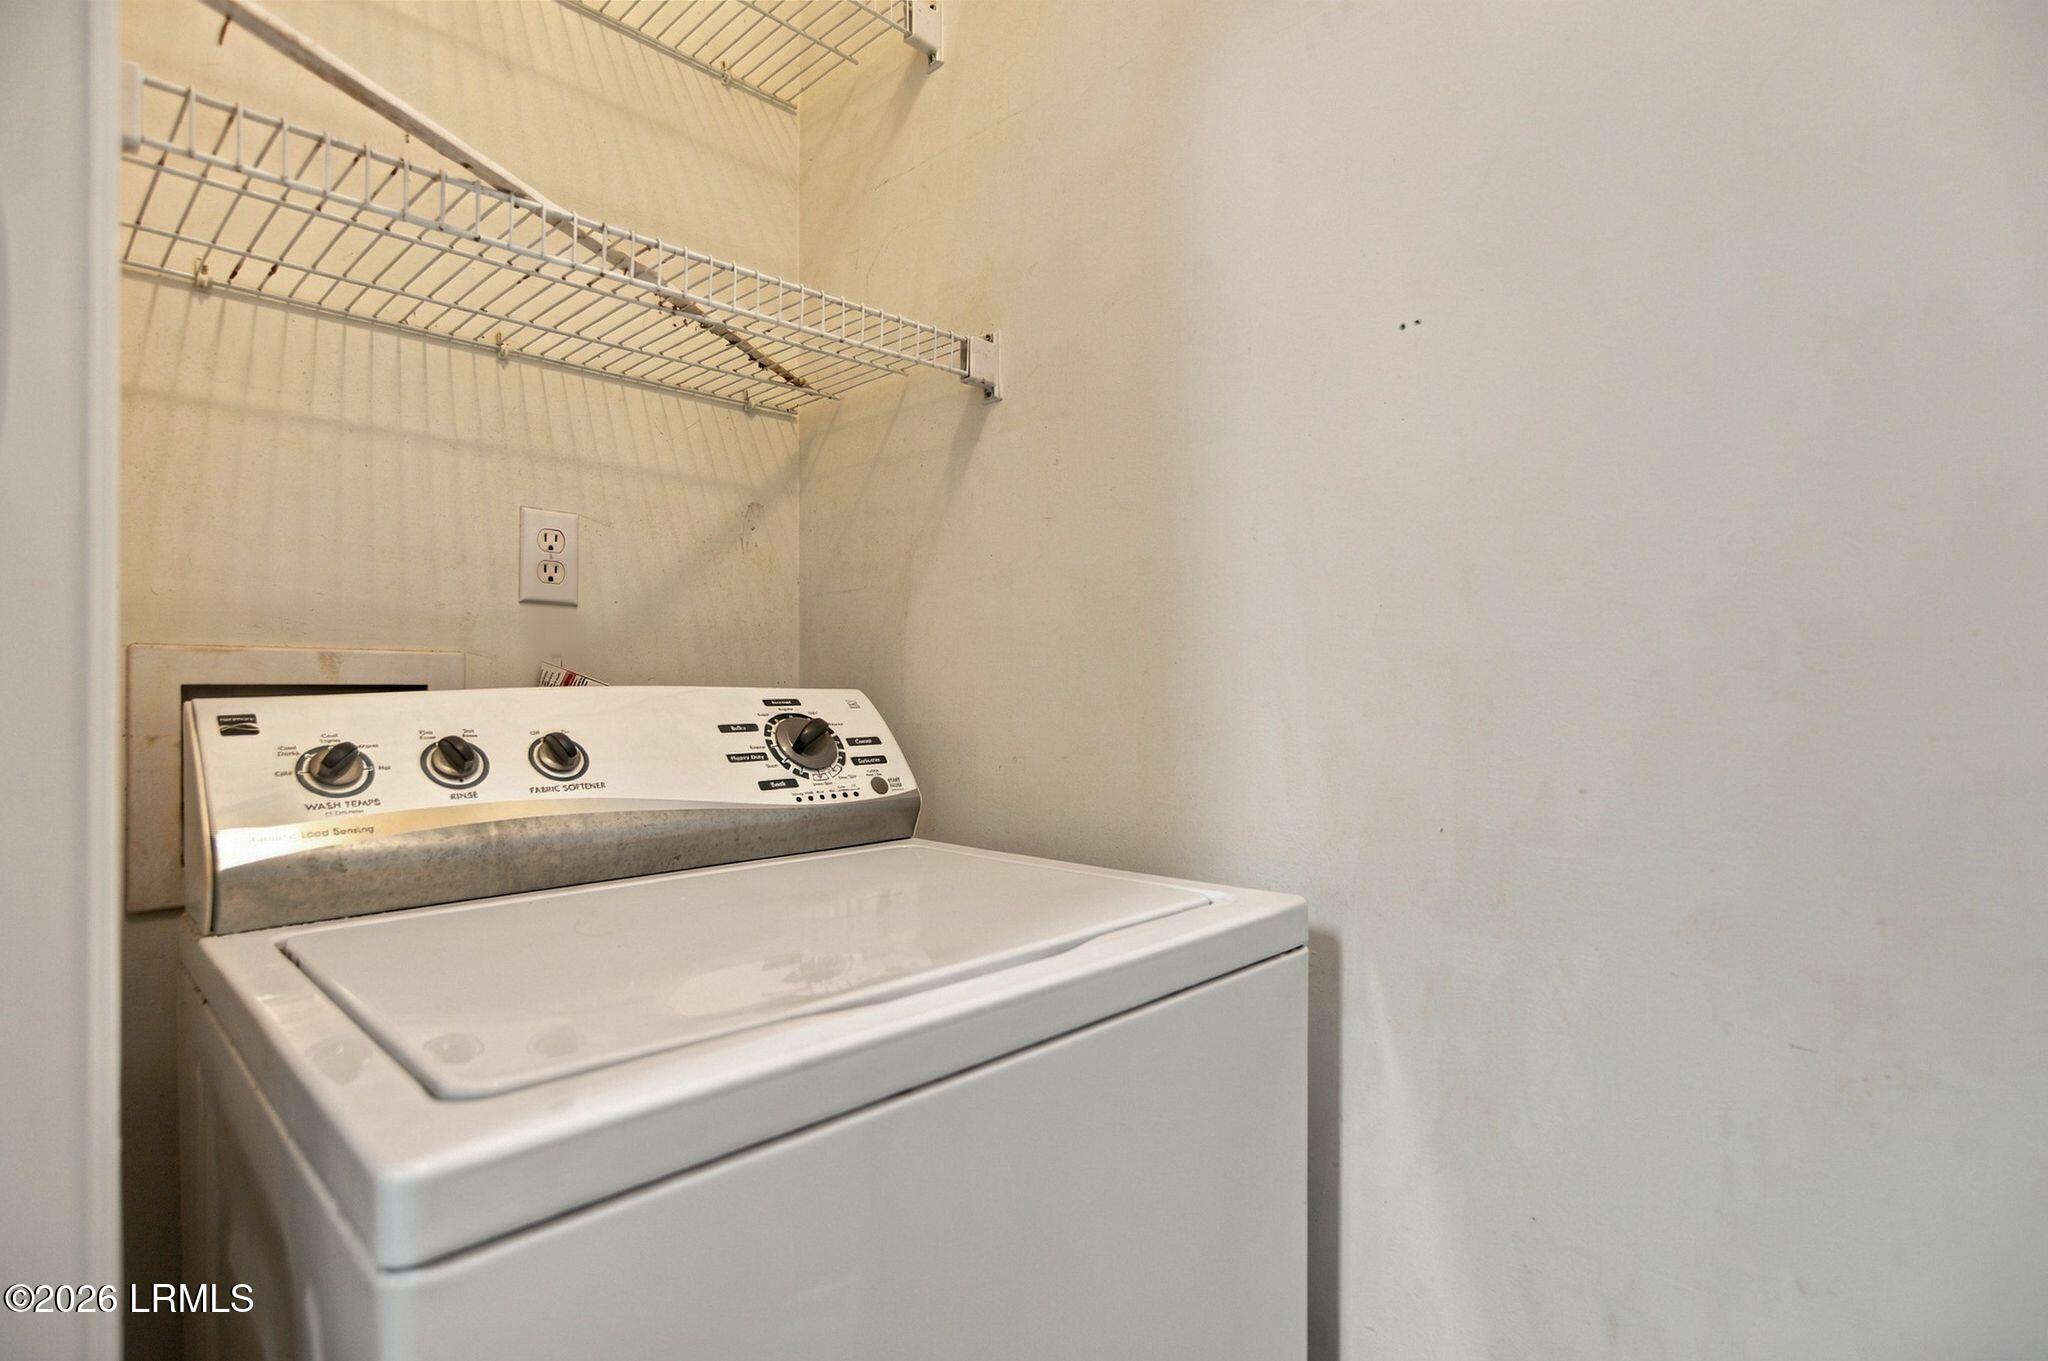
Top-loading washer beneath wire shelves in a laundry closet.
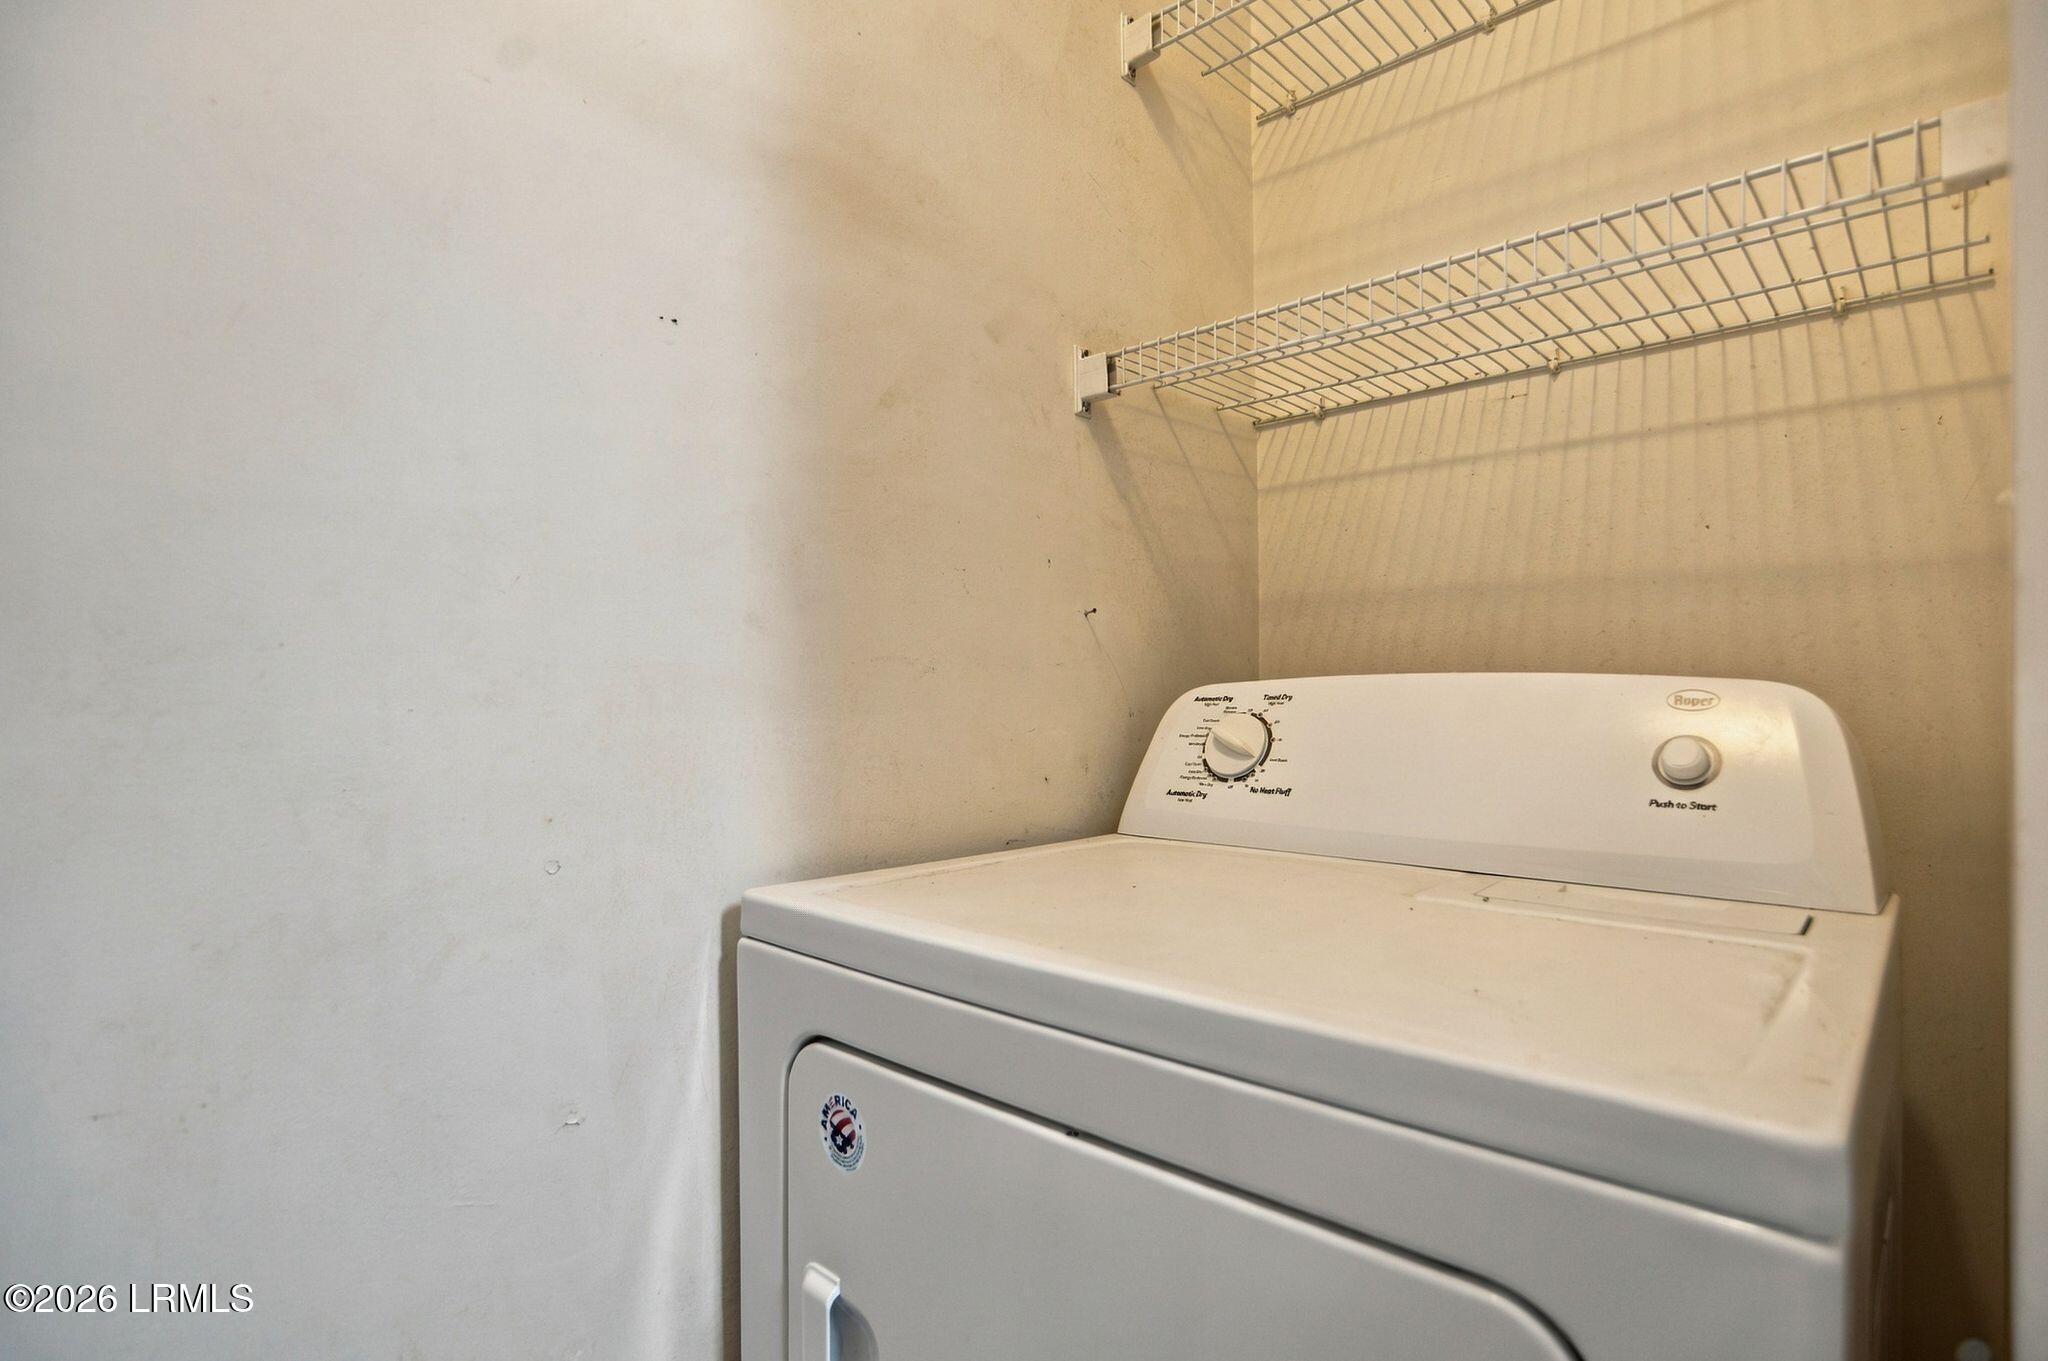
Top-loading washer beneath wire storage shelves in a laundry room.
SEE ALL PHOTOS
Entry hallway with reddish wood flooring and open doorways leading toward the living area.
Entry hall with dark tile flooring, a six-panel front door, and open interior doors.
Residential building entrance with a central staircase, arched portico, and stone planters.
The Estate at Westbury entrance sign amid landscaping, with an American flag and homes behind it.
Unfurnished kitchen with white cabinets and a long peninsula counter beside the entry
Kitchen with white cabinets, blue countertops, mosaic backsplash, and white appliances.
Kitchen with white cabinets, blue countertops, mosaic tile backsplash, and white electric range.
Kitchen with blue countertops, white cabinets, and a gray-and-blue mosaic backsplash.
Vacant living and dining area with dark hardwood floors and glazed double doors.
Unfurnished dining area with hardwood floors, decorative wall molding, and a chandelier beside the kitchen.
Empty dining area with hardwood floors, decorative wall molding, and a hanging chandelier.
Empty room with hardwood floors, glass-paneled exterior doors, and a wide doorway to another room.
Empty dining area with wood flooring, decorative wall molding, and an opening to the kitchen.
Vacant room with dark hardwood floors, a ceiling fan, and a glazed door with white blinds.
Empty dining room with dark wood floors, decorative wall paneling, ceiling fan, and chandelier.
Unit B 968-square-foot floor plan with two bedrooms, two baths, and a deck.
Empty room with hardwood floors, three windows, and a ceiling fan.
Empty bedroom with hardwood floors and ceiling fan, with an open doorway to the bathroom.
Bathroom with a white vanity, toilet, and bathtub with tiled shower surround.
Empty carpeted bedroom with a ceiling fan, window blinds, and a paneled door.
Empty carpeted bedroom with ceiling fan, window, and open doorway to a bathroom.
Bathroom with a white vanity, toilet, and tiled tub-shower surround.
Beige condominium exterior with a covered entry, elevated balcony, shrubs, and lawn.
Community playground with swings and a slide beneath moss-draped trees beside apartment buildings.
Community playground with swings and climbing equipment beside a wooden pergola and bench.
Outdoor pool with a curved shape, red umbrellas, lounge chairs, and a shaded pergola.
Outdoor pool with a curved shape, lounge chairs, red umbrellas, and palms beside a clubhouse.
Community swimming pool with a curved shape, red umbrellas, and a blue clubhouse.
Community pool with a shallow wading area, red umbrellas, and lounge chairs beneath surrounding trees.
Shallow curved outdoor pool surrounded by palm trees, patio chairs, and a black metal fence.
Fitness room with white weight machines, mirrored walls, and a glass-paneled door.
Fitness room with weight machines, mirrored walls, and large windows.
Beige multi-unit building with balconies and a central stairway entrance.
Condominium building with stacked balconies, landscaped shrubs, and a car parked outside.
Top-loading washer beneath wire shelves in a laundry closet.
Top-loading washer beneath wire storage shelves in a laundry room.
Source: Lowcountry Regional MLS
For Sale

100 Kensington Boulevard 1101

100 Kensington Boulevard 1101, Bluffton, SC 29910

$199,000
Welcome to Unit 1101 in Westbury Park! This beautifully maintained 2-bedroom, 2-bath first-floor residence is in excellent condition and offers comfortable, easy Lowcountry living. The convenient ground-floor location provides easy access with no stairs, while the well-designed floor plan offers privacy and functionality for owners and guests alike. Whether you're looking for a primary residence, Lowcountry getaway, or investment property, this unit offers excellent flexibility. Located in the gated Westbury Park community in Bluffton, convenient to shopping, dining, schools, and everything the Lowcountry has to offer. Move-in ready and a wonderful opportunity to own in one of Bluffton's established communities.

2
beds

2
baths

968 Sq.Ft. LIVING AREA

1 Acres lot

Craig Cleveland

Craig Cleveland

Features & Amenities

Interior

  • total bedrooms2
  • Total bathrooms2
  • full bathrooms2
  • APPLIANCES Dishwasher, Dryer, Microwave
  • other interior Features Ceiling Fan(s)

Area & Lot

  • Status For Sale
  • Living Area968 Sq.Ft.
  • Total Area968 Sq.Ft.
  • Lot Area1 Acres
  • MLS® ID198444
  • TypeCondo
  • YEAR BUILT2000
  • Water FrontageNone

Exterior

  • PoolCommunity
  • parkingUnassigned
  • AIR CONDITIONINGCentral Air

Financial

  • Sales Price$199,000
  • Zoning Residential
Entry hall with dark tile flooring, a six-panel front door, and open interior doors.

Schedule a Showing

I would love to show you this beautiful property. Please select your preferred date and time below. I will be in touch shortly to confirm your appointment.

Schedule a Showing

I would love to show you this beautiful property. Please select your preferred date and time below. I will be in touch shortly to confirm your appointment.

Thank you for your interest in 100 Kensington Boulevard 1101, Bluffton, SC 29910. We are reviewing your request and will be in touch shortly!

Mortgage Calculator

Estimate your monthly mortgage payment, including the principal and interest, property taxes, and HOA. Adjust the values to generate a more accurate rate.

All estimates are provided for informational purposes only. Actual amounts may vary.
$0,000 Your Payment 20 15 65
$0,000 Your Payment

Work With Craig

With strong negotiation skills and a professional, client-focused approach, Craig makes the buying and selling process smooth and responsive. Let his experience and dedication work for you in achieving your real estate goals.

Follow Craig on Instagram